2124 S Canfield --, Mesa, AZ 85209
Local realty services provided by:CENTURY 21 Arizona West
Listed by: pamela hammond, ida horvath
Office: coldwell banker realty
MLS#:7064998
Source:ARMLS
Price summary
- Price:$698,990
- Price per sq. ft.:$205.1
- Monthly HOA dues:$120
About this home
Welcome to a home where stylish updates, generous living spaces and an incredible backyard oasis come together for easy Arizona living! Located in the desirable Villages of Eastridge, this spacious 4-bedroom, 3-bath home offers room to gather, entertain and unwind. The flexible front living/dining room leads to an expansive great room and beautifully updated kitchen featuring stunning Fantasy Ocean dolomite marble countertops, an oversized island, gas cooktop and double ovens--the perfect setting for everything from casual meals to entertaining family and friends.
Newer paint, luxury SPC plank flooring with 50-year warranty , 5¼'' baseboards, 4 ½'' plantation shutters, updated lighting & sleek black plumbing fixtures and door hardware give the home a fresh, current look throughout. A bed- room and full bath downstairs provide wonderful flexibility for overnight guests, a private office or multigenerational living. Upstairs, additional bedrooms and a comfortable loft offer even more space to spread out and relax.
The upgrades continue with built-in surround sound speakers, programmable door locks, nightlight outlet covers, water softener, R/O system, laundry room sink and abundant storage. A 3-car garage and RV gate provide even more room for vehicles, toys and everyday necessities.
The backyard may just become your favorite part of the home! Designed for year-round enjoyment, this inviting outdoor retreat features a sparkling PebbleTec pool with shimmering tile, charming gazebo, covered patio with sunshades, freestanding outdoor shower and a separate turf dog run. The PebbleTec finish and tile are less than two years old, while a brand-new variable-speed pool pump, filter and pop-ups add to the home's many recent improvements.
Enjoy the abundant green space and walking paths throughout Villages of Eastridge, be one of the first to check out the new Medina Station with a wide variety of restaurants and shopping, as well as established centers just minutes away. Convenient access to the US-60 and Loop 202. Beautifully updated, thoughtfully equipped and ready to enjoy - this home checks all the boxes!
Pool table and some furnishings available on separate bill of sale. Also available fully furnished....
Contact an agent
Home facts
- Year built:2004
- Subdivision & Development:Villages of Eastridge
- Listing ID #:7064998
- Updated:August 19, 2026 at 03:02 PM
Rooms and interior
- Bedrooms:4
- Total bathrooms:3
- Flooring:Vinyl, Wood
- Living area:3,408 sq. ft.
Heating and cooling
- Cooling:Ceiling Fan(s), Programmable Thermostat
- Heating:Heat Pump, Natural Gas
- Central air:Yes
Structure and exterior
- Year built:2004
- Building area:3,408 sq. ft.
- Lot area:0.21 Acres
- Lot Features:Auto Timer H2O Back, Auto Timer H2O Front, Desert Front, Sprinklers In Front, Sprinklers In Rear
- Construction Materials:Painted, Stucco
Schools
- High school:Desert Ridge High
- Middle school:Desert Ridge Jr. High
- Elementary school:Augusta Ranch Elementary
Utilities
- Water:City Water
Finances and disclosures
- Price:$698,990
- Price per sq. ft.:$205.1
- Tax amount:$2,610 (2025)
Features and amenities
- Pool features:Variable Speed Pump
Parking
- Parking description:Attached Garage Cabinets, Extended Length Garage, RV Gate
- Garage:Yes
- Garage spaces:3
 All information should be verified by the recipient and none is guaranteed as accurate by ARMLS. Copyright 2020 Arizona Regional Multiple Listing Service, Inc. All rights reserved.
New listings near 2124 S Canfield --
- New
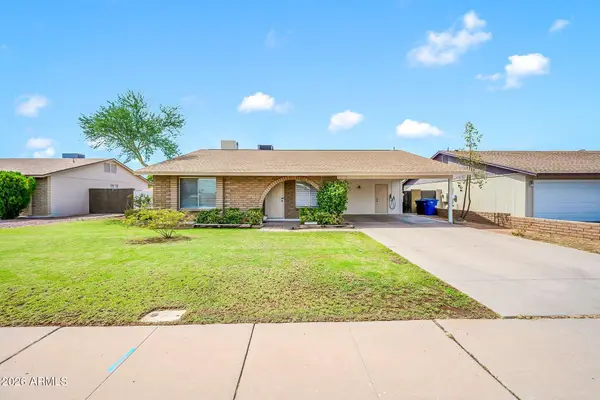 $485,000Active4 beds 2 baths1,574 sq. ft.
2535 E Hopi Avenue, Mesa, AZ 85204
MLS# 7068499Listed by: KELLER WILLIAMS REALTY SONORAN LIVING - New
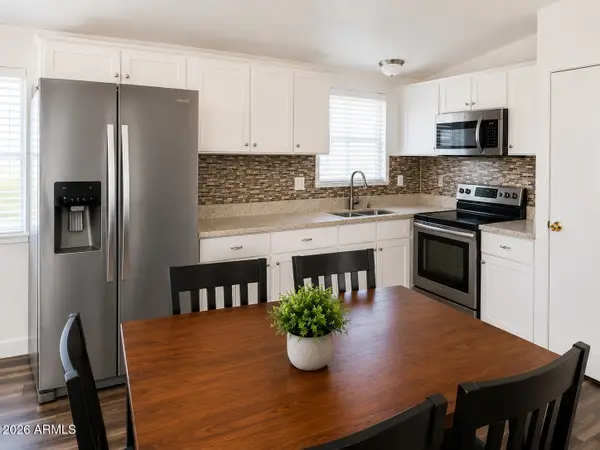
 $60,000Active2 beds 1 baths896 sq. ft.
156 N Hawes Road #60, Mesa, AZ 85207
MLS# 7068525Listed by: CENTURY 21 NORTHWEST - New
 $340,000Active2 beds 2 baths1,354 sq. ft.
1610 N Stapley Drive #112, Mesa, AZ 85203
MLS# 7068546Listed by: MY HOME GROUP REAL ESTATE - New
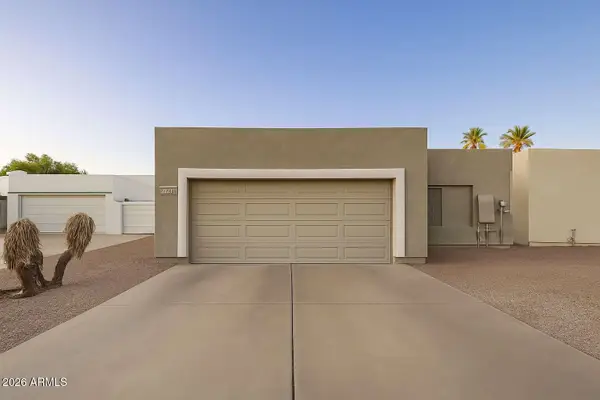 $385,000Active2 beds 2 baths1,185 sq. ft.
6120 E Augusta Circle, Mesa, AZ 85215
MLS# 7068474Listed by: HOME SOLD REALTY LLC - New
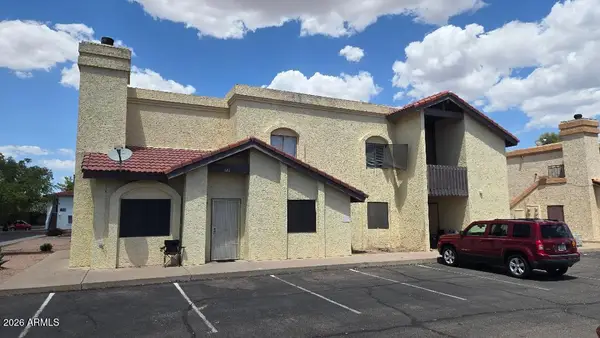 $715,000Active8 beds 4 baths
2650 E Mckellips Road #241, Mesa, AZ 85213
MLS# 7068450Listed by: DELEX REALTY - New
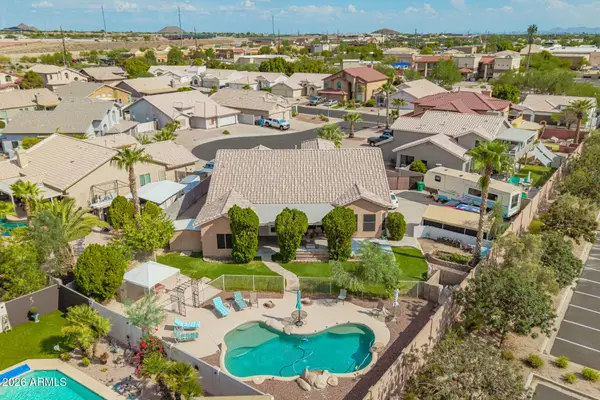 $735,000Active4 beds 3 baths2,890 sq. ft.
3024 N Sunaire Circle, Mesa, AZ 85215
MLS# 7068428Listed by: HOMESMART - New
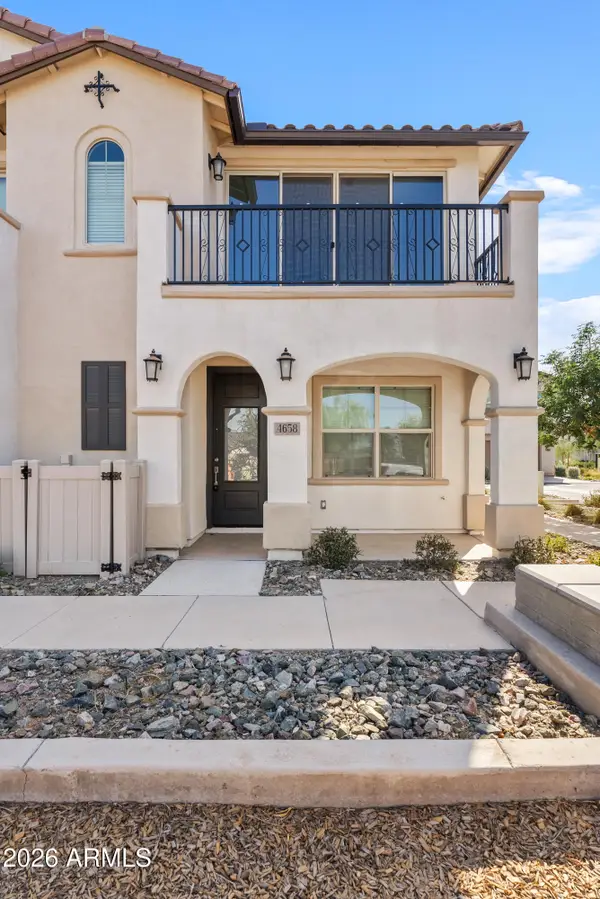 $369,900Active3 beds 2 baths1,310 sq. ft.
4658 S Vapor --, Mesa, AZ 85212
MLS# 7068441Listed by: RE/MAX FINE PROPERTIES - New
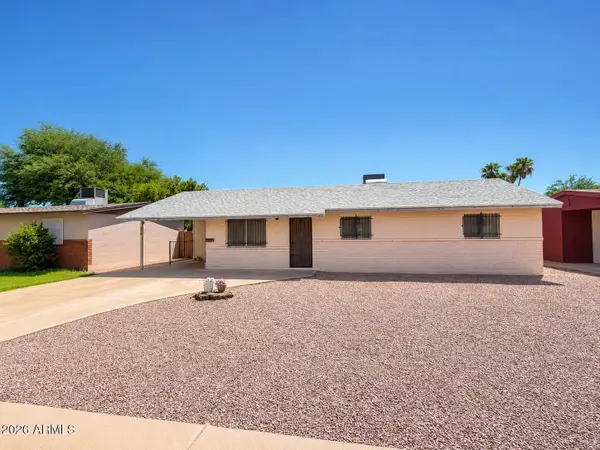 $280,000Active3 beds 2 baths1,610 sq. ft.
909 S Lesueur --, Mesa, AZ 85204
MLS# 7068388Listed by: REALTY ONE GROUP 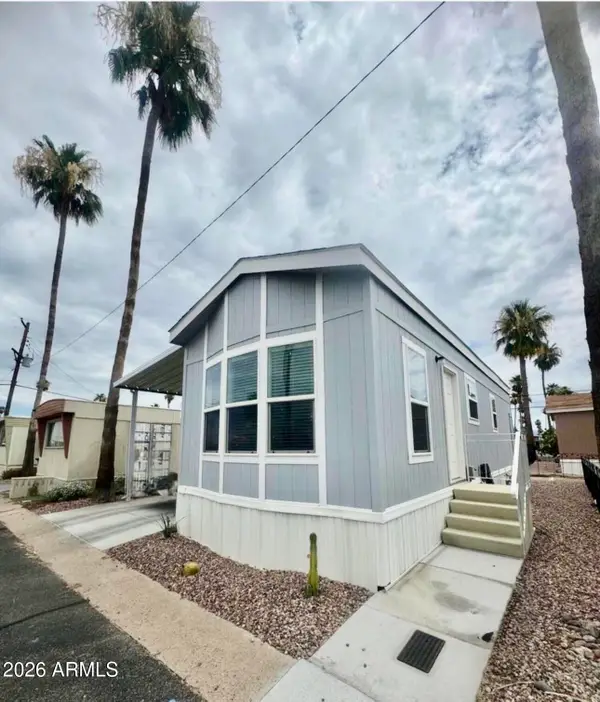 $32,000Active1 beds 1 baths534 sq. ft.
7807 E Main Street #H33, Mesa, AZ 85207
MLS# 7056795Listed by: THE REALTY AGENCY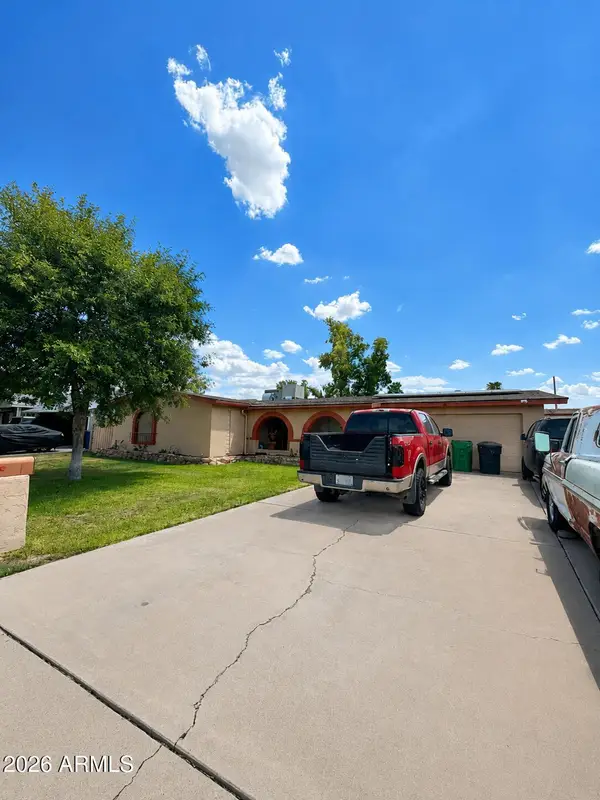 $330,000Pending3 beds 2 baths1,666 sq. ft.
2911 E Caballero Street, Mesa, AZ 85213
MLS# 7068325Listed by: EXP REALTY


Protect your home and budget from life's surprises with an Assurant Home Warranty, backed by a partner that supports you through every step of homeownership. Explore Plans.
©2026 Century 21 Real Estate LLC. All rights reserved. CENTURY 21®, the CENTURY 21 Logo and C21® are service marks owned by Century 21 Real Estate LLC. Century 21 Real Estate LLC fully supports the principles of the Fair Housing Act and the Equal Opportunity Act. Each office is independently owned and operated. Listing information is deemed reliable but not guaranteed accurate.