
2301 N Shannon Way, Mesa, AZ 85215
Local realty services provided by:CENTURY 21 Indie Realty
2301 N Shannon Way,Mesa, AZ 85215
$559,000
- 3 Beds
- 2 Baths
- - sq. ft.
- Single family
- Active
Listed by: michael w cunningham
Office: west usa realty
MLS#:7053698
Source:ARMLS
Price summary
- Price:$559,000
- Monthly HOA dues:$78
About this home
Come view this newly completed 3 bedroom, 2 bath home in one of Mesa's finest retirement communities. It has an open kitchen with white shaker style cabinets, upgraded stainless steel appliances, dual wall ovens, built in microwave, dishwasher, electric cooktop, large island with farmer sink and a walk in pantry. The great room has a 12ft slider heading out to the fully landscaped rear yard with artificial turf for easy maintenance. The master bedroom has a walk in closet. The master bath has dual sinks, upgraded shower and a private water closet. There are two good size secondary bedrooms and to finish it off, a two car garage with opener plus a golf cart garage. Throw in all the amenities of Apache Wells community, this home is a must show!!
Contact an agent
Home facts
- Year built:2026
- Subdivision & Development:APACHE WELLS MOBILE PARK UNIT 2
- Listing ID #:7053698
- Updated:October 20, 2026 at 03:09 PM
Rooms and interior
- Bedrooms:3
- Total bathrooms:2
- Flooring:Carpet, Tile
Heating and cooling
- Cooling:Ceiling Fan(s), Programmable Thermostat
- Heating:Electric
Structure and exterior
- Year built:2026
- Lot area:0.12 Acres
- Lot Features:Desert Front, East/West Exposure, Sprinklers In Front, Synthetic Grass Back
- Architectural Style:Contemporary
- Construction Materials:Blown Cellulose, Brick Veneer, Painted, Stucco
- Exterior Features:Private Street(s)
Schools
- High school:Red Mountain High School
- Middle school:Shepherd Junior High School
- Elementary school:Bush Elementary
Finances and disclosures
- Price:$559,000
- Tax amount:$2,500 (2026)
Features and amenities
- Laundry features:Washer/Dryer Hook-up Only
- Amenities:Vinyl Frame
Parking
- Parking description:Electric Vehicle Charging Station(s), Golf Cart Garage
- Garage:Yes
- Garage spaces:2
 All information should be verified by the recipient and none is guaranteed as accurate by ARMLS. Copyright 2020 Arizona Regional Multiple Listing Service, Inc. All rights reserved. ARMLS Member Broker: Donald Geisler
New listings near 2301 N Shannon Way
- New
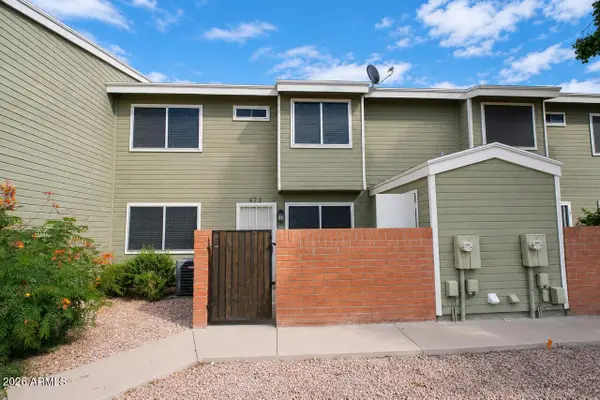 $279,900Active3 beds 3 baths
2301 E University Drive #471, Mesa, AZ 85213
MLS# 7096127Listed by: MY HOME GROUP REAL ESTATE - New
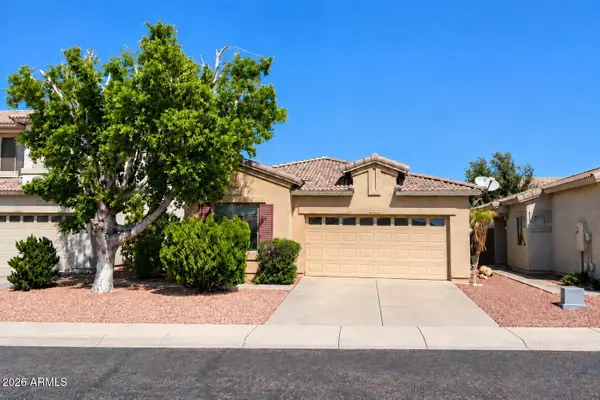 $350,000Active3 beds 2 baths
9862 E Farmdale Avenue, Mesa, AZ 85208
MLS# 7096132Listed by: BERKSHIRE HATHAWAY HOMESERVICES ARIZONA PROPERTIES - New
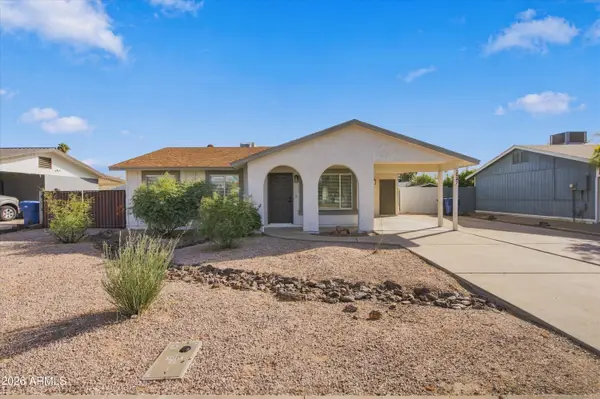 $379,000Active3 beds 1 baths
2547 E Billings Street, Mesa, AZ 85213
MLS# 7096052Listed by: ARNETT PROPERTIES - New
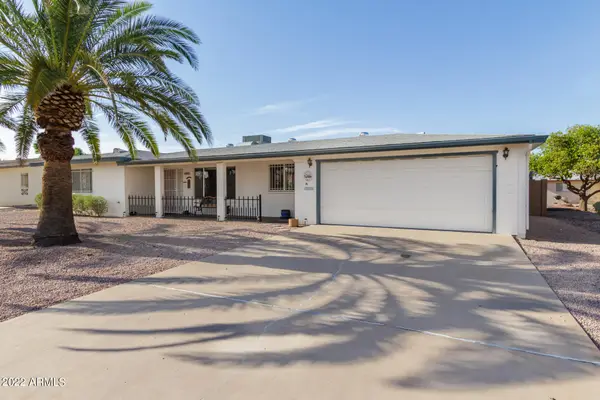 $327,995Active2 beds 2 baths
5853 E Adobe Road, Mesa, AZ 85205
MLS# 7096059Listed by: WEST USA REALTY - New
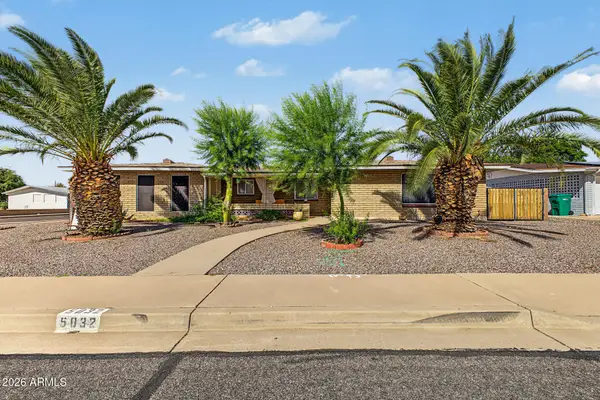 $399,900Active2 beds 2 baths
5832 E Billings Street, Mesa, AZ 85205
MLS# 7096024Listed by: AVENEW REALTY INC - New
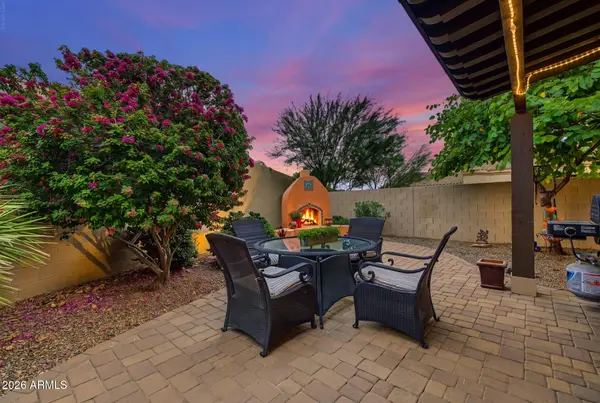 $420,000Active2 beds 2 baths
6202 E Mckellips Road #160, Mesa, AZ 85215
MLS# 7095985Listed by: FATHOM REALTY ELITE - New
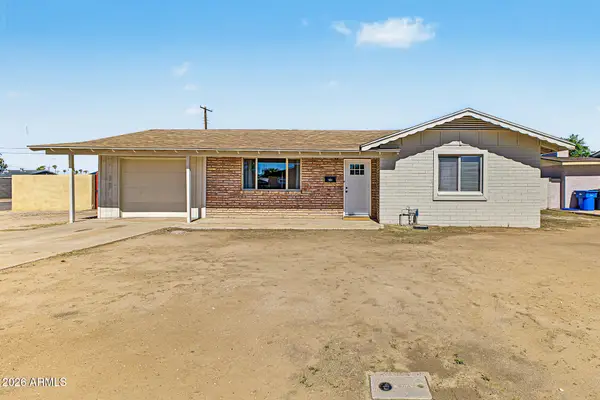 $399,900Active3 beds 2 baths
226 W Jasmine Street, Mesa, AZ 85201
MLS# 7095990Listed by: COMPASS - New
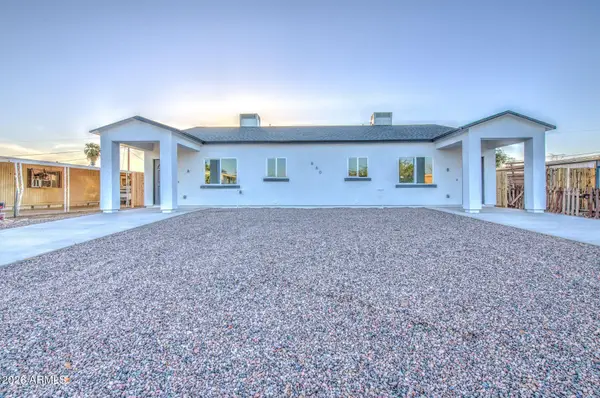 $554,500Active6 beds 4 baths
660 S 93rd Street, Mesa, AZ 85208
MLS# 7096001Listed by: BALBOA REALTY, LLC - New
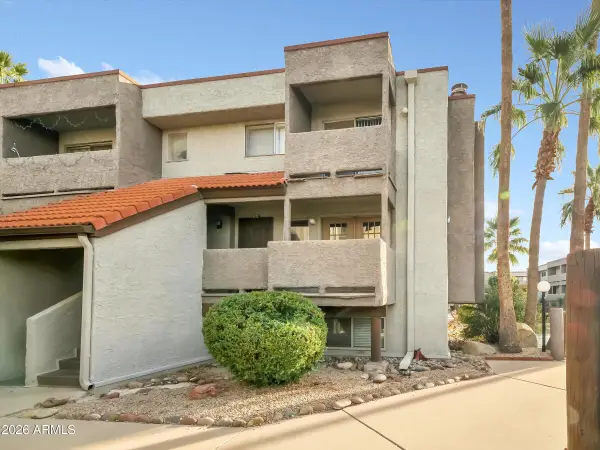 $220,000Active2 beds 3 baths
1645 W Baseline Road #2072, Mesa, AZ 85202
MLS# 7095971Listed by: NOMA GROUP INC. - New
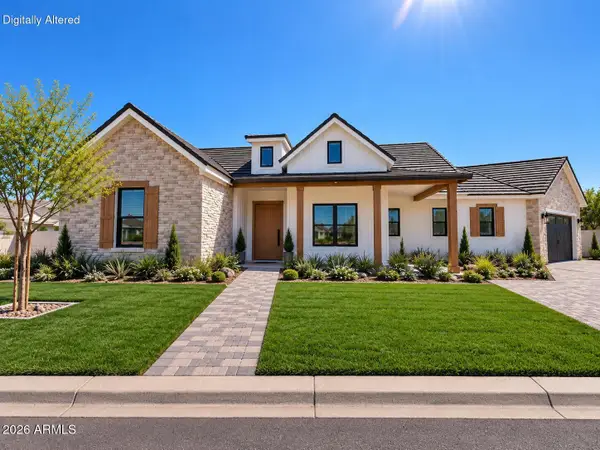 $1,550,000Active4 beds 4 baths
1621 E Minton Street, Mesa, AZ 85203
MLS# 7095892Listed by: HOMESMART LIFESTYLES


Protect your home and budget from life's surprises with an Assurant Home Warranty, backed by a partner that supports you through every step of homeownership. Explore Plans.
©2026 Century 21 Real Estate LLC. All rights reserved. CENTURY 21®, the CENTURY 21 Logo and C21® are service marks owned by Century 21 Real Estate LLC. Century 21 Real Estate LLC fully supports the principles of the Fair Housing Act and the Equal Opportunity Act. Each office is independently owned and operated. Listing information is deemed reliable but not guaranteed accurate.