
2312 N Steele Circle, Mesa, AZ 85207
Local realty services provided by:CENTURY 21 Arizona West
2312 N Steele Circle,Mesa, AZ 85207
$1,495,000
- 4 Beds
- 5 Baths
- - sq. ft.
- Single family
- Active
Listed by: katherine r ortmeier, ari jakobov
Office: exp realty
MLS#:7048154
Source:ARMLS
Price summary
- Price:$1,495,000
- Monthly HOA dues:$232.33
About this home
PREMIUM VIEW LOT | DUAL PRIMARY SUITES | RESORT BACKYARD | BRAND NEW AC UNITS
Set on nearly half an acre within Mesa's prestigious Mountain Bridge community, this exceptional residence blends timeless luxury with thoughtful design in one of the East Valley's most sought-after gated neighborhoods. Backing to an open wash with mountain views, the home offers a rare combination of privacy, expansive outdoor living, and a floor plan designed for both everyday comfort and effortless entertaining.
Inside, soaring ceilings, oversized bedrooms, designer finishes, an open-concept layout, and three brand-new HVAC systems create a home that is as comfortable and efficient as it is beautiful.A highly sought-after split floor plan with dual primary suites and ensuite baths in every bedroom offer exceptional flexibility for multigenerational living, long-term guests, or growing families. Step outside to your own private resort, where a heated pool and spa, outdoor kitchen, fire pit, expansive covered patio, and stunning mountain views create the ultimate setting for entertaining or relaxing year-round.
Mountain Bridge is more than a neighborhood. It's a lifestyle. Enjoy gated privacy, resort-style amenities, scenic walking trails, parks, tennis and pickleball courts, a fitness center, and one of the East Valley's most desirable master-planned communities....
Contact an agent
Home facts
- Year built:2013
- Subdivision & Development:RIVIERA AT MOUNTAIN BRIDGE
- Listing ID #:7048154
- Updated:October 20, 2026 at 03:09 PM
Rooms and interior
- Bedrooms:4
- Total bathrooms:5
- Flooring:Carpet, Tile
Heating and cooling
- Cooling:Ceiling Fan(s), Heat Pump, Programmable Thermostat
- Heating:Electric, Heat Pump
- Central air:Yes
Structure and exterior
- Year built:2013
- Lot area:0.4 Acres
- Lot Features:Auto Timer H2O Back, Auto Timer H2O Front, Desert Back, Desert Front, East/West Exposure, Synthetic Grass Back
- Construction Materials:Stone, Stucco
- Exterior Features:Built-in Barbecue, Private Street(s), Private Yard
Schools
- High school:Red Mountain High School
- Middle school:Fremont Junior High School
- Elementary school:Zaharis Elementary
Finances and disclosures
- Price:$1,495,000
- Tax amount:$5,569 (2025)
Features and amenities
- Amenities:Mechanical Sun Shds
- Pool features:Variable Speed Pump
Parking
- Parking description:Extended Length Garage
- Garage:Yes
- Garage spaces:4
 All information should be verified by the recipient and none is guaranteed as accurate by ARMLS. Copyright 2020 Arizona Regional Multiple Listing Service, Inc. All rights reserved.
New listings near 2312 N Steele Circle
- New
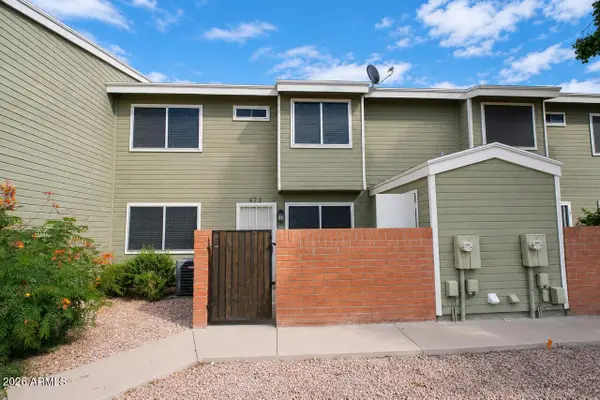 $279,900Active3 beds 3 baths
2301 E University Drive #471, Mesa, AZ 85213
MLS# 7096127Listed by: MY HOME GROUP REAL ESTATE - New
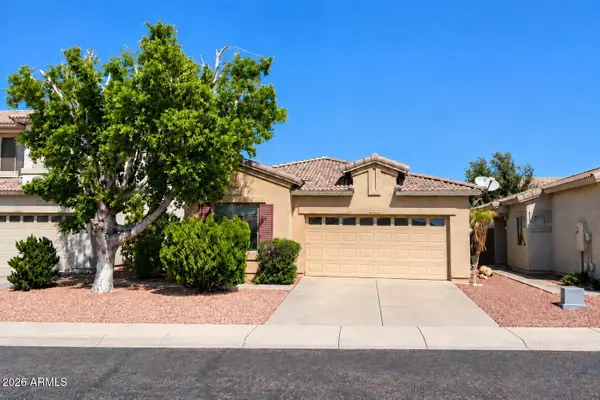 $350,000Active3 beds 2 baths
9862 E Farmdale Avenue, Mesa, AZ 85208
MLS# 7096132Listed by: BERKSHIRE HATHAWAY HOMESERVICES ARIZONA PROPERTIES - New
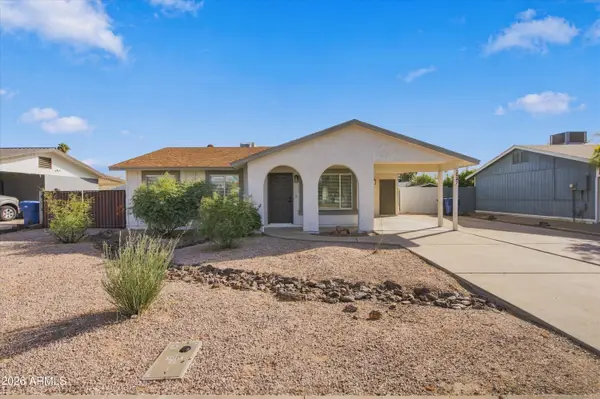 $379,000Active3 beds 1 baths
2547 E Billings Street, Mesa, AZ 85213
MLS# 7096052Listed by: ARNETT PROPERTIES - New
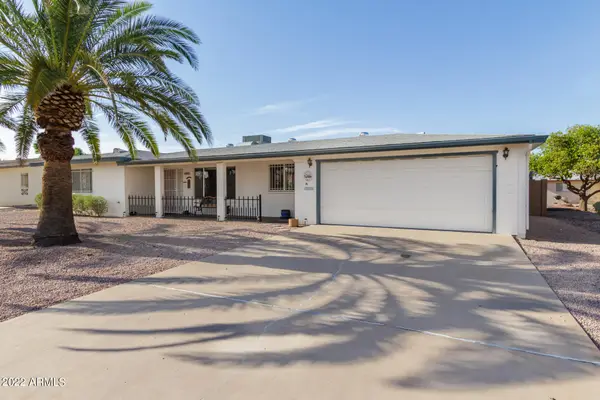 $327,995Active2 beds 2 baths
5853 E Adobe Road, Mesa, AZ 85205
MLS# 7096059Listed by: WEST USA REALTY - New
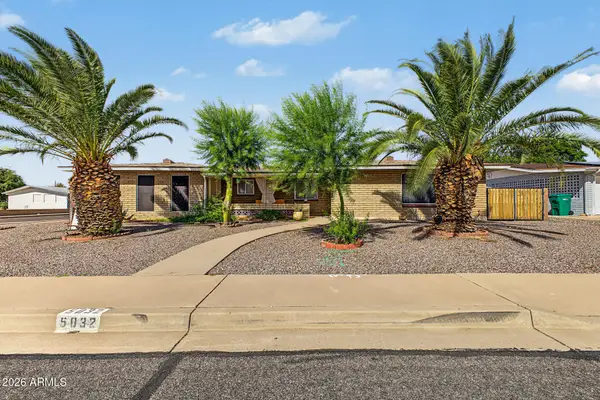 $399,900Active2 beds 2 baths
5832 E Billings Street, Mesa, AZ 85205
MLS# 7096024Listed by: AVENEW REALTY INC - New
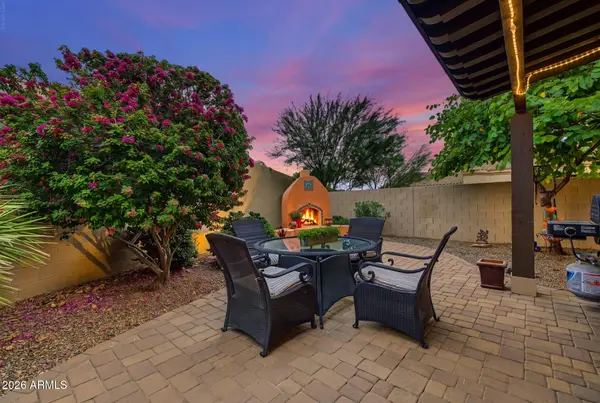 $420,000Active2 beds 2 baths
6202 E Mckellips Road #160, Mesa, AZ 85215
MLS# 7095985Listed by: FATHOM REALTY ELITE - New
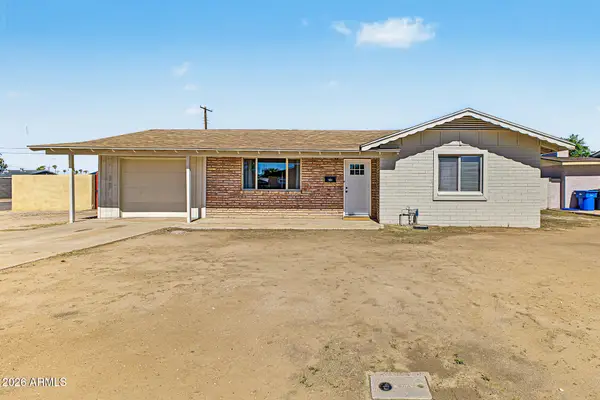 $399,900Active3 beds 2 baths
226 W Jasmine Street, Mesa, AZ 85201
MLS# 7095990Listed by: COMPASS - New
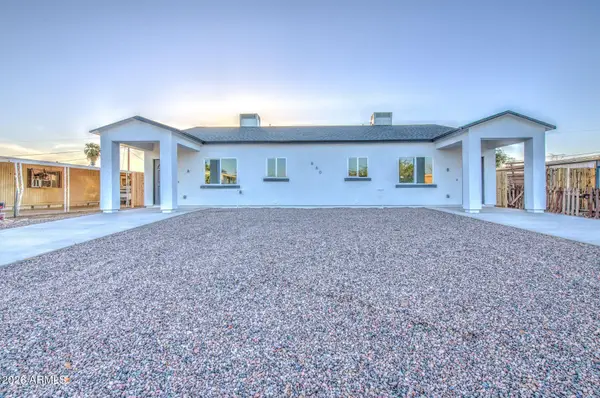 $554,500Active6 beds 4 baths
660 S 93rd Street, Mesa, AZ 85208
MLS# 7096001Listed by: BALBOA REALTY, LLC - New
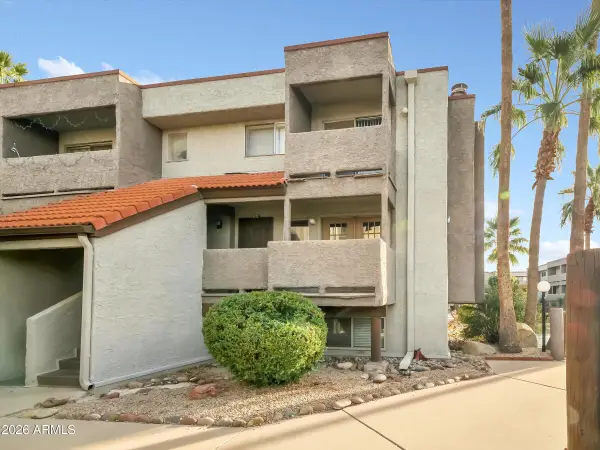 $220,000Active2 beds 3 baths
1645 W Baseline Road #2072, Mesa, AZ 85202
MLS# 7095971Listed by: NOMA GROUP INC. - New
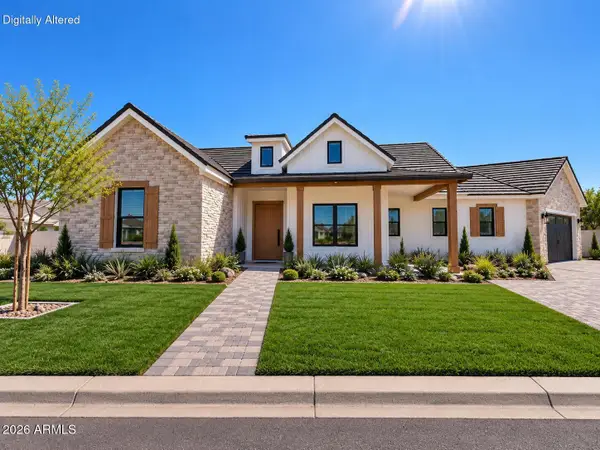 $1,550,000Active4 beds 4 baths
1621 E Minton Street, Mesa, AZ 85203
MLS# 7095892Listed by: HOMESMART LIFESTYLES


Protect your home and budget from life's surprises with an Assurant Home Warranty, backed by a partner that supports you through every step of homeownership. Explore Plans.
©2026 Century 21 Real Estate LLC. All rights reserved. CENTURY 21®, the CENTURY 21 Logo and C21® are service marks owned by Century 21 Real Estate LLC. Century 21 Real Estate LLC fully supports the principles of the Fair Housing Act and the Equal Opportunity Act. Each office is independently owned and operated. Listing information is deemed reliable but not guaranteed accurate.