
2409 E Inglewood Street, Mesa, AZ 85213
Local realty services provided by:CENTURY 21 Arizona Foothills
2409 E Inglewood Street,Mesa, AZ 85213
$699,000
- 4 Beds
- 2 Baths
- 2,536 sq. ft.
- Single family
- Active
Listed by: kristy ross
Office: homesmart
MLS#:7082174
Source:ARMLS
Price summary
- Price:$699,000
- Price per sq. ft.:$275.63
About this home
Welcome home to this beautifully refreshed single-story property, ideally situated on an oversized lot with plenty of space to enjoy, with no HOA. The interior features a warm, natural color palette creating an inviting atmosphere throughout, complemented by newer vinyl flooring in all the right places.
The updated kitchen is the place to be for friends and family, featuring a spacious center island, attractive backsplash, and newer appliances. The spacious primary bedroom provides a relaxing retreat and features a walk-in closet for added storage and convenience. The additional bedrooms and living spaces offer plenty of flexibility to suit your lifestyle. An oversized, private backyard, complete with a refreshing in-ground pool and a sizable covered sitting area make this the ideal setting for relaxing, entertaining and enjoying. A dedicated pool area outdoor bathroom with a shower, commode, and a removable pool safety fence provides convenience and added peace of mind.
For versatility and/or parking potential, the property features two double gates and an RV pad, allowing convenient access and valuable space for recreational vehicles, additional parking, or other outdoor needs.
New windows and screens, along with a newer HVAC and water heater, instills confidence in a well-maintained property.
Come take a look, explore the possibilities, and discover what makes this special property feel like home....
Contact an agent
Home facts
- Year built:1975
- Subdivision & Development:RUSSELL MANOR
- Listing ID #:7082174
- Updated:September 19, 2026 at 03:29 AM
Rooms and interior
- Bedrooms:4
- Total bathrooms:2
- Flooring:Carpet, Vinyl
- Living area:2,536 sq. ft.
Heating and cooling
- Heating:Electric
- Central air:Yes
Structure and exterior
- Year built:1975
- Building area:2,536 sq. ft.
- Lot area:0.33 Acres
- Lot Features:Desert Back, Desert Front, Gravel/Stone Back, Gravel/Stone Front, Irrigation Back, Irrigation Front, North/South Exposure
- Architectural Style:Ranch
- Construction Materials:Block, Brick Veneer, Painted
- Exterior Features:RV Hookup
Schools
- High school:Mountain View High School
- Middle school:Poston Junior High School
- Elementary school:Hale Elementary School
Finances and disclosures
- Price:$699,000
- Price per sq. ft.:$275.63
- Tax amount:$2,328 (2025)
Features and amenities
- Laundry features:Washer/Dryer Hook-up Only
- Amenities:ENERGY STAR Qualified Windows, Vinyl Frame
- Pool features:Play Pool, Variable Speed Pump
Parking
- Parking description:RV Access/Parking
- Garage:Yes
- Garage spaces:2
 All information should be verified by the recipient and none is guaranteed as accurate by ARMLS. Copyright 2020 Arizona Regional Multiple Listing Service, Inc. All rights reserved. ARMLS Member Broker: Floyd Scott
New listings near 2409 E Inglewood Street
- New
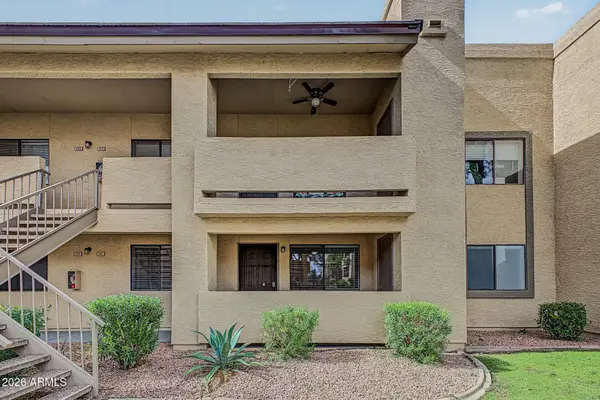 $209,900Active2 beds 2 baths975 sq. ft.
145 N 74th Street #142, Mesa, AZ 85207
MLS# 7082440Listed by: KELLER WILLIAMS INTEGRITY FIRST REALTY - New
 $245,000Active2 beds 2 baths918 sq. ft.
948 S Alma School Road #13, Mesa, AZ 85210
MLS# 7082444Listed by: HOWE REALTY - New
 $499,900Active3 beds 2 baths1,532 sq. ft.
447 N Greenwood --, Mesa, AZ 85207
MLS# 7082458Listed by: REALTY ONE GROUP - New
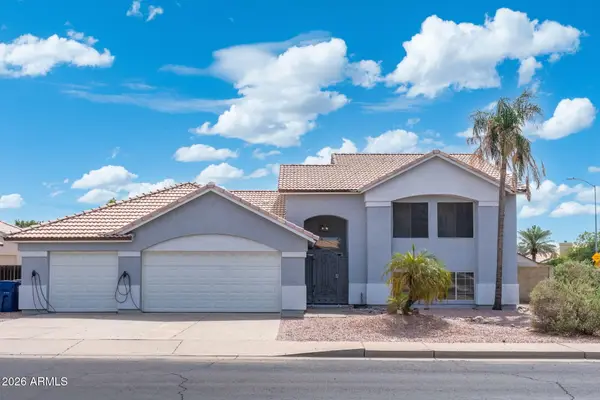 $549,900Active5 beds 3 baths2,545 sq. ft.
5403 E Farmdale Avenue, Mesa, AZ 85206
MLS# 7082349Listed by: MY HOME GROUP REAL ESTATE - New
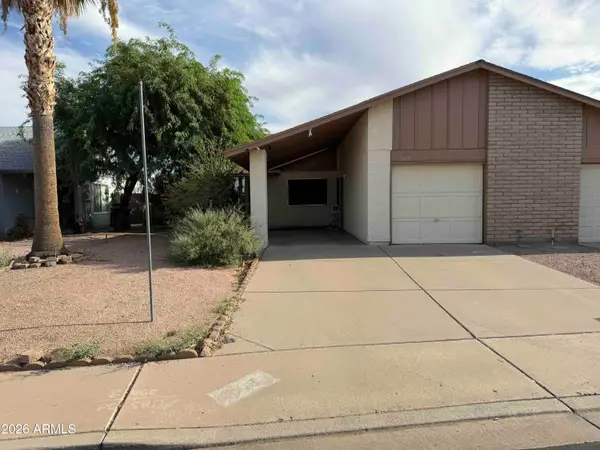 $224,000Active2 beds 2 baths1,052 sq. ft.
2409 W Kilarea Avenue, Mesa, AZ 85202
MLS# 7082356Listed by: EXP REALTY - New
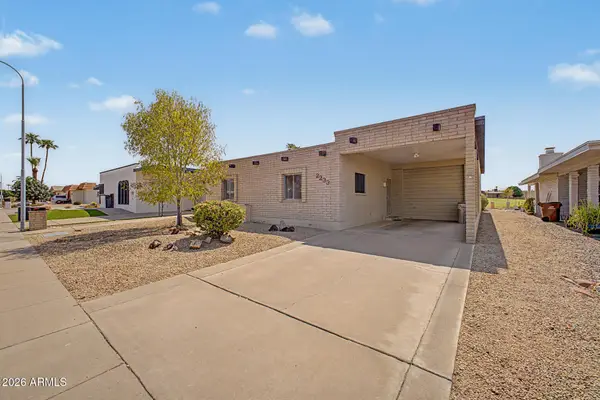 $499,000Active3 beds 3 baths1,950 sq. ft.
2233 N Lema Drive, Mesa, AZ 85215
MLS# 7082319Listed by: APACHE GOLD REALTY, LLC - New
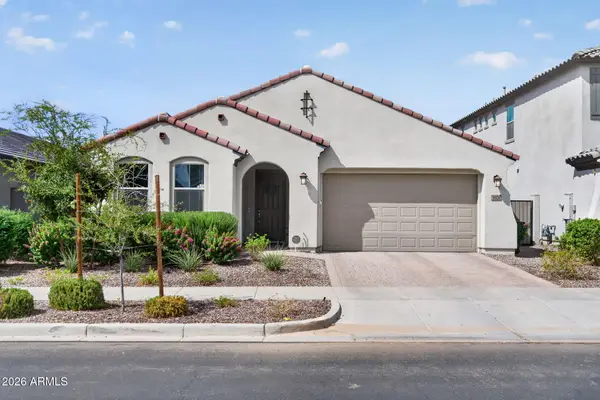 $523,000Active3 beds 2 baths1,619 sq. ft.
9606 E Spiral Avenue, Mesa, AZ 85212
MLS# 7082265Listed by: GOOD OAK REAL ESTATE - New
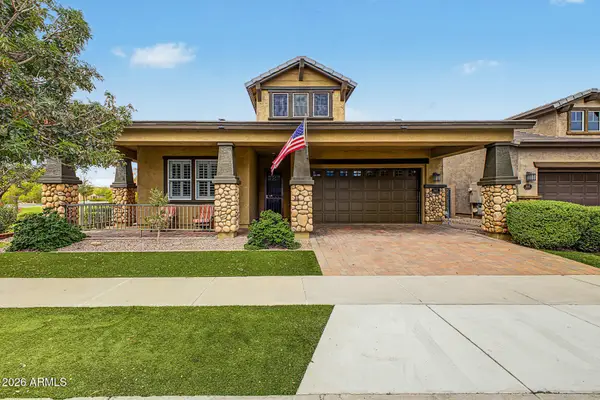 $669,800Active3 beds 3 baths2,277 sq. ft.
10646 E Nido Avenue, Mesa, AZ 85209
MLS# 7082278Listed by: MY HOME GROUP REAL ESTATE - New
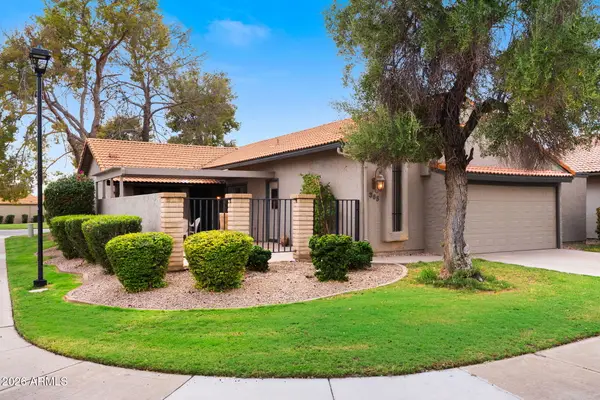 $309,000Active3 beds 2 baths1,502 sq. ft.
365 Leisure World --, Mesa, AZ 85206
MLS# 7082219Listed by: RE/MAX CLASSIC - New
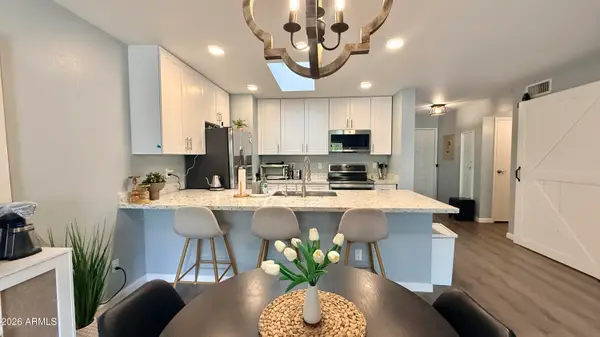 $275,000Active2 beds 2 baths1,022 sq. ft.
7807 E Park View Drive, Mesa, AZ 85208
MLS# 7082224Listed by: PROSMART REALTY


Protect your home and budget from life's surprises with an Assurant Home Warranty, backed by a partner that supports you through every step of homeownership. Explore Plans.
©2026 Century 21 Real Estate LLC. All rights reserved. CENTURY 21®, the CENTURY 21 Logo and C21® are service marks owned by Century 21 Real Estate LLC. Century 21 Real Estate LLC fully supports the principles of the Fair Housing Act and the Equal Opportunity Act. Each office is independently owned and operated. Listing information is deemed reliable but not guaranteed accurate.