
244 N 81st Street, Mesa, AZ 85207
Local realty services provided by:CENTURY 21 Desert Estates Realty
244 N 81st Street,Mesa, AZ 85207
$354,900
- 4 Beds
- 2 Baths
- 2,126 sq. ft.
- Mobile / Manufactured
- Pending
Listed by: denisse thorburn
Office: exp realty
MLS#:7022310
Source:ARMLS
Price summary
- Price:$354,900
- Price per sq. ft.:$166.93
About this home
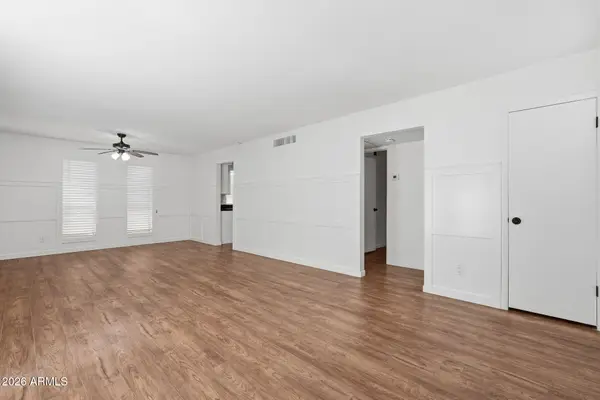
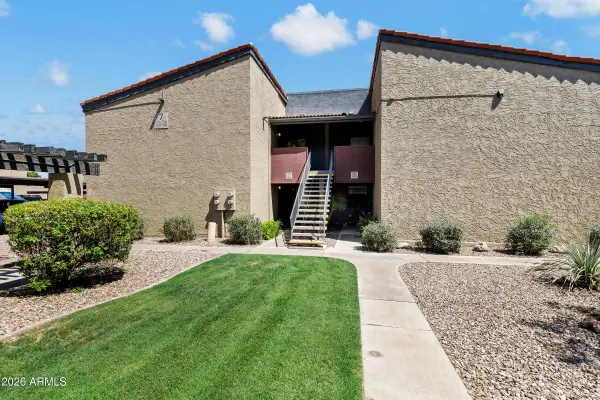
Over a quarter-acre of owned land is a rare find in Mesa. With no HOA, rear alley access, ample parking, and room for RVs, trailers, and off-road vehicles, this property offers space and flexibility. The lot provides endless possibilities, whether you envision a garden, outdoor entertaining space, workshop, pet-friendly yard, or additional storage. Enjoy convenient access to the US-60 and Loop 202, with Salt River tubing and off-road trails just 15 minutes away. Inside, the split floor plan offers privacy for the primary suite, while the kitchen features a breakfast bar, oversized walk-in pantry, and opens directly to the main living area. Offering 2,126 square feet, a large covered patio, spacious backyard, and new roof, this home combines functionality, flexibility, and long-term value.
Contact an agent
Home facts
- Year built:2018
- Listing ID #:7022310
- Updated:July 25, 2026 at 04:26 PM
Rooms and interior
- Bedrooms:4
- Total bathrooms:2
- Flooring:Carpet, Laminate
- Living area:2,126 sq. ft.
Heating and cooling
- Cooling:Ceiling Fan(s), Programmable Thermostat
- Heating:Electric
- Central air:Yes
Structure and exterior
- Year built:2018
- Building area:2,126 sq. ft.
- Lot area:0.26 Acres
- Lot Features:Alley, Dirt Back, Dirt Front, North/South Exposure
- Construction Materials:Painted
- Exterior Features:Storage
Schools
- High school:Red Mountain High School
- Middle school:Fremont Junior High School
- Elementary school:Salk Elementary School
Utilities
- Water:City Water
Finances and disclosures
- Price:$354,900
- Price per sq. ft.:$166.93
- Tax amount:$664 (2025)
Features and amenities
- Laundry features:Washer/Dryer Hook-up Only
Parking
- Parking description:RV Gate, Rear Vehicle Entry
- Carport spaces:2
 All information should be verified by the recipient and none is guaranteed as accurate by ARMLS. Copyright 2020 Arizona Regional Multiple Listing Service, Inc. All rights reserved. ARMLS Member Broker: JoAnn Ayres
New listings near 244 N 81st Street
- New
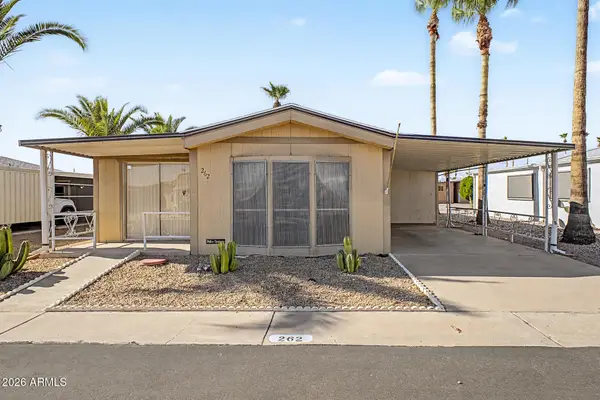 $39,950Active2 beds 1 baths952 sq. ft.
8103 E Southern Avenue #262, Mesa, AZ 85209
MLS# 7058618Listed by: MY HOME GROUP REAL ESTATE - New
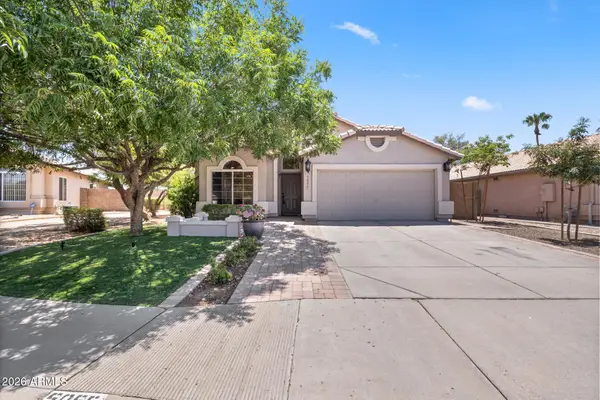 $459,000Active3 beds 2 baths1,640 sq. ft.
5055 E Hilton Avenue, Mesa, AZ 85206
MLS# 7058638Listed by: KOR PROPERTIES 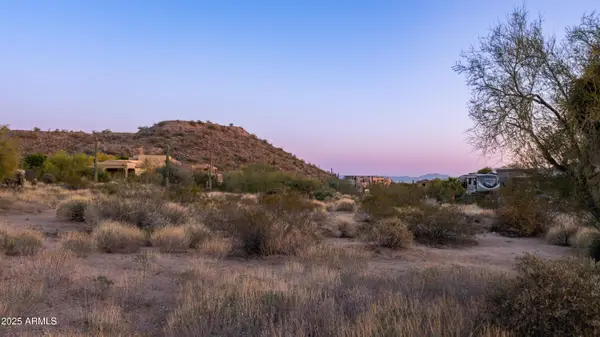 $400,000Pending1.22 Acres
8743 E Russell Street, Mesa, AZ 85207
MLS# 7058560Listed by: KOR PROPERTIES- New
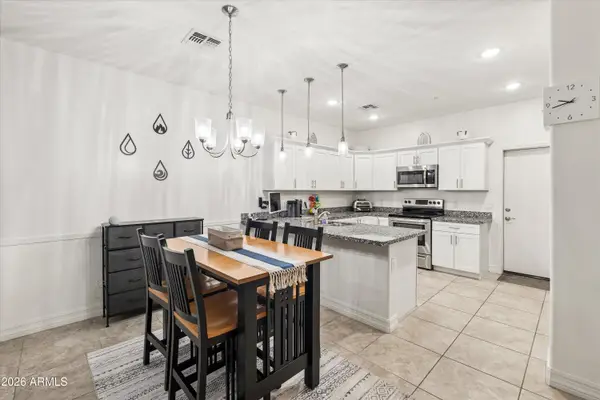 $300,000Active2 beds 2 baths992 sq. ft.
7820 E Baseline Road #103, Mesa, AZ 85209
MLS# 7058557Listed by: KELLER WILLIAMS ARIZONA REALTY - New
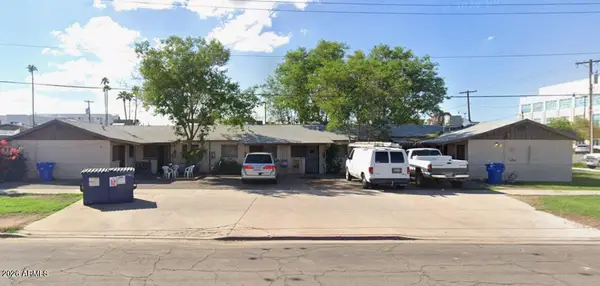 $399,900Active-- beds -- baths
102 S Pomeroy Street, Mesa, AZ 85210
MLS# 7058538Listed by: EXP REALTY - New
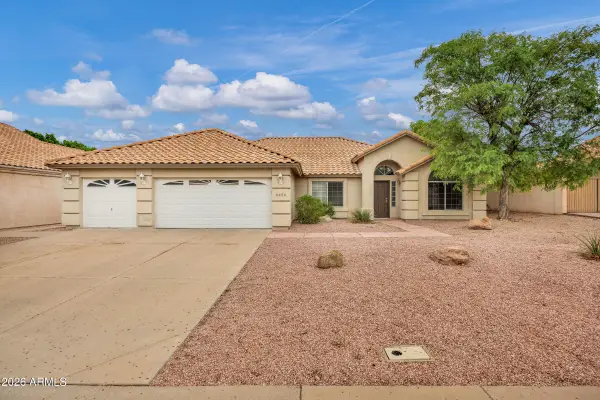 $539,000Active3 beds 2 baths2,627 sq. ft.
6456 E Preston Street, Mesa, AZ 85215
MLS# 7058125Listed by: RED BRICK REALTY, LLC - New
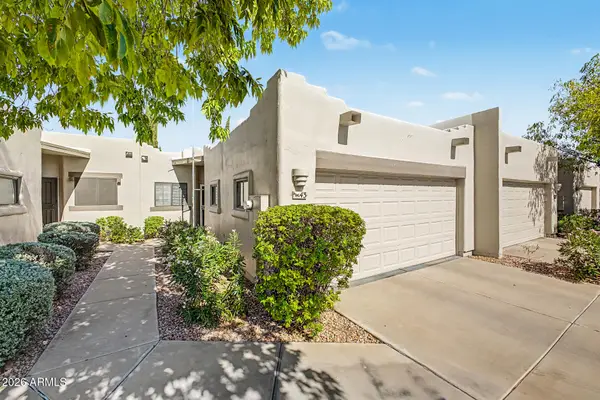 $300,000Active2 beds 2 baths1,174 sq. ft.
5445 E Mckellips Road #43, Mesa, AZ 85215
MLS# 7058512Listed by: JBA REALTY & MANAGEMENT - New
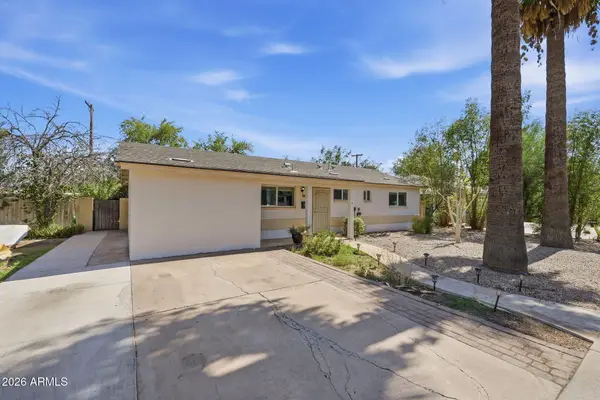 $430,900Active4 beds 2 baths2,049 sq. ft.
337 E 9th Avenue, Mesa, AZ 85210
MLS# 7058492Listed by: DELEX REALTY - New
 $249,000Active1 beds 1 baths868 sq. ft.
231 N Robson -- #7, Mesa, AZ 85201
MLS# 7058494Listed by: BARRETT REAL ESTATE - New
 $239,500Active2 beds 2 baths954 sq. ft.
1730 W Emelita Avenue #2102, Mesa, AZ 85202
MLS# 7058474Listed by: FATHOM REALTY ELITE


Protect your home and budget from life's surprises with an Assurant Home Warranty, backed by a partner that supports you through every step of homeownership. Explore Plans.
©2026 Century 21 Real Estate LLC. All rights reserved. CENTURY 21®, the CENTURY 21 Logo and C21® are service marks owned by Century 21 Real Estate LLC. Century 21 Real Estate LLC fully supports the principles of the Fair Housing Act and the Equal Opportunity Act. Each office is independently owned and operated. Listing information is deemed reliable but not guaranteed accurate.