
245 S 56th Street #195, Mesa, AZ 85206
Local realty services provided by:CENTURY 21 Desert Estates Realty
245 S 56th Street #195,Mesa, AZ 85206
$119,500
- 3 Beds
- 2 Baths
- 1,248 sq. ft.
- Mobile / Manufactured
- Active
Listed by: isaac abedu kennedy480-253-0071
Office: r & s premier homes
MLS#:7002351
Source:ARMLS
Price summary
- Price:$119,500
- Price per sq. ft.:$95.75
About this home
FULLY REMODELED • 3 BED • 2 BATH • GARAGE • MOVE-IN READY! Welcome to this beautifully updated home in the desirable Aspenwood all-ages community! Featuring a bright, open floor plan with brand-new flooring, updated countertops, modern appliances, renovated bathrooms, new windows, and fresh interior and exterior paint. A rare single-car garage, covered carport, and storage shed provide exceptional parking and storage. Enjoy resort-style amenities including a clubhouse, heated pool, and fitness center. Conveniently located near shopping, dining, healthcare, entertainment, and more. This turnkey home offers comfort, style, and convenience in one of Mesa's welcoming communities.
Contact an agent
Home facts
- Year built:1986
- Subdivision & Development:Aspenwood MPH
- Listing ID #:7002351
- Updated:September 16, 2026 at 03:46 PM
Rooms and interior
- Bedrooms:3
- Total bathrooms:2
- Flooring:Tile
- Living area:1,248 sq. ft.
Heating and cooling
- Cooling:Ceiling Fan(s)
- Heating:Electric
- Central air:Yes
Structure and exterior
- Year built:1986
- Building area:1,248 sq. ft.
- Lot area:0.05 Acres
- Lot Features:Desert Back, Desert Front
- Construction Materials:Spray Foam Insulation, Stucco
- Exterior Features:Storage
Schools
- High school:Skyline High School
- Middle school:Fremont Junior High School
- Elementary school:Madison Elementary School
Finances and disclosures
- Price:$119,500
- Price per sq. ft.:$95.75
- Tax amount:$34 (2025)
Parking
- Parking description:Gated
- Garage:Yes
- Garage spaces:1
- Carport spaces:2
 All information should be verified by the recipient and none is guaranteed as accurate by ARMLS. Copyright 2020 Arizona Regional Multiple Listing Service, Inc. All rights reserved. ARMLS Member Broker: JoAnn Ayres
New listings near 245 S 56th Street #195
- New
 $104,950Active3 beds 2 baths1,640 sq. ft.
8103 E Southern Avenue #7, Mesa, AZ 85209
MLS# 7080880Listed by: REALTY USA SOUTHWEST - New
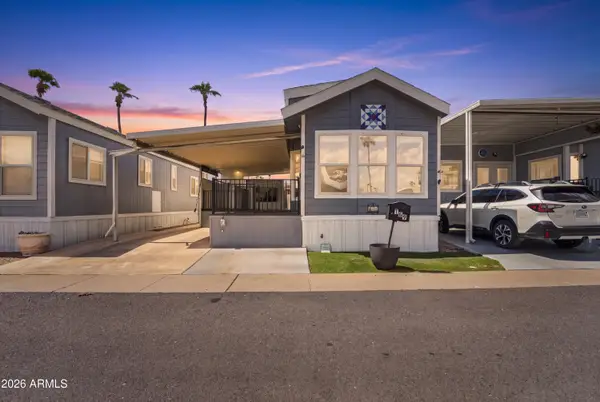 $45,000Active1 beds 1 baths385 sq. ft.
303 N Lindsay Road #T69, Mesa, AZ 85213
MLS# 7080809Listed by: MARKETPLACE HOMES - New
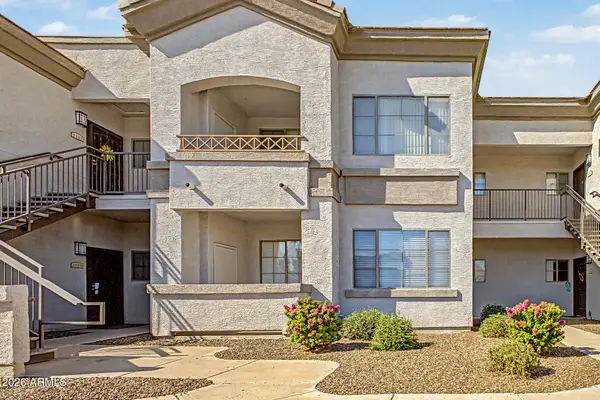 $218,000Active1 beds 1 baths735 sq. ft.
1941 S Pierpont Drive #1114, Mesa, AZ 85206
MLS# 7080816Listed by: MY HOME GROUP REAL ESTATE - New
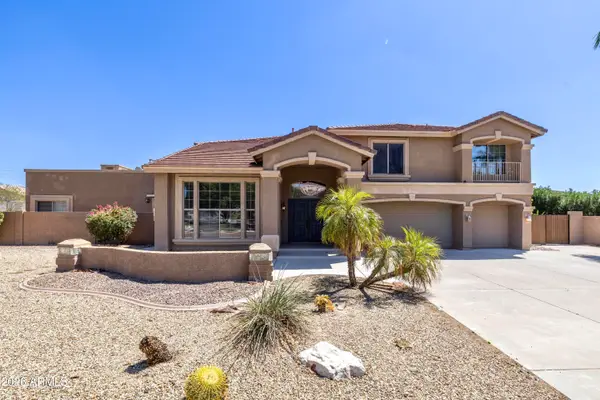 $1,050,000Active9 beds 5 baths5,475 sq. ft.
2315 N Avoca Street N, Mesa, AZ 85207
MLS# 7080761Listed by: BROKERS HUB REALTY, LLC - New
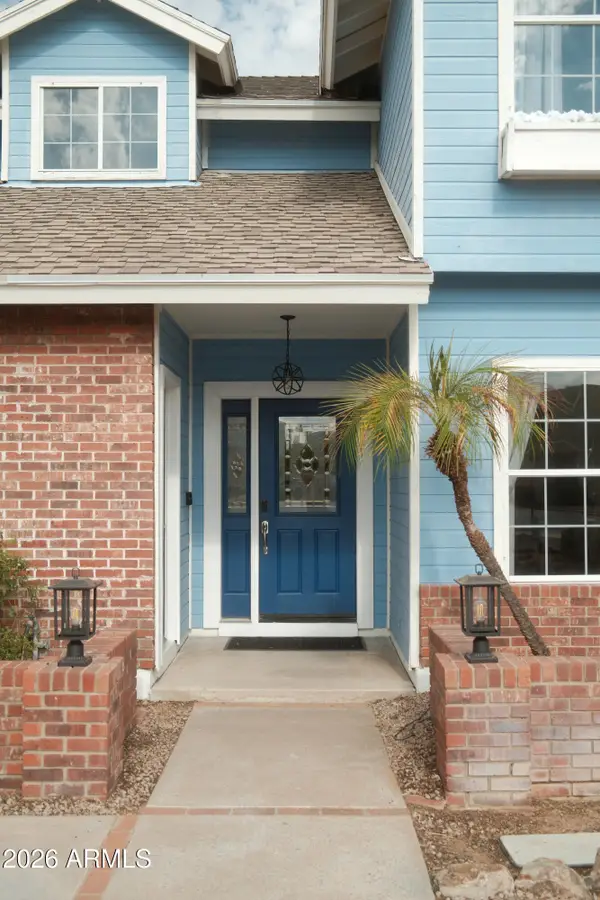 $800,000Active6 beds 4 baths3,141 sq. ft.
936 S Linda Circle, Mesa, AZ 85204
MLS# 7080767Listed by: REAL BROKER - New
 $625,000Active3 beds 2 baths1,731 sq. ft.
921 N Sandal Circle, Mesa, AZ 85205
MLS# 7080705Listed by: WEST USA REALTY - New
 $466,000Active3 beds 2 baths1,531 sq. ft.
817 W Isabella Avenue, Mesa, AZ 85210
MLS# 7080625Listed by: OPENDOOR BROKERAGE, LLC - New
 $475,000Active4 beds 2 baths1,734 sq. ft.
3158 E Gable Circle, Mesa, AZ 85204
MLS# 7068588Listed by: REDFIN CORPORATION - New
 $550,000Active3 beds 2 baths1,858 sq. ft.
11248 E Onza Avenue, Mesa, AZ 85212
MLS# 7080539Listed by: CITIEA - New
 $450,000Active4 beds 3 baths1,892 sq. ft.
445 N Cherry --, Mesa, AZ 85201
MLS# 7080490Listed by: INCYTE REALTY, LLC


Protect your home and budget from life's surprises with an Assurant Home Warranty, backed by a partner that supports you through every step of homeownership. Explore Plans.
©2026 Century 21 Real Estate LLC. All rights reserved. CENTURY 21®, the CENTURY 21 Logo and C21® are service marks owned by Century 21 Real Estate LLC. Century 21 Real Estate LLC fully supports the principles of the Fair Housing Act and the Equal Opportunity Act. Each office is independently owned and operated. Listing information is deemed reliable but not guaranteed accurate.