
2615 S 107th Street, Mesa, AZ 85209
Local realty services provided by:CENTURY 21 Arizona West
2615 S 107th Street,Mesa, AZ 85209
$479,900
- 3 Beds
- 3 Baths
- 2,148 sq. ft.
- Single family
- Active
Listed by: robert jones
Office: offerpad brokerage, llc.
MLS#:7077857
Source:ARMLS
Price summary
- Price:$479,900
- Price per sq. ft.:$223.42
- Monthly HOA dues:$248
About this home
Modern two-story home offering 3 bedrooms plus a versatile loft, 2.5 baths, and an attached 2-car garage. The freshly painted interior feels crisp and inviting, with wood-look tile flooring throughout the main level. The stylish kitchen features quartz countertops, stainless steel appliances, a subway tile backsplash, and rich cabinetry, all flowing into an open living and dining space filled with natural light. Upstairs, the loft offers flexible space for a home office or media room, while the spacious primary suite includes a private bath. Step outside to a low-maintenance backyard perfect for relaxing or entertaining. Ideally located in a gated community, this move-in-ready home blends comfort, style, and convenience!
Contact an agent
Home facts
- Year built:2016
- Subdivision & Development:MULBERRY PARCEL 3
- Listing ID #:7077857
- Updated:September 10, 2026 at 03:36 AM
Rooms and interior
- Bedrooms:3
- Total bathrooms:3
- Rooms Total:6
- Flooring:Carpet, Tile
- Living area:2,148 sq. ft.
Heating and cooling
- Central air:Yes
Structure and exterior
- Year built:2016
- Building area:2,148 sq. ft.
- Lot area:0.08 Acres
- Lot Features:Irrigation Front
- Construction Materials:Stucco
Schools
- High school:Desert Ridge High
- Middle school:Desert Ridge Jr. High
- Elementary school:Augusta Ranch Elementary
Utilities
- Water:City Water
Finances and disclosures
- Price:$479,900
- Price per sq. ft.:$223.42
- Tax amount:$1,717 (2025)
Features and amenities
- Laundry features:Upstairs Laundry
Parking
- Garage:Yes
- Garage spaces:2
 All information should be verified by the recipient and none is guaranteed as accurate by ARMLS. Copyright 2020 Arizona Regional Multiple Listing Service, Inc. All rights reserved.
New listings near 2615 S 107th Street
- Coming SoonOpen Sat, 11am to 2pm
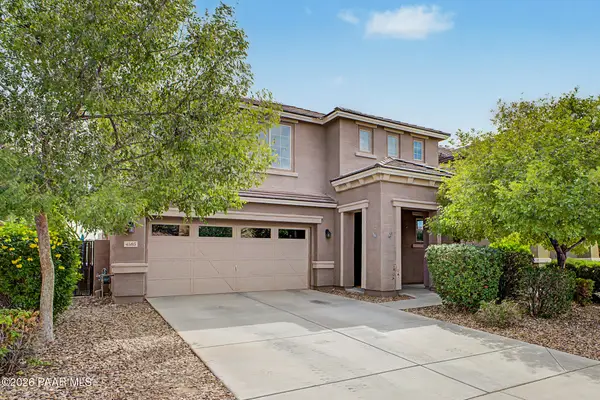 $550,000Coming Soon4 beds 3 baths2,563 sq. ft.
4503 S Antonio, Mesa, AZ 85212
MLS# 1084954Listed by: BETTER HOMES AND GARDENS REAL ESTATE BLOOMTREE REALTY - New
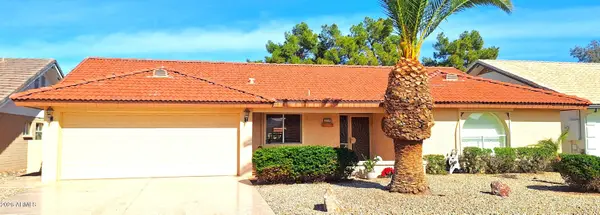 $565,000Active3 beds 2 baths2,112 sq. ft.
7726 E Neville Avenue, Mesa, AZ 85209
MLS# 7078055Listed by: PROSMART REALTY - New
 $210,000Active1 beds 2 baths877 sq. ft.
7750 E Broadway Road #480, Mesa, AZ 85208
MLS# 7078001Listed by: CARRIAGE MANOR REALTY - New
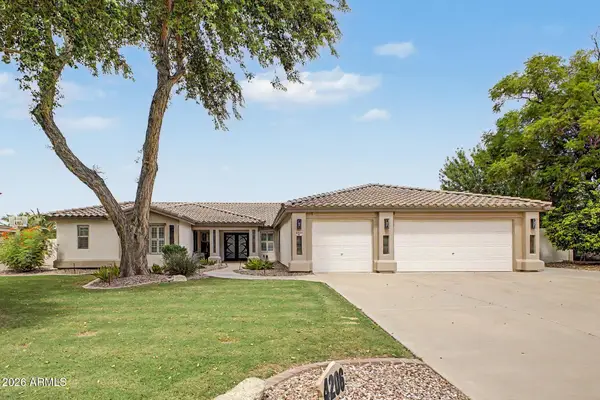 $835,000Active5 beds 4 baths3,740 sq. ft.
4206 E Fountain Street, Mesa, AZ 85205
MLS# 7078010Listed by: MY HOME GROUP REAL ESTATE - New
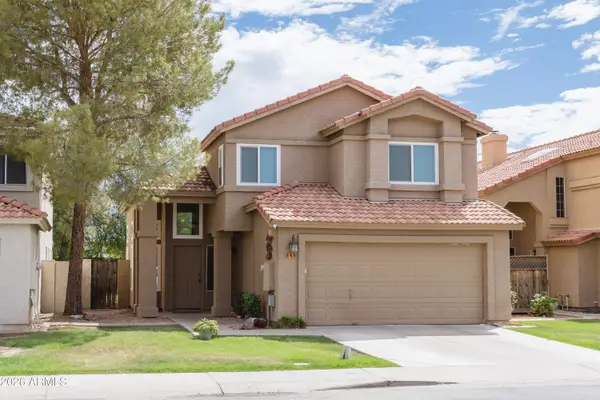 $410,000Active3 beds 3 baths1,428 sq. ft.
1836 N Stapley Drive #118, Mesa, AZ 85203
MLS# 7078017Listed by: EXP REALTY - New
 $279,900Active2 beds 2 baths1,440 sq. ft.
7442 E Bosaga Way, Mesa, AZ 85208
MLS# 7078040Listed by: GARY CALL REAL ESTATE - New
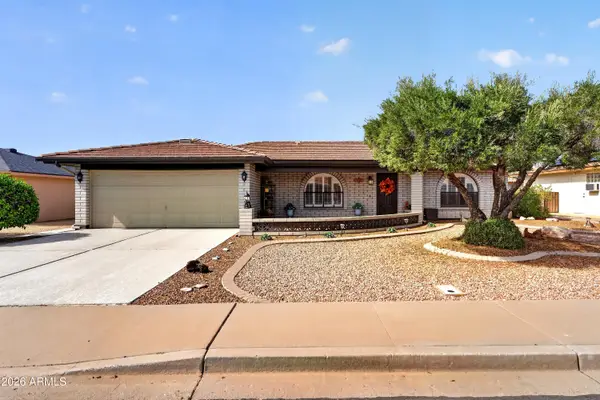 $400,000Active2 beds 2 baths1,513 sq. ft.
8040 E Meseto Avenue, Mesa, AZ 85209
MLS# 7078041Listed by: ROVER REALTY - New
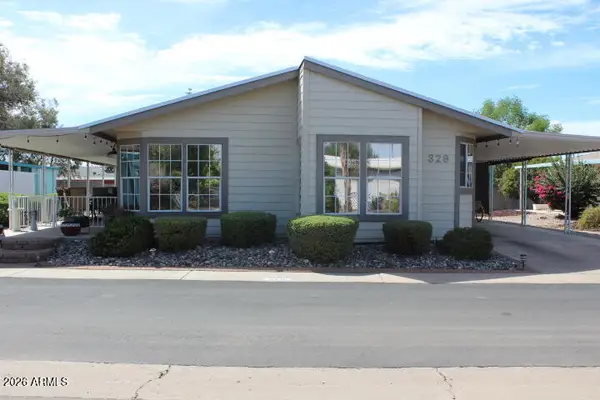 $180,000Active3 beds 2 baths1,536 sq. ft.
8103 E Southern Avenue #329, Mesa, AZ 85209
MLS# 7077962Listed by: RE/MAX VISION REALTY - New
 $448,500Active3 beds 2 baths1,931 sq. ft.
1011 Leisure World --, Mesa, AZ 85206
MLS# 7077915Listed by: RE/MAX CLASSIC - New
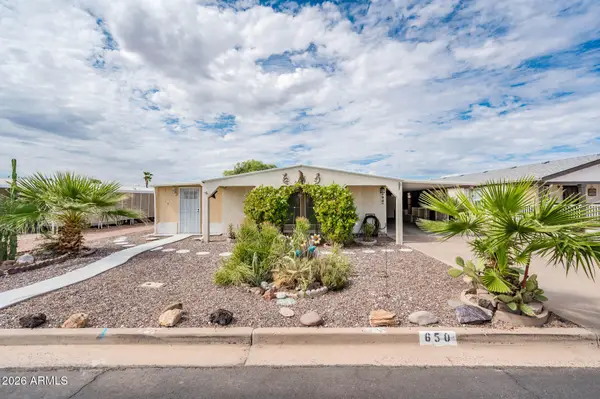 $224,900Active2 beds 2 baths1,258 sq. ft.
650 S Park View Circle, Mesa, AZ 85208
MLS# 7077924Listed by: DIAMOND KING REALTY


Protect your home and budget from life's surprises with an Assurant Home Warranty, backed by a partner that supports you through every step of homeownership. Explore Plans.
©2026 Century 21 Real Estate LLC. All rights reserved. CENTURY 21®, the CENTURY 21 Logo and C21® are service marks owned by Century 21 Real Estate LLC. Century 21 Real Estate LLC fully supports the principles of the Fair Housing Act and the Equal Opportunity Act. Each office is independently owned and operated. Listing information is deemed reliable but not guaranteed accurate.