
2624 N Ricardo --, Mesa, AZ 85215
Local realty services provided by:CENTURY 21 Toma Partners
2624 N Ricardo --,Mesa, AZ 85215
$440,000
- 3 Beds
- 2 Baths
- 1,414 sq. ft.
- Single family
- Active
Listed by: rob madden
Office: homesmart
MLS#:7043786
Source:ARMLS
Price summary
- Price:$440,000
- Price per sq. ft.:$311.17
About this home
No HOA! Step inside a home that feels bright, comfortable, and easy to live in. The remodeled kitchen is the natural gathering place, with quartz counters, new cabinetry, new appliances, and a breakfast bar perfect for coffee, homework, or catching up while dinner is made. Vaulted ceilings and a great room layout give the home an open, relaxed feel, while the large dining area is ready for holidays, game nights, and everyday meals. The private primary suite offers a quiet place to unwind, with a walk-in closet and remodeled bath featuring new tile, double sinks, and a separate shower and tub. Enjoy indoor laundry, a 2-car garage, low-maintenance desert landscaping, and a private backyard patio made for peaceful evenings. No HOA, near freeways, shopping, dining, and daily conveniences.
Contact an agent
Home facts
- Year built:1991
- Subdivision & Development:CAMELOT GOLF CLUB ESTATES UNIT 4 PHASE 1
- Listing ID #:7043786
- Updated:August 03, 2026 at 09:52 PM
Rooms and interior
- Bedrooms:3
- Total bathrooms:2
- Flooring:Laminate, Tile
- Living area:1,414 sq. ft.
Heating and cooling
- Heating:Electric
- Central air:Yes
Structure and exterior
- Year built:1991
- Building area:1,414 sq. ft.
- Lot area:0.15 Acres
- Lot Features:Corner, Desert Back, Desert Front
- Architectural Style:Ranch
- Construction Materials:Painted, Stucco
Schools
- High school:Red Mountain High School
- Middle school:Shepherd Junior High School
- Elementary school:Red Mountain Ranch Elementary
Utilities
- Water:City Water
Finances and disclosures
- Price:$440,000
- Price per sq. ft.:$311.17
- Tax amount:$1,502 (2025)
Parking
- Garage:Yes
- Garage spaces:2
 All information should be verified by the recipient and none is guaranteed as accurate by ARMLS. Copyright 2020 Arizona Regional Multiple Listing Service, Inc. All rights reserved. ARMLS Member Broker: Benjamin Toma
New listings near 2624 N Ricardo --
- New
 $195,000Active2 beds 1 baths873 sq. ft.
145 N 74th Street #136, Mesa, AZ 85207
MLS# 7061906Listed by: CASSIA REAL ESTATE SERVICES - New
 $405,000Active3 beds 2 baths1,332 sq. ft.
11349 E Elton Avenue, Mesa, AZ 85208
MLS# 7061797Listed by: REDFIN CORPORATION - New
 $119,900Active2 beds 2 baths1,118 sq. ft.
93 E 2929 E. Main Street, Mesa, AZ 85213
MLS# 7061851Listed by: NKS PROPERTIES - New
 $327,500Active3 beds 2 baths1,385 sq. ft.
9233 E Neville Avenue #1147, Mesa, AZ 85209
MLS# 7061734Listed by: BARRETT REAL ESTATE - New
 $350,000Active2 beds 1 baths1,030 sq. ft.
2547 E Butte Street, Mesa, AZ 85213
MLS# 7061745Listed by: EXP REALTY - New
 $375,000Active3 beds 2 baths991 sq. ft.
905 S Bristol --, Mesa, AZ 85208
MLS# 7061694Listed by: WEST USA REALTY - New
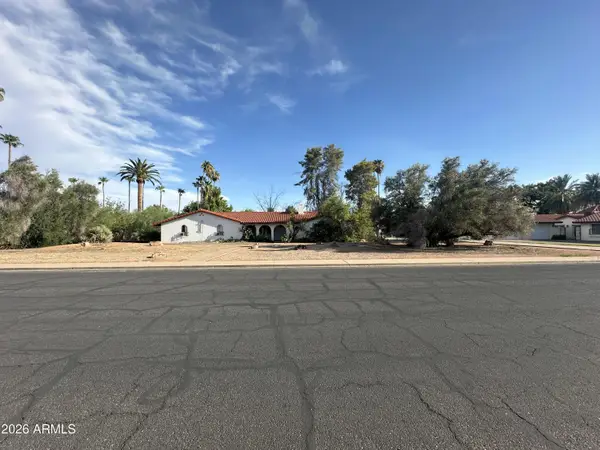 $999,999Active6 beds 4 baths4,218 sq. ft.
1715 E Fairfield Street, Mesa, AZ 85203
MLS# 7061660Listed by: HOMESMART - New
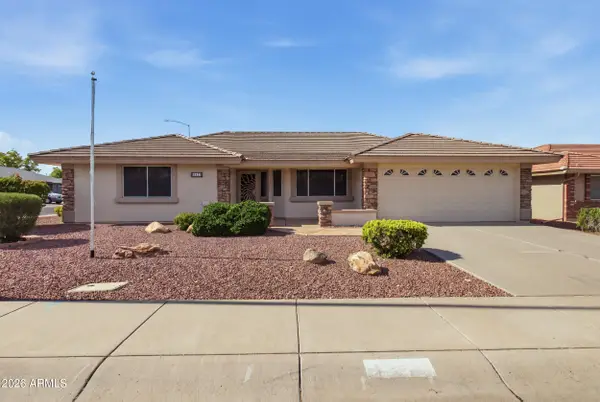 $509,000Active3 beds 2 baths1,769 sq. ft.
11557 E Kilarea Avenue, Mesa, AZ 85209
MLS# 7061610Listed by: HOMESMART - New
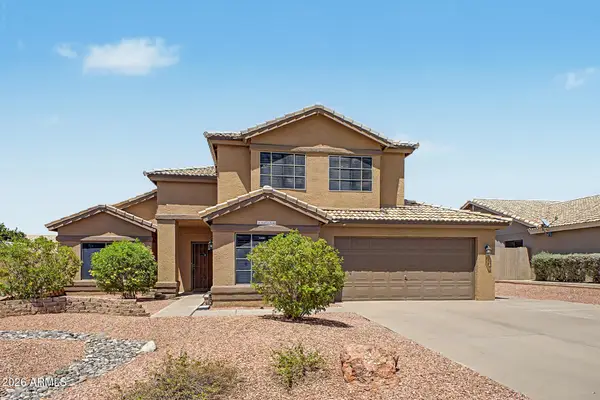 $565,000Active3 beds 3 baths2,140 sq. ft.
6556 E Portia Street, Mesa, AZ 85215
MLS# 7061535Listed by: REALTY85 - New
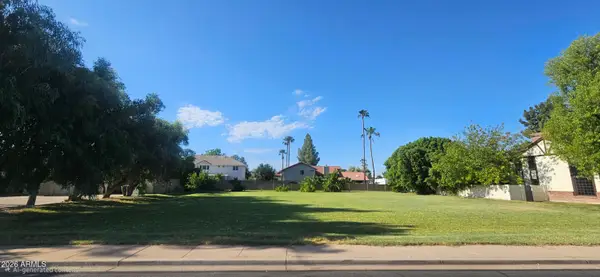 $375,000Active0.43 Acres
1733 E Elmwood Street #41, Mesa, AZ 85203
MLS# 7061518Listed by: WEST USA REALTY


Protect your home and budget from life's surprises with an Assurant Home Warranty, backed by a partner that supports you through every step of homeownership. Explore Plans.
©2026 Century 21 Real Estate LLC. All rights reserved. CENTURY 21®, the CENTURY 21 Logo and C21® are service marks owned by Century 21 Real Estate LLC. Century 21 Real Estate LLC fully supports the principles of the Fair Housing Act and the Equal Opportunity Act. Each office is independently owned and operated. Listing information is deemed reliable but not guaranteed accurate.