
2812 E Pearl Street, Mesa, AZ 85213
Local realty services provided by:CENTURY 21 Toma Partners
Listed by: laurel robinson
Office: berkshire hathaway homeservices arizona properties
MLS#:7078163
Source:ARMLS
Price summary
- Price:$759,000
- Price per sq. ft.:$272.83
- Monthly HOA dues:$124
About this home
Welcome to this move-in ready Lehi Crossing home in North Mesa, where modern updates meet effortless Arizona living! This 2-story gem offers 3 bedrooms + office + loft, 3 baths and 2,782 sq ft with tile flooring, 9+ ft ceilings and a bright, open layout. The kitchen features granite counters, island, stainless appliances & NEWER refrigerator. A 3-panel sliding glass door opens to a private backyard oasis featuring a sparkling pool, covered patio and mature landscaping. No neighbors behind--just peaceful common area views! Recent updates include NEW exterior paint (Nov. 2025), NEW water heater (Aug. 2026), NEWER ceiling fans, water softener & epoxy garage floor. Enjoy parks, playgrounds, walking & biking paths, plus easy access to Hwy 202, Hwy 101, Boeing, Scottsdale & Phoenix Sky Harbor Airport. Come see why this home is the perfect blend of comfort, convenience & Arizona living.
Contact an agent
Home facts
- Year built:2017
- Subdivision & Development:LEHI CROSSING PHASES 1-3
- Listing ID #:7078163
- Updated:September 10, 2026 at 05:44 PM
Rooms and interior
- Bedrooms:3
- Total bathrooms:3
- Flooring:Carpet, Tile
- Living area:2,782 sq. ft.
Heating and cooling
- Cooling:Ceiling Fan(s), Programmable Thermostat
- Heating:Electric
- Central air:Yes
Structure and exterior
- Year built:2017
- Building area:2,782 sq. ft.
- Lot area:0.17 Acres
- Lot Features:Auto Timer H2O Back, Auto Timer H2O Front, Borders Common Area, Grass Back, Gravel/Stone Back, Irrigation Back, Irrigation Front, North/South Exposure, Sprinklers In Front, Sprinklers In Rear, Synthetic Grass Back, Synthetic Grass Front
- Architectural Style:Contemporary
- Construction Materials:Painted, Stucco
Schools
- High school:Mountain View High School
- Middle school:Ishikawa Elementary School
- Elementary school:Ishikawa Elementary School
Utilities
- Water:City Water
Finances and disclosures
- Price:$759,000
- Price per sq. ft.:$272.83
- Tax amount:$2,702 (2025)
Features and amenities
- Laundry features:Upstairs Laundry, Washer/Dryer Hook-up Only
- Amenities:Vinyl Frame
- Pool features:Play Pool, Variable Speed Pump
Parking
- Parking description:Tandem Garage
- Garage:Yes
- Garage spaces:3
 All information should be verified by the recipient and none is guaranteed as accurate by ARMLS. Copyright 2020 Arizona Regional Multiple Listing Service, Inc. All rights reserved. ARMLS Member Broker: Benjamin Toma
New listings near 2812 E Pearl Street
- Coming SoonOpen Sat, 11am to 2pm
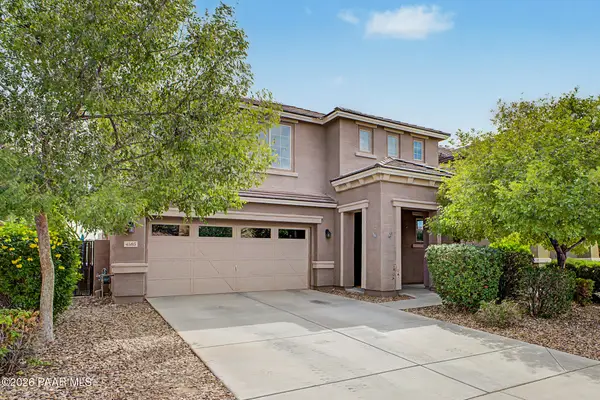 $550,000Coming Soon4 beds 3 baths2,563 sq. ft.
4503 S Antonio, Mesa, AZ 85212
MLS# 1084954Listed by: BETTER HOMES AND GARDENS REAL ESTATE BLOOMTREE REALTY - New
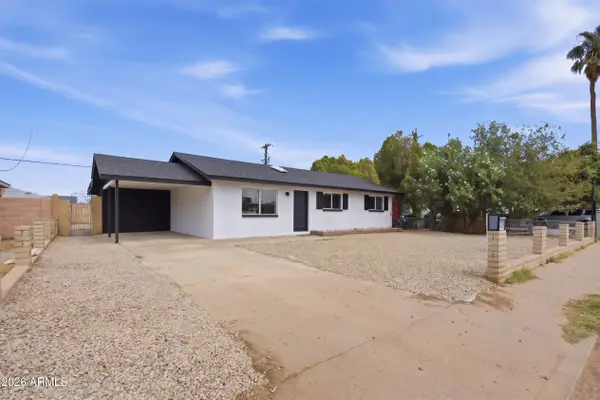 $424,990Active3 beds 2 baths1,628 sq. ft.
1416 W 6th Drive, Mesa, AZ 85202
MLS# 7078274Listed by: REALTY ONE GROUP - New
 $949,000Active3 beds 3 baths2,750 sq. ft.
10404 E Gamma Avenue, Mesa, AZ 85212
MLS# 7078281Listed by: EXP REALTY - New
 $325,000Active3 beds 3 baths1,437 sq. ft.
2455 E Broadway Road #130, Mesa, AZ 85204
MLS# 7078314Listed by: DELEX REALTY - New
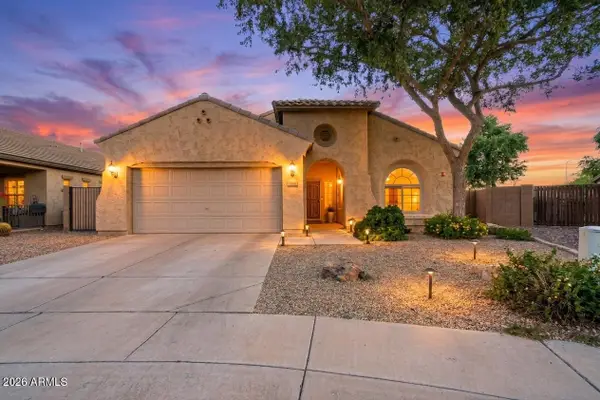 $550,000Active3 beds 2 baths2,102 sq. ft.
4610 S Hassett Circle, Mesa, AZ 85212
MLS# 7078151Listed by: REALTY ONE GROUP - New
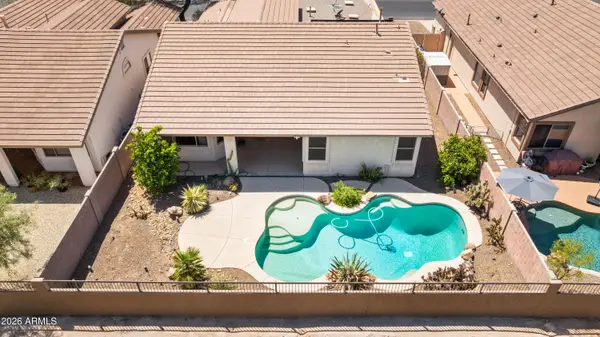 $579,900Active3 beds 2 baths2,219 sq. ft.
2517 N Raven Circle, Mesa, AZ 85207
MLS# 7078155Listed by: EXP REALTY - New
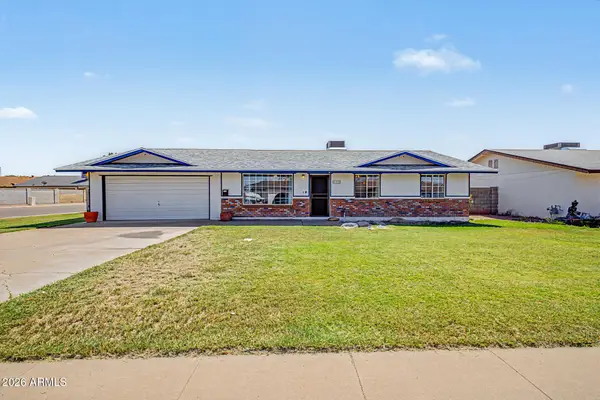 $400,000Active4 beds 2 baths1,974 sq. ft.
209 W Ivyglen Street, Mesa, AZ 85201
MLS# 7078190Listed by: REAL BROKER - New
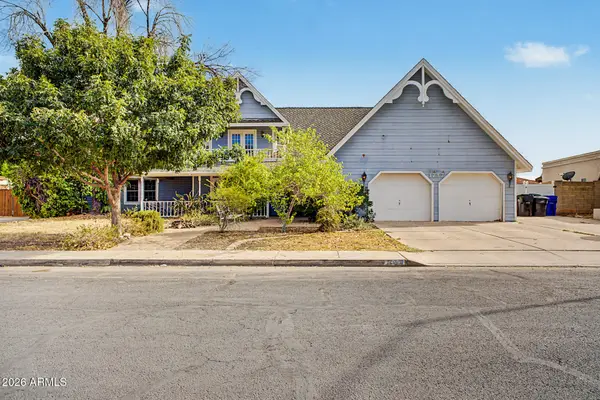 $600,000Active5 beds 4 baths3,703 sq. ft.
1717 E Garnet Avenue, Mesa, AZ 85204
MLS# 7078197Listed by: REAL BROKER - New
 $335,000Active3 beds 2 baths1,444 sq. ft.
648 E 10th Drive, Mesa, AZ 85204
MLS# 7078232Listed by: HOWE REALTY - New
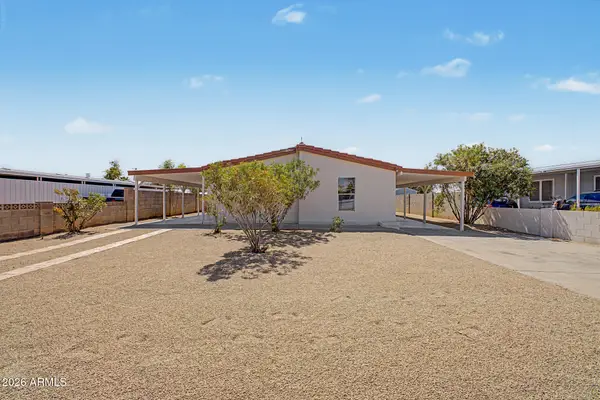 $349,900Active4 beds 2 baths1,624 sq. ft.
5455 E Alder Avenue, Mesa, AZ 85206
MLS# 7078254Listed by: MY HOME GROUP REAL ESTATE


Protect your home and budget from life's surprises with an Assurant Home Warranty, backed by a partner that supports you through every step of homeownership. Explore Plans.
©2026 Century 21 Real Estate LLC. All rights reserved. CENTURY 21®, the CENTURY 21 Logo and C21® are service marks owned by Century 21 Real Estate LLC. Century 21 Real Estate LLC fully supports the principles of the Fair Housing Act and the Equal Opportunity Act. Each office is independently owned and operated. Listing information is deemed reliable but not guaranteed accurate.