
2826 S Wattlewood --, Mesa, AZ 85212
Local realty services provided by:CENTURY 21 Arizona West
2826 S Wattlewood --,Mesa, AZ 85212
$455,000
- 2 Beds
- 2 Baths
- 1,508 sq. ft.
- Single family
- Active
Listed by: sarah anderson602-576-9043
Office: re/max fine properties
MLS#:7035230
Source:ARMLS
Price summary
- Price:$455,000
- Price per sq. ft.:$301.72
- Monthly HOA dues:$77.17
About this home
Move in ready! Great seasonal or full-time residence. Front courtyard is great for meeting neighbors. Open floorplan maximizes your living space. Greatroom features lots of windows for natural light. Kitchen has granite counters, newer appliances and today's popular warm wood cabinetry style.Eat in kitchen nook with a bay window. Master bedroom offers 2 walk in closets, roll in shower and double vanity. Split floorplan with guestroom on opposite side for privacy. Neutral paint and wood look tile through out. No carpet! Covered paver patio overlooks an easy care backyard. Storage shed included. Wide side gate for easy access. Garage has upper storage shelving and AC unit to keep it cool. Enjoy community pools, golf, pickleball , planned activities, and social events for all interests.
Contact an agent
Home facts
- Year built:2010
- Subdivision & Development:Sunland Springs Village
- Listing ID #:7035230
- Updated:August 29, 2026 at 03:33 AM
Rooms and interior
- Bedrooms:2
- Total bathrooms:2
- Flooring:Tile
- Living area:1,508 sq. ft.
Heating and cooling
- Cooling:Ceiling Fan(s)
- Heating:Electric, Heat Pump
- Central air:Yes
Structure and exterior
- Year built:2010
- Building area:1,508 sq. ft.
- Lot area:0.17 Acres
- Lot Features:Auto Timer H2O Back, Auto Timer H2O Front, Desert Back, Desert Front, East/West Exposure, Sprinklers In Front, Sprinklers In Rear
- Construction Materials:Painted, Stone, Stucco
- Exterior Features:Private Yard
Schools
- High school:Adult
- Middle school:Adult
- Elementary school:Adult
Utilities
- Water:City Water
- Sewer:Sewer in & Connected
Finances and disclosures
- Price:$455,000
- Price per sq. ft.:$301.72
- Tax amount:$2,685 (2025)
Parking
- Garage:Yes
- Garage spaces:2
 All information should be verified by the recipient and none is guaranteed as accurate by ARMLS. Copyright 2020 Arizona Regional Multiple Listing Service, Inc. All rights reserved.
New listings near 2826 S Wattlewood --
- New
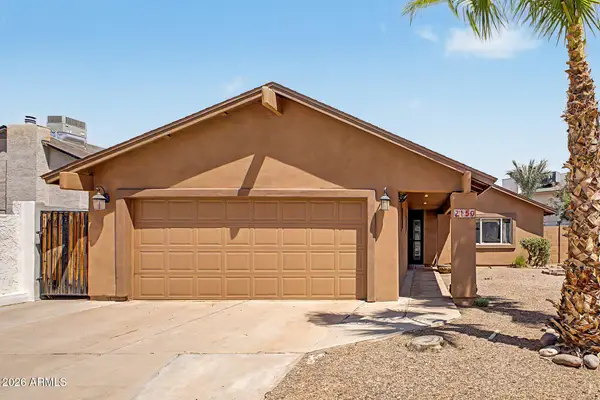 $479,900Active3 beds 2 baths1,574 sq. ft.
2150 W Isthmus Loop, Mesa, AZ 85202
MLS# 7073016Listed by: WEST USA REALTY - New
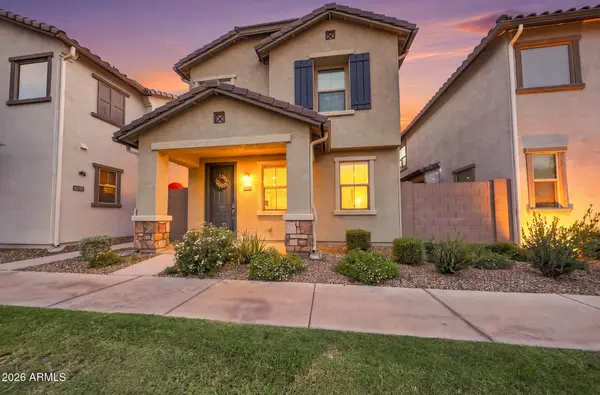 $449,999Active3 beds 3 baths1,839 sq. ft.
8351 E Impala Avenue, Mesa, AZ 85209
MLS# 7072906Listed by: REALTY ONE GROUP - New
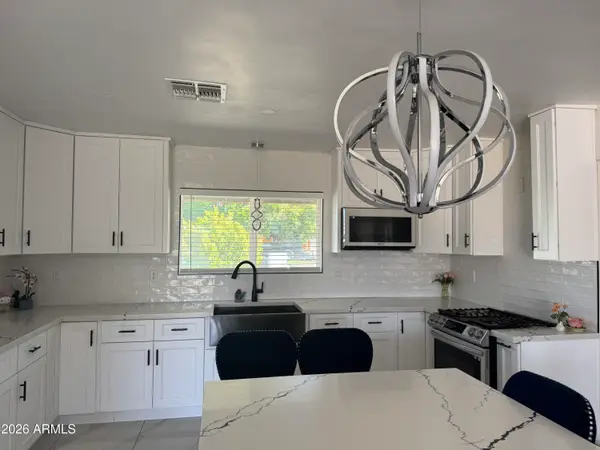 $495,999Active4 beds 2 baths1,887 sq. ft.
1129 W 10th Street, Mesa, AZ 85201
MLS# 7072914Listed by: MY HOME GROUP REAL ESTATE - New
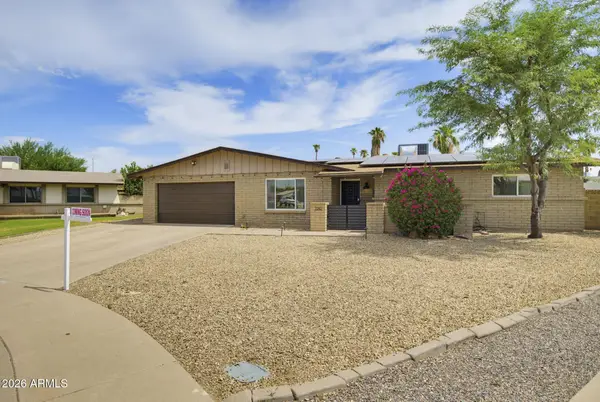 $568,995Active4 beds 2 baths1,872 sq. ft.
2242 W Concho Circle, Mesa, AZ 85202
MLS# 7072917Listed by: HOMESMART - New
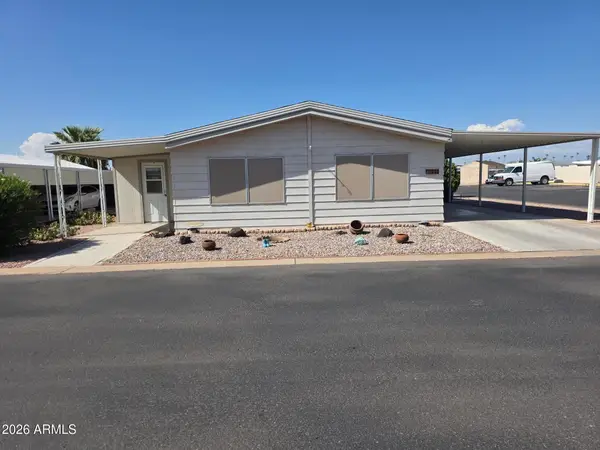 $67,450Active2 beds 2 baths1,344 sq. ft.
3330 E Main Street #144, Mesa, AZ 85213
MLS# 7072935Listed by: ARIZONA HOMES & PROPERTIES - New
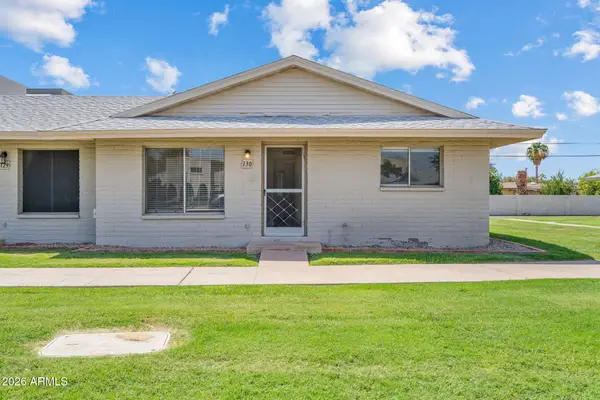 $274,900Active3 beds 2 baths1,212 sq. ft.
225 N Standage -- #130, Mesa, AZ 85201
MLS# 7072936Listed by: REALTY EXECUTIVES ARIZONA TERRITORY - New
 $210,000Active2 beds 2 baths921 sq. ft.
1951 N 64th Street #48, Mesa, AZ 85205
MLS# 7072942Listed by: MAPLEWOOD HOMES - New
 $110,000Active2 beds 2 baths1,440 sq. ft.
661 S Hawes Road #38, Mesa, AZ 85208
MLS# 7072823Listed by: CITIEA - New
 $495,000Active3 beds 2 baths1,824 sq. ft.
1945 N 66th Place, Mesa, AZ 85205
MLS# 7072856Listed by: REDFIN CORPORATION - New
 $620,000Active2 beds 2 baths1,356 sq. ft.
1302 N Power Road, Mesa, AZ 85205
MLS# 7072673Listed by: JASON MITCHELL REAL ESTATE


Protect your home and budget from life's surprises with an Assurant Home Warranty, backed by a partner that supports you through every step of homeownership. Explore Plans.
©2026 Century 21 Real Estate LLC. All rights reserved. CENTURY 21®, the CENTURY 21 Logo and C21® are service marks owned by Century 21 Real Estate LLC. Century 21 Real Estate LLC fully supports the principles of the Fair Housing Act and the Equal Opportunity Act. Each office is independently owned and operated. Listing information is deemed reliable but not guaranteed accurate.