2848 E Fountain Street, Mesa, AZ 85213
Local realty services provided by:CENTURY 21 Arizona Foothills
2848 E Fountain Street,Mesa, AZ 85213
$665,000
- 4 Beds
- 3 Baths
- 2,915 sq. ft.
- Single family
- Pending
Listed by: scott cook, justin cook
Office: re/max fine properties
MLS#:7033911
Source:ARMLS
Price summary
- Price:$665,000
- Price per sq. ft.:$228.13
About this home
This stunning 4-bed/3-bath home features a 3-car garage, newer roof (with heat barrier), HVAC, TRIPLE PANE windows, and RV gates on BOTH sides. Low-maintenance artificial turf front and back, and no HOA! Inside, you'll love the soaring vaulted ceilings, plantation shutters, and beautiful wood-look flooring. The spacious great room is perfect for relaxing or entertaining, while the kitchen offers granite counters, stainless steel appliances, crown-molded cabinetry, pantry, breakfast nook, and island with breakfast bar. A versatile den provides the ideal space for a home office or study. The master suite features double doors, dual vanities, new shower, and a walk-in closet. The large backyard has new micro-pebbletec and a new pool pump! Incredible Mesa, AZ, location near fantastic schools! New garage doors, rails, and system in 2026
Contact an agent
Home facts
- Year built:1996
- Subdivision & Development:MOUNTAIN VIEW HIGHLANDS
- Listing ID #:7033911
- Updated:July 31, 2026 at 09:12 AM
Rooms and interior
- Bedrooms:4
- Total bathrooms:3
- Flooring:Carpet, Laminate, Tile
- Living area:2,915 sq. ft.
Heating and cooling
- Cooling:Ceiling Fan(s)
- Heating:Natural Gas
- Central air:Yes
Structure and exterior
- Year built:1996
- Building area:2,915 sq. ft.
- Lot area:0.21 Acres
- Lot Features:Gravel/Stone Back, Gravel/Stone Front, North/South Exposure, Synthetic Grass Back, Synthetic Grass Front
- Architectural Style:Contemporary
- Construction Materials:Block, Painted, Stucco
Schools
- High school:Mountain View High School
- Middle school:Stapley Junior High School
- Elementary school:Highland Arts Elementary
Utilities
- Water:City Water
Finances and disclosures
- Price:$665,000
- Price per sq. ft.:$228.13
- Tax amount:$3,344 (2025)
Features and amenities
- Laundry features:Washer/Dryer Hook-up Only
- Amenities:ENERGY STAR Qualified Windows, Triple Pane Windows, Vinyl Frame, Wood Frames
Parking
- Parking description:RV Access/Parking, RV Gate
- Garage:Yes
- Garage spaces:3
 All information should be verified by the recipient and none is guaranteed as accurate by ARMLS. Copyright 2020 Arizona Regional Multiple Listing Service, Inc. All rights reserved. ARMLS Member Broker: Floyd Scott
New listings near 2848 E Fountain Street
- New
 $599,900Active4 beds 3 baths2,291 sq. ft.
2633 S Vineyard --, Mesa, AZ 85210
MLS# 7060716Listed by: GENTRY REAL ESTATE - New
 $24,999Active2 beds 1 baths840 sq. ft.
303 S Recker Road #144, Mesa, AZ 85206
MLS# 7060722Listed by: REAL BROKER - New
 $495,000Active3 beds 2 baths1,521 sq. ft.
2340 S Westwood --, Mesa, AZ 85210
MLS# 7060643Listed by: EXP REALTY - New
 $325,000Active3 beds 2 baths1,268 sq. ft.
9119 E Alder Avenue, Mesa, AZ 85208
MLS# 7060673Listed by: JASON MITCHELL REAL ESTATE - New
 $249,900Active2 beds 2 baths945 sq. ft.
629 N Mesa Drive #27, Mesa, AZ 85201
MLS# 7060675Listed by: HOMESMART - New
 $239,900Active3 beds 2 baths906 sq. ft.
8646 E Dulciana Avenue, Mesa, AZ 85208
MLS# 7060680Listed by: EDGE REALTY, LLC - New
 $499,000Active3 beds 3 baths1,792 sq. ft.
2212 N Shill Drive, Mesa, AZ 85201
MLS# 7060555Listed by: MY HOME GROUP REAL ESTATE - New
 $325,000Active2 beds 2 baths1,456 sq. ft.
7623 E Frito Avenue, Mesa, AZ 85208
MLS# 7060557Listed by: HOMESMART - New
 $533,500Active4 beds 3 baths2,094 sq. ft.
48 E Bates Street, Mesa, AZ 85201
MLS# 7060571Listed by: MY HOME GROUP REAL ESTATE - New
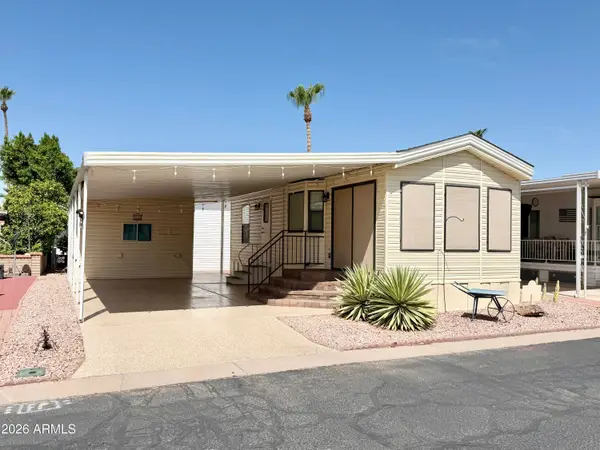
 $108,500Active1 beds 2 baths400 sq. ft.
111 S Greenfield Road #294, Mesa, AZ 85206
MLS# 7060488Listed by: CENTURY 21-TOWNE & COUNTRY


Protect your home and budget from life's surprises with an Assurant Home Warranty, backed by a partner that supports you through every step of homeownership. Explore Plans.
©2026 Century 21 Real Estate LLC. All rights reserved. CENTURY 21®, the CENTURY 21 Logo and C21® are service marks owned by Century 21 Real Estate LLC. Century 21 Real Estate LLC fully supports the principles of the Fair Housing Act and the Equal Opportunity Act. Each office is independently owned and operated. Listing information is deemed reliable but not guaranteed accurate.