
3033 S Longmore --, Mesa, AZ 85202
Local realty services provided by:CENTURY 21 Northwest Realty
3033 S Longmore --,Mesa, AZ 85202
$395,000
- 3 Beds
- 2 Baths
- 1,240 sq. ft.
- Single family
- Active
Listed by: michael zuraikat
Office: homesmart
MLS#:7052155
Source:ARMLS
Price summary
- Price:$395,000
- Price per sq. ft.:$318.55
About this home
Cozy 3-bedroom, 2-bathroom home on a desirable corner lot. This open-concept floor plan features neutral paint, wood-look laminate flooring throughout, upgraded window and blinds, with ceiling fans in every room.
Enjoy multiple living spaces, including a separate living room, family room, and dining area. The updated kitchen offers upgraded cabinetry, a smooth-top electric range, built-in microwave, dishwasher, and refrigerator.
A large laundry room comes complete with a washer, dryer, and ample additional storage. 2 car garage and NO HOA!
Step outside to a professionally landscaped backyard with plenty of space to make it your own.
Contact an agent
Home facts
- Year built:1979
- Subdivision & Development:PARKVIEW 2
- Listing ID #:7052155
- Updated:August 16, 2026 at 03:05 PM
Rooms and interior
- Bedrooms:3
- Total bathrooms:2
- Living area:1,240 sq. ft.
Heating and cooling
- Heating:Electric
- Central air:Yes
Structure and exterior
- Year built:1979
- Building area:1,240 sq. ft.
- Lot area:0.16 Acres
- Lot Features:Grass Front, Gravel/Stone Back, Gravel/Stone Front
- Construction Materials:Block, Stucco
Schools
- High school:Dobson High School
- Middle school:Franklin Junior High School
- Elementary school:Pomeroy Elementary School
Utilities
- Water:City Water
Finances and disclosures
- Price:$395,000
- Price per sq. ft.:$318.55
- Tax amount:$1,144 (2025)
Parking
- Garage:Yes
- Garage spaces:2
 All information should be verified by the recipient and none is guaranteed as accurate by ARMLS. Copyright 2020 Arizona Regional Multiple Listing Service, Inc. All rights reserved.
New listings near 3033 S Longmore --
- New
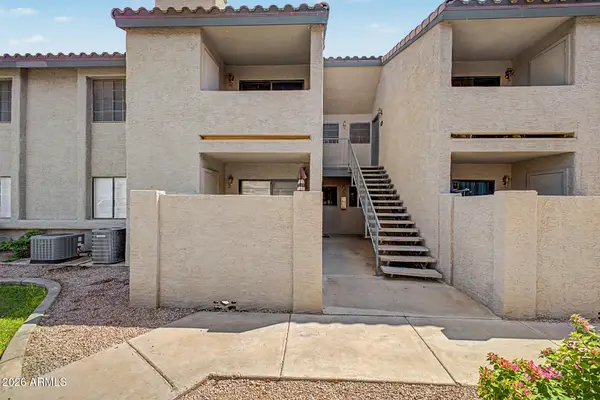 $265,000Active2 beds 2 baths828 sq. ft.
533 W Guadalupe Road #1046, Mesa, AZ 85210
MLS# 7067401Listed by: A.Z. & ASSOCIATES - New
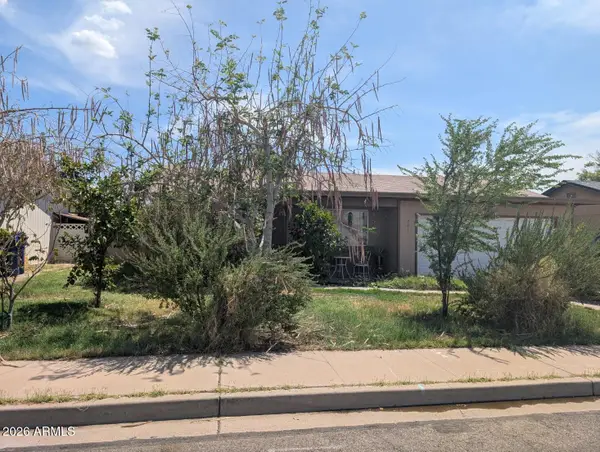 $395,000Active3 beds 2 baths1,125 sq. ft.
321 E Juniper Street, Mesa, AZ 85201
MLS# 7067374Listed by: HOMESMART - New
 $260,000Active2 beds 2 baths1,188 sq. ft.
1331 W Baseline Road #210, Mesa, AZ 85202
MLS# 7067384Listed by: RE/MAX FOOTHILLS - New
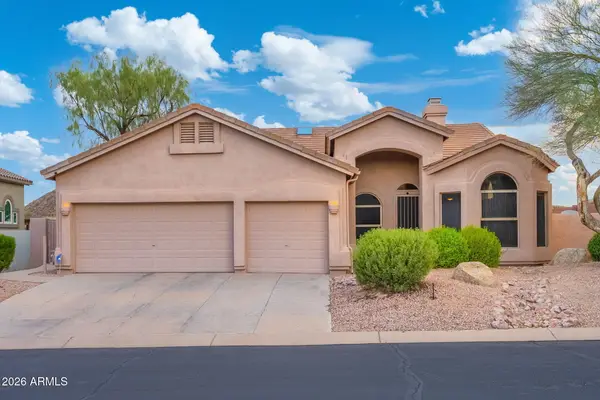 $780,000Active4 beds 2 baths2,370 sq. ft.
3060 N Ridgecrest -- #139, Mesa, AZ 85207
MLS# 7067385Listed by: LPT REALTY, LLC - New
 $269,000Active3 beds 2 baths1,118 sq. ft.
625 S Westwood Street #160, Mesa, AZ 85210
MLS# 7067389Listed by: COMPASS - New
 $229,000Active2 beds 2 baths944 sq. ft.
510 N Alma School Road #154, Mesa, AZ 85201
MLS# 7067328Listed by: HOMESMART - New
 $58,900Active2 beds 1 baths1,135 sq. ft.
2700 E Allred Avenue #R87, Mesa, AZ 85204
MLS# 7067364Listed by: REALTY ONE GROUP - New
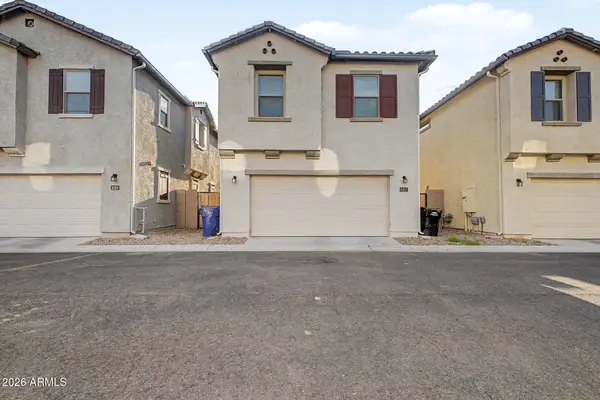 $429,990Active4 beds 3 baths1,839 sq. ft.
8327 E Impala Avenue, Mesa, AZ 85209
MLS# 7067261Listed by: HOMESMART - New
 $121,900Active2 beds 2 baths1,118 sq. ft.
83 E 2929 E Main Street, Mesa, AZ 85213
MLS# 7067231Listed by: NKS PROPERTIES - New
 $265,000Active2 beds 2 baths1,038 sq. ft.
1342 W Emerald Avenue #403, Mesa, AZ 85202
MLS# 7067238Listed by: AZ FLAT FEE


Protect your home and budget from life's surprises with an Assurant Home Warranty, backed by a partner that supports you through every step of homeownership. Explore Plans.
©2026 Century 21 Real Estate LLC. All rights reserved. CENTURY 21®, the CENTURY 21 Logo and C21® are service marks owned by Century 21 Real Estate LLC. Century 21 Real Estate LLC fully supports the principles of the Fair Housing Act and the Equal Opportunity Act. Each office is independently owned and operated. Listing information is deemed reliable but not guaranteed accurate.