
3064 E Evergreen Street, Mesa, AZ 85213
Local realty services provided by:CENTURY 21 Arizona West
3064 E Evergreen Street,Mesa, AZ 85213
$949,950
- 5 Beds
- 3 Baths
- 3,615 sq. ft.
- Single family
- Active
Listed by: laquita fay, stacey reed
Office: fathom realty elite
MLS#:7049276
Source:ARMLS
Price summary
- Price:$949,950
- Price per sq. ft.:$262.78
- Monthly HOA dues:$139
About this home
✨ Special Financing Incentive -- Rates as low as 4.99%.
This home is a must-see! ✨ Featuring a stunning gourmet kitchen with a gas cooktop and beautiful quartz countertops, this home is packed with upgrades and thoughtful details. Enjoy the elegance of an iron front door, a paver walkway and driveway, and the convenience of a spacious 3-car garage.
With so many additional upgrades to discover, this home truly has it all. Skip the long commute and enjoy more of what matters--right here in Mesa! Don't miss your opportunity to make this beautiful home yours!
*Photo's are of model*
Contact an agent
Home facts
- Year built:2026
- Subdivision & Development:ENCANTO
- Listing ID #:7049276
- Updated:September 15, 2026 at 10:36 AM
Rooms and interior
- Bedrooms:5
- Total bathrooms:3
- Flooring:Tile
- Living area:3,615 sq. ft.
Heating and cooling
- Cooling:Programmable Thermostat
- Heating:Natural Gas
- Central air:Yes
Structure and exterior
- Year built:2026
- Building area:3,615 sq. ft.
- Lot area:0.19 Acres
- Lot Features:Dirt Back, Dirt Front, North/South Exposure
- Architectural Style:Ranch
- Construction Materials:Painted, Stucco
Schools
- High school:Mountain View High School
- Middle school:Stapley Junior High School
- Elementary school:Entz Elementary School
Finances and disclosures
- Price:$949,950
- Price per sq. ft.:$262.78
- Tax amount:$250 (2026)
Features and amenities
- Laundry features:Gas Dryer Hookup, Washer/Dryer Hook-up Only
- Amenities:Vinyl Frame
Parking
- Parking description:Tandem
- Garage:Yes
- Garage spaces:3
 All information should be verified by the recipient and none is guaranteed as accurate by ARMLS. Copyright 2020 Arizona Regional Multiple Listing Service, Inc. All rights reserved.
New listings near 3064 E Evergreen Street
- New
 $475,000Active2 beds 2 baths1,752 sq. ft.
1089 Leisure World --, Mesa, AZ 85206
MLS# 7080256Listed by: HOMESMART  $2,200,000Pending4 beds 6 baths5,600 sq. ft.
9546 E Julep Circle, Mesa, AZ 85207
MLS# 7080242Listed by: KELLER WILLIAMS REALTY PHOENIX- New
 $525,000Active5 beds 3 baths2,322 sq. ft.
635 W Camino Circle, Mesa, AZ 85201
MLS# 7080227Listed by: DOMINION GROUP PROPERTIES - New
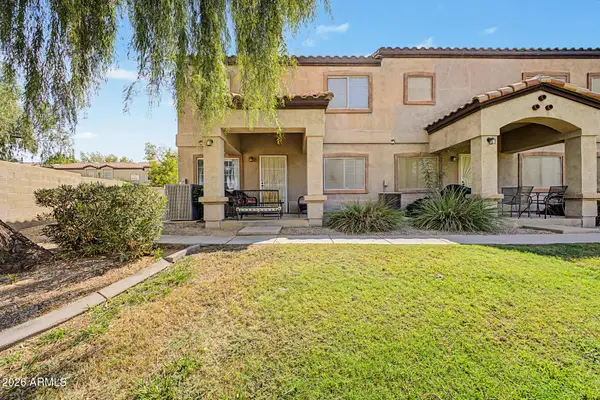 $290,000Active3 beds 3 baths1,255 sq. ft.
125 S 56th Street #1, Mesa, AZ 85206
MLS# 7080209Listed by: REVINRE - New
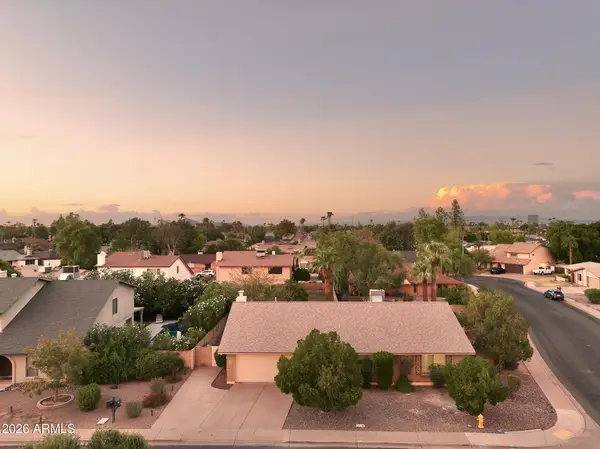 $550,000Active3 beds 2 baths2,078 sq. ft.
1342 W Mendoza Avenue, Mesa, AZ 85202
MLS# 7080180Listed by: WEST USA REALTY - New
 $55,000Active2 beds 1 baths896 sq. ft.
549 E Mckellips Road #80, Mesa, AZ 85203
MLS# 7080192Listed by: REVINRE - New
 $359,000Active3 beds 2 baths1,298 sq. ft.
1055 N Recker Road #1192, Mesa, AZ 85205
MLS# 7080115Listed by: REALTY ONE GROUP - New
 $237,500Active2 beds 2 baths1,011 sq. ft.
2064 S Farnsworth Drive #111, Mesa, AZ 85209
MLS# 7080150Listed by: PROSMART REALTY - New
 $35,000Active2 beds 1 baths720 sq. ft.
2460 E Main Street #F13, Mesa, AZ 85213
MLS# 7080079Listed by: REVINRE - New
 $370,000Active0.81 Acres
8540 E Mcdowell Road #3, Mesa, AZ 85207
MLS# 7080083Listed by: WEST USA REALTY


Protect your home and budget from life's surprises with an Assurant Home Warranty, backed by a partner that supports you through every step of homeownership. Explore Plans.
©2026 Century 21 Real Estate LLC. All rights reserved. CENTURY 21®, the CENTURY 21 Logo and C21® are service marks owned by Century 21 Real Estate LLC. Century 21 Real Estate LLC fully supports the principles of the Fair Housing Act and the Equal Opportunity Act. Each office is independently owned and operated. Listing information is deemed reliable but not guaranteed accurate.