
3105 E Roland Street, Mesa, AZ 85213
Local realty services provided by:CENTURY 21 Desert Estates Realty
3105 E Roland Street,Mesa, AZ 85213
$650,000
- 4 Beds
- 3 Baths
- 2,775 sq. ft.
- Single family
- Active
Listed by: allison mikes
Office: compass
MLS#:7028287
Source:ARMLS
Price summary
- Price:$650,000
- Price per sq. ft.:$234.23
- Monthly HOA dues:$124
About this home
Nestled within the gated community of Lehi Crossing, this beautifully appointed 4-bed, 3-bath home offers the perfect blend of space, style, & convenience. A grand entry welcomes you w/ elegant formal living & dining rooms, highlighted by a stunning staircase leading to the spacious second-floor loft--ideal for a media room, play space, or home office. The upgraded kitchen is designed for both everyday living & entertaining, featuring new Bosch & KitchenAid SS appliances, a large center island, granite countertops, walk-in pantry, abundant cabinetry, & generous counter space. Expansive glass sliders create seamless indoor-outdoor living, opening to the covered patio w/ a high pressure misting system to keep you cool while enjoying the thoughtfully designed low-maintenance backyard... complete w/ artificial turf, a fire pit, gazebo, & mature landscaping for added privacy. PLUS, surround sound speakers throughout the interior & exterior--including the patio, backyard & garage & motorized blinds off the Great Room & Kitchen! Need extra room for vehicles, bikes, tools, or storage? The oversized 3-car tandem garage offers endless flexibility. Residents of Lehi Crossing enjoy gated access, walking and biking paths, playgrounds, & a convenient location near the Red Mountain Freeway, scenic walking trails, restaurants, shopping, & more. This is the lifestyle you've been waiting for!...
Contact an agent
Home facts
- Year built:2013
- Subdivision & Development:LEHI CROSSING PHASES 4-5
- Listing ID #:7028287
- Updated:September 15, 2026 at 05:35 AM
Rooms and interior
- Bedrooms:4
- Total bathrooms:3
- Flooring:Carpet, Tile
- Living area:2,775 sq. ft.
Heating and cooling
- Cooling:Ceiling Fan(s), Programmable Thermostat
- Heating:Electric
- Central air:Yes
Structure and exterior
- Year built:2013
- Building area:2,775 sq. ft.
- Lot area:0.14 Acres
- Lot Features:Auto Timer H2O Back, Auto Timer H2O Front, North/South Exposure, Sprinklers In Front, Sprinklers In Rear, Synthetic Grass Back, Synthetic Grass Front
Schools
- High school:Mountain View High School
- Middle school:Stapley Junior High School
- Elementary school:Ishikawa Elementary School
Finances and disclosures
- Price:$650,000
- Price per sq. ft.:$234.23
- Tax amount:$2,883 (2025)
Features and amenities
- Laundry features:Upstairs Laundry, Washer/Dryer Hook-up Only
- Amenities:Mechanical Sun Shds
Parking
- Parking description:Extended Length Garage, Tandem
- Garage:Yes
- Garage spaces:3
 All information should be verified by the recipient and none is guaranteed as accurate by ARMLS. Copyright 2020 Arizona Regional Multiple Listing Service, Inc. All rights reserved. ARMLS Member Broker: JoAnn Ayres
New listings near 3105 E Roland Street
- New
 $475,000Active2 beds 2 baths1,752 sq. ft.
1089 Leisure World --, Mesa, AZ 85206
MLS# 7080256Listed by: HOMESMART  $2,200,000Pending4 beds 6 baths5,600 sq. ft.
9546 E Julep Circle, Mesa, AZ 85207
MLS# 7080242Listed by: KELLER WILLIAMS REALTY PHOENIX- New
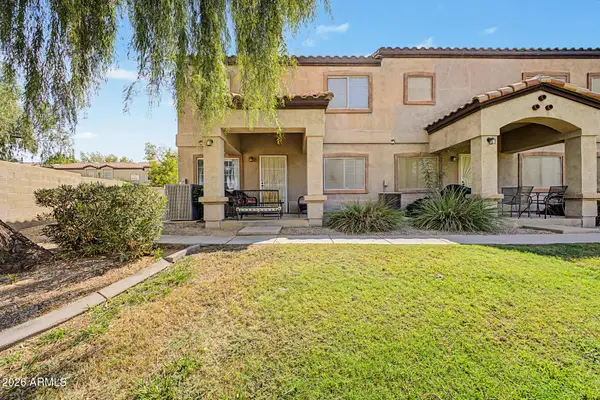 $290,000Active3 beds 3 baths1,255 sq. ft.
125 S 56th Street #1, Mesa, AZ 85206
MLS# 7080209Listed by: REVINRE - New
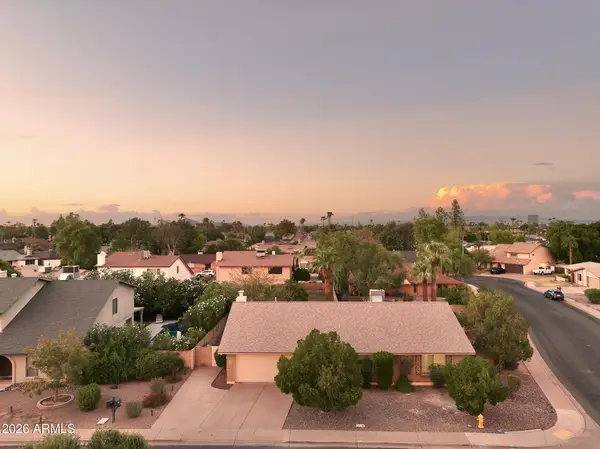 $550,000Active3 beds 2 baths2,078 sq. ft.
1342 W Mendoza Avenue, Mesa, AZ 85202
MLS# 7080180Listed by: WEST USA REALTY - New
 $55,000Active2 beds 1 baths896 sq. ft.
549 E Mckellips Road #80, Mesa, AZ 85203
MLS# 7080192Listed by: REVINRE - New
 $359,000Active3 beds 2 baths1,298 sq. ft.
1055 N Recker Road #1192, Mesa, AZ 85205
MLS# 7080115Listed by: REALTY ONE GROUP - New
 $237,500Active2 beds 2 baths1,011 sq. ft.
2064 S Farnsworth Drive #111, Mesa, AZ 85209
MLS# 7080150Listed by: PROSMART REALTY - New
 $35,000Active2 beds 1 baths720 sq. ft.
2460 E Main Street #F13, Mesa, AZ 85213
MLS# 7080079Listed by: REVINRE - New
 $370,000Active0.81 Acres
8540 E Mcdowell Road #3, Mesa, AZ 85207
MLS# 7080083Listed by: WEST USA REALTY - New
 $599,000Active3 beds 2 baths2,162 sq. ft.
11512 E Laguna Azul Circle E, Mesa, AZ 85209
MLS# 7079940Listed by: HOMESMART


Protect your home and budget from life's surprises with an Assurant Home Warranty, backed by a partner that supports you through every step of homeownership. Explore Plans.
©2026 Century 21 Real Estate LLC. All rights reserved. CENTURY 21®, the CENTURY 21 Logo and C21® are service marks owned by Century 21 Real Estate LLC. Century 21 Real Estate LLC fully supports the principles of the Fair Housing Act and the Equal Opportunity Act. Each office is independently owned and operated. Listing information is deemed reliable but not guaranteed accurate.