
3233 E Fairbrook Street, Mesa, AZ 85213
Local realty services provided by:CENTURY 21 Northwest Realty
3233 E Fairbrook Street,Mesa, AZ 85213
$879,000
- 4 Beds
- 3 Baths
- - sq. ft.
- Single family
- Sold
Listed by: jill gilbo, bill ianuzi602-527-5884
Office: homesmart
MLS#:7024743
Source:ARMLS
Sorry, we are unable to map this address
Price summary
- Price:$879,000
About this home
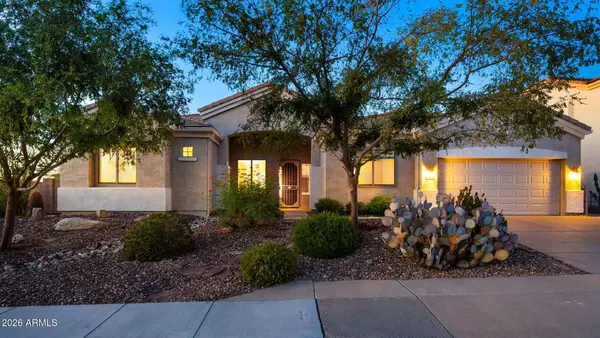
Beautiful custom home set back on almost a half acre lot with detached 600 sq ft studio workshop in the highly desirable North Mesa citrus Groves corridor. Spanish-style residence blends Santa Barbara architecture elements with timeless materials & a thoughtful renovation. Functional layout with a formal dining room, family room, gas fireplace, & skylight, wet bar, wood french doors opening to expansive tiled patio & backyard. A tastefully contemporary kitchen with high-end luxury appliances, double ovens, buffet & wine fridge, plus an elegant formal dining room for family meals & entertaining. This unique home offers both privacy & space in Mesa's most sought after Mountain View HS district with no HOA! 3 car side entry, extended length garage. Enjoy the extra long & wide driveway to accommodate additional vehicles, boats, RV's, with RV hookup & toys. Abundance of original citrus trees on property. Rare opportunity to own a distinctive property with architectural character, usable land & flexible space in this desirable neighborhood. Recent full re coating of roof with warranty. Don't miss seeing this great home! Please see 3D tour, floor plan & list of features & upgrades in documents.
Buyers to verify all information....
Contact an agent
Home facts
- Year built:1980
- Subdivision & Development:GROVES UNIT 1
- Listing ID #:7024743
- Updated:September 13, 2026 at 06:28 AM
Rooms and interior
- Bedrooms:4
- Total bathrooms:3
- Flooring:Carpet, Tile
Heating and cooling
- Cooling:Ceiling Fan(s), Programmable Thermostat
- Heating:Electric
- Central air:Yes
Structure and exterior
- Year built:1980
- Lot Features:Auto Timer H2O Back, Auto Timer H2O Front, Desert Back, Desert Front, North/South Exposure, Sprinklers In Front, Sprinklers In Rear
- Architectural Style:Spanish
- Construction Materials:Block, Painted, Stucco
Schools
- High school:Mountain View High School
- Middle school:Poston Junior High School
- Elementary school:Highland Arts Elementary
Utilities
- Sewer:Sewer in & Connected
Finances and disclosures
- Price:$879,000
- Tax amount:$3,922 (2025)
Features and amenities
- Amenities:Skylight(s)
Parking
- Parking description:Attached Garage Cabinets, Extended Length Garage, RV Access/Parking, Separate Storage Areas(s), Side Vehicle Entry
- Garage:Yes
- Garage spaces:3
 All information should be verified by the recipient and none is guaranteed as accurate by ARMLS. Copyright 2020 Arizona Regional Multiple Listing Service, Inc. All rights reserved.
New listings near 3233 E Fairbrook Street
- New
 $99,999Active3 beds 2 baths1,862 sq. ft.
652 S Ellsworth Road #9, Mesa, AZ 85208
MLS# 7079654Listed by: LEMARK REALTY - New
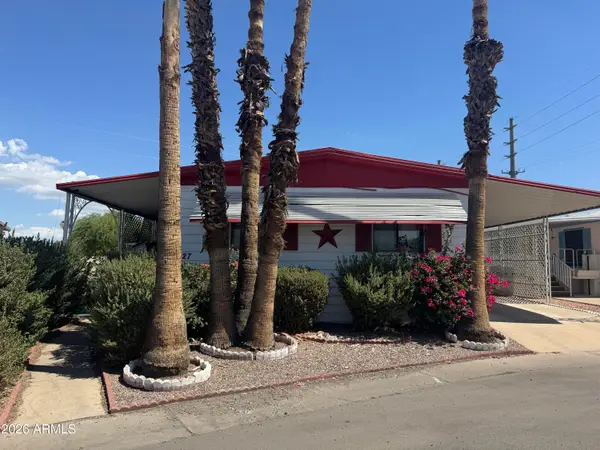 $53,000Active2 beds 2 baths1,440 sq. ft.
205 S Higley Road #227, Mesa, AZ 85206
MLS# 7079674Listed by: REALTY ONE GROUP - New
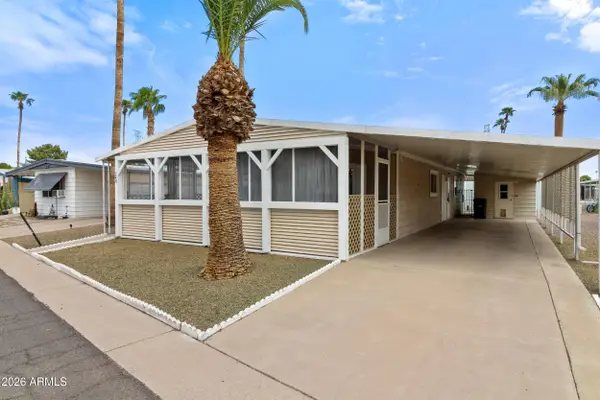 $44,900Active2 beds 2 baths1,248 sq. ft.
120 N Val Vista Drive #248, Mesa, AZ 85213
MLS# 7079630Listed by: REALTY USA SOUTHWEST - New
 $39,900Active2 beds 1 baths896 sq. ft.
535 S Alma School Road #21, Mesa, AZ 85210
MLS# 7079648Listed by: REALTY USA SOUTHWEST - New
 $639,900Active4 beds 2 baths2,311 sq. ft.
2309 N Khalil Circle, Mesa, AZ 85201
MLS# 7079627Listed by: REALTY ONE GROUP - New
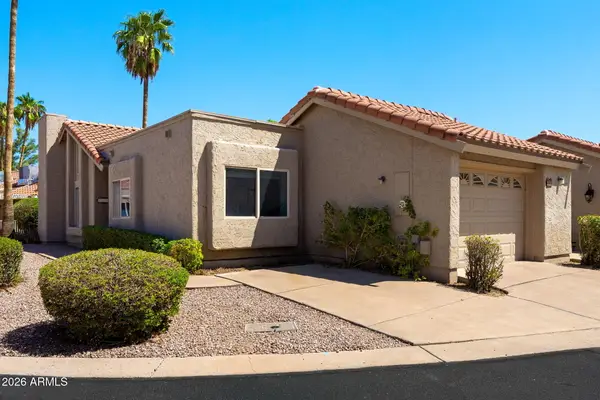 $283,500Active2 beds 2 baths1,304 sq. ft.
660 Leisure World --, Mesa, AZ 85206
MLS# 7079597Listed by: RE/MAX CLASSIC - New
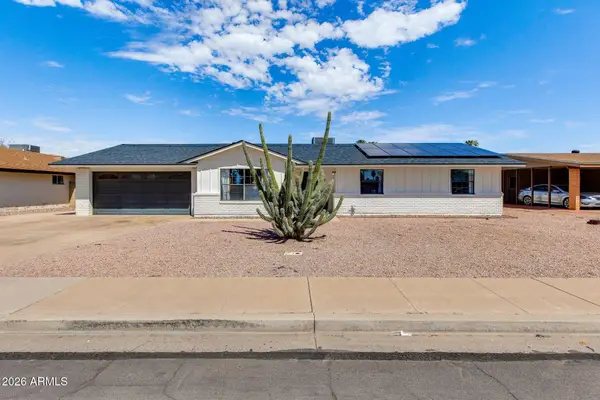 $530,000Active3 beds 2 baths1,554 sq. ft.
1858 E 8th Street, Mesa, AZ 85203
MLS# 7079602Listed by: THE BROKERY - New
 $439,900Active4 beds 3 baths1,968 sq. ft.
5415 E Mckellips Road #72, Mesa, AZ 85215
MLS# 7079574Listed by: REALTY ONE GROUP - New
 $275,000Active4 beds 3 baths1,546 sq. ft.
532 E 4th Place, Mesa, AZ 85203
MLS# 7079582Listed by: DENMAN REALTY GROUP, L.L.C - New
 $775,000Active4 beds 3 baths3,021 sq. ft.
8606 E Hannibal Street, Mesa, AZ 85207
MLS# 7079584Listed by: RE/MAX CLASSIC


Protect your home and budget from life's surprises with an Assurant Home Warranty, backed by a partner that supports you through every step of homeownership. Explore Plans.
©2026 Century 21 Real Estate LLC. All rights reserved. CENTURY 21®, the CENTURY 21 Logo and C21® are service marks owned by Century 21 Real Estate LLC. Century 21 Real Estate LLC fully supports the principles of the Fair Housing Act and the Equal Opportunity Act. Each office is independently owned and operated. Listing information is deemed reliable but not guaranteed accurate.