
3432 E Adobe Street, Mesa, AZ 85213
Local realty services provided by:CENTURY 21 Arizona Foothills
3432 E Adobe Street,Mesa, AZ 85213
$995,500
- 5 Beds
- 3 Baths
- - sq. ft.
- Single family
- Active
Listed by: janae jaynes
Office: brokers for charity
MLS#:7086438
Source:ARMLS
Price summary
- Price:$995,500
About this home
Don't miss this one! Gorgeous kitchen remodel with induction cooking, a split oven for dual cooking, wine/beverage refrigerator, island breakfast bar with built-in drawer microwave, walk-in pantry and cabinets galore. The kitchen opens to living space with a wood-burning fireplace, plus a huge loft upstairs. The primary suite features a large walk-in shower with dual rain heads and handhelds, custom tile surround, full bench, built-in wardrobe and an exit to the backyard. Heated diving pool and spa with a water feature and Baja step/sun shelf. Large yard with RV parking and hookup.
Contact an agent
Home facts
- Year built:1983
- Subdivision & Development:Thayer Estates
- Listing ID #:7086438
- Updated:October 30, 2026 at 05:11 PM
Rooms and interior
- Bedrooms:5
- Total bathrooms:3
- Rooms Total:15
- Flooring:Carpet, Tile, Vinyl
Heating and cooling
- Cooling:Ceiling Fan(s), Programmable Thermostat
- Heating:Natural Gas
- Central air:Yes
Structure and exterior
- Year built:1983
- Lot area:0.34 Acres
- Lot Features:Auto Timer H2O Back, Auto Timer H2O Front, Grass Back, Grass Front, Irrigation Back, Irrigation Front, North/South Exposure, Sprinklers In Front, Sprinklers In Rear
- Construction Materials:Painted
- Exterior Features:RV Hookup, Storage
Schools
- High school:Mountain View High School
- Middle school:Poston Junior High School
- Elementary school:Highland Arts Elementary
Finances and disclosures
- Price:$995,500
- Tax amount:$3,193 (2025)
Features and amenities
- Laundry features:Gas Dryer Hookup, Washer/Dryer Hook-up Only
- Amenities:Tinted Windows
- Pool features:Diving Pool
Parking
- Parking description:Extended Length Garage, RV Access/Parking
- Garage:Yes
- Garage spaces:2
 All information should be verified by the recipient and none is guaranteed as accurate by ARMLS. Copyright 2020 Arizona Regional Multiple Listing Service, Inc. All rights reserved. ARMLS Member Broker: Floyd Scott
New listings near 3432 E Adobe Street
- New
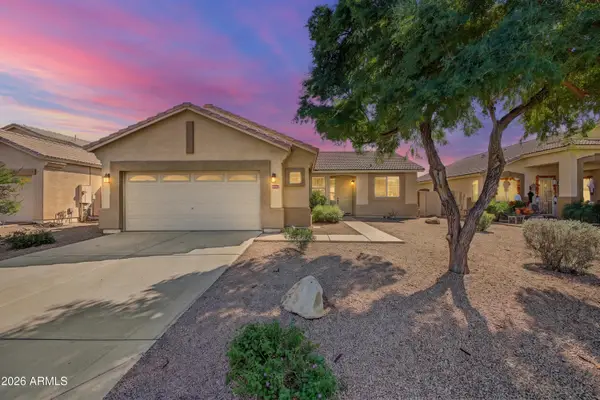 $425,000Active3 beds 2 baths
9433 E Kiva Avenue, Mesa, AZ 85209
MLS# 7100572Listed by: AH PROPERTIES - New
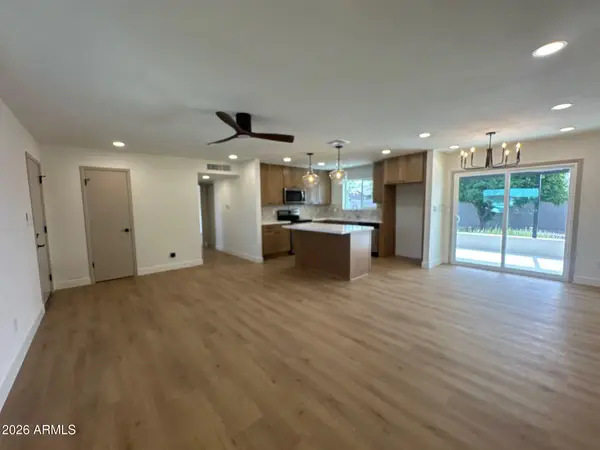 $314,999Active2 beds 2 baths
5649 E Casper Road, Mesa, AZ 85205
MLS# 7100575Listed by: AIG REALTY LLC - New
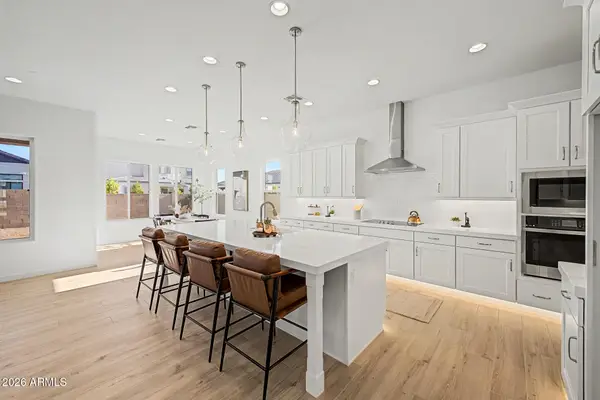 $869,950Active4 beds 3 baths
2553 E Presidio Street, Mesa, AZ 85213
MLS# 7100578Listed by: FATHOM REALTY ELITE - New
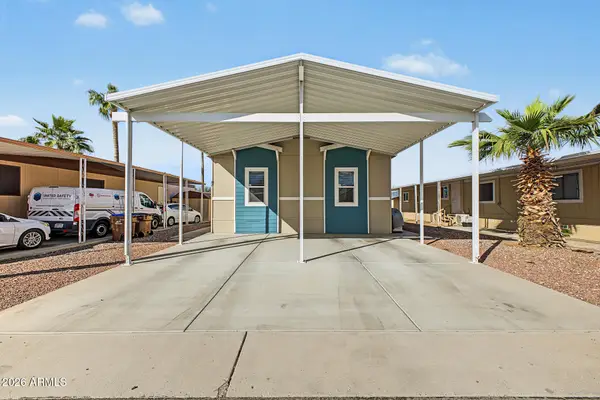 $105,000Active3 beds 2 baths
9431 E Coralbell Avenue #47, Mesa, AZ 85208
MLS# 7100460Listed by: EXP REALTY - New
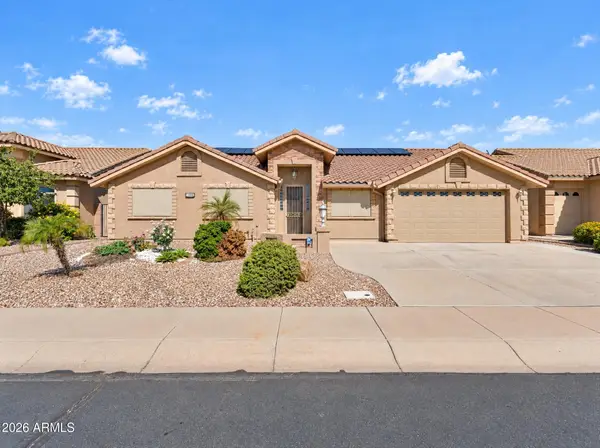 $599,000Active4 beds 3 baths
11050 E Monte Avenue, Mesa, AZ 85209
MLS# 7100464Listed by: EXP REALTY - New
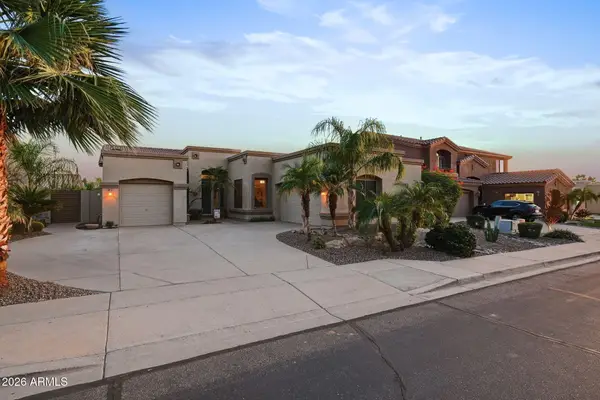 $549,000Active3 beds 2 baths
9925 E Lobo Avenue, Mesa, AZ 85209
MLS# 7100497Listed by: EXP REALTY - New
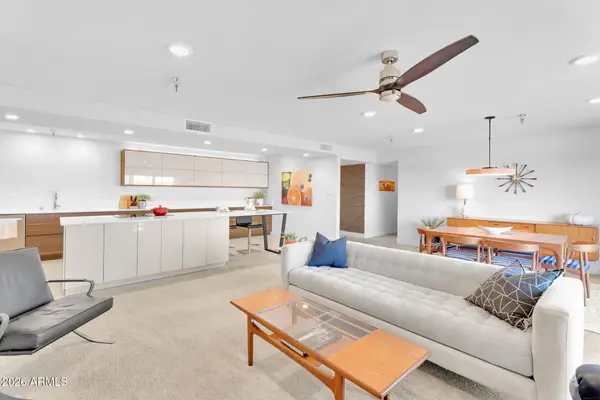 $299,900Active3 beds 2 baths
515 S Parkcrest -- #536, Mesa, AZ 85206
MLS# 7100513Listed by: LPT REALTY, LLC - New
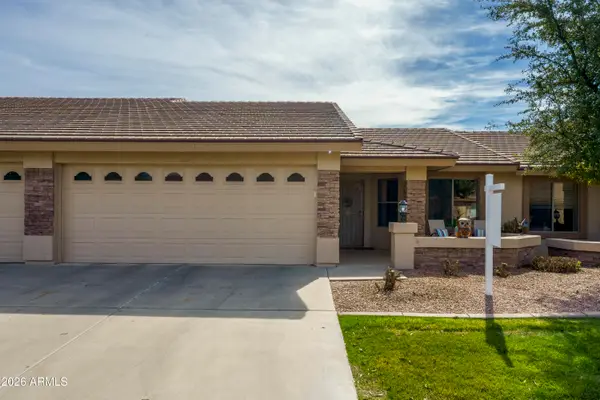 $420,000Active2 beds 2 baths
11069 E Kilarea Avenue #135, Mesa, AZ 85209
MLS# 7100515Listed by: FATHOM REALTY ELITE - New
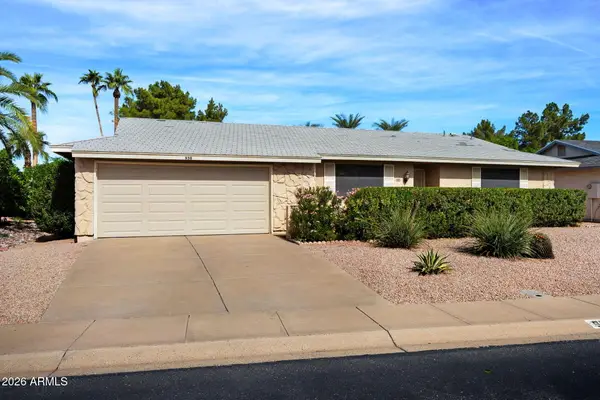 $249,000Active2 beds 2 baths
950 Leisure World --, Mesa, AZ 85206
MLS# 7100541Listed by: RE/MAX CLASSIC - New
 $353,000Active2 beds 2 baths
561 Leisure World --, Mesa, AZ 85206
MLS# 7100381Listed by: DELEX REALTY


Protect your home and budget from life's surprises with an Assurant Home Warranty, backed by a partner that supports you through every step of homeownership. Explore Plans.
©2026 Century 21 Real Estate LLC. All rights reserved. CENTURY 21®, the CENTURY 21 Logo and C21® are service marks owned by Century 21 Real Estate LLC. Century 21 Real Estate LLC fully supports the principles of the Fair Housing Act and the Equal Opportunity Act. Each office is independently owned and operated. Listing information is deemed reliable but not guaranteed accurate.