3522 N Arabella --, Mesa, AZ 85215
Local realty services provided by:CENTURY 21 Desert Estates Realty
3522 N Arabella --,Mesa, AZ 85215
$548,000
- 4 Beds
- 3 Baths
- 2,026 sq. ft.
- Single family
- Active
Listed by: jobey frank, andy frank
Office: realty one group
MLS#:7048162
Source:ARMLS
Price summary
- Price:$548,000
- Price per sq. ft.:$270.48
About this home
Start your first year of homeownership with a lower monthly payment in this beautifully remodeled Shea home with a heated pool, no HOA, and mountain views in one of Mesa's most convenient locations. Receive a 1% interest rate buy-down for the first 12 months when financing through Trusted Lending Center. Offering 4 bedrooms, 2.5 bathrooms, and 2,026 square feet, this home blends modern updates with comfortable everyday living. Vaulted ceilings and abundant view windows fill the formal living and dining rooms with natural light, while the family room opens to the backyard through French doors. The remodeled kitchen features quartz countertops, refinished cabinetry, tile backsplash, stainless steel appliances, updated plumbing fixtures, and a sunny breakfast nook. Refrigerator, washer, and dryer are included. Highlights include: extensive 2021 remodel with luxury vinyl plank flooring throughout the main level, plush carpet upstairs, interior and exterior paint, sleek baseboards, modern lighting, remodeled kitchen and baths, spacious primary suite with vaulted ceilings w/ mountain and city light views, walk-in closet, dual quartz vanity, tiled walk-in shower and private water closet, 3 additional bedrooms upstairs, heated pool with propane system and shade sails, artificial turf, mature orange and ficus trees, 2-car garage with epoxy floors and storage area, utility sink, water softener, HVAC & Nest thermostat replaced in 2021, and 50-gallon water heater replaced in 2022.
With no neighbors behind, you'll enjoy colorful Arizona sunsets, added privacy, and uninterrupted desert skies. This wonderful home is located near Summit Park, the Loop 202, championship golf, fabulous hiking and mountain biking trails, and everyday conveniences. Come enjoy the good life!...
Contact an agent
Home facts
- Year built:1994
- Subdivision & Development:SUMMIT 2
- Listing ID #:7048162
- Updated:July 30, 2026 at 04:04 PM
Rooms and interior
- Bedrooms:4
- Total bathrooms:3
- Flooring:Carpet, Tile, Vinyl
- Living area:2,026 sq. ft.
Heating and cooling
- Cooling:Ceiling Fan(s), Heat Pump, Programmable Thermostat
- Heating:Electric
- Central air:Yes
Structure and exterior
- Year built:1994
- Building area:2,026 sq. ft.
- Lot area:0.15 Acres
- Lot Features:Auto Timer H2O Back, Auto Timer H2O Front, Desert Back, Desert Front, East/West Exposure, Sprinklers In Front, Sprinklers In Rear, Synthetic Grass Back
- Construction Materials:Painted, Stucco
Schools
- High school:Red Mountain High School
- Middle school:Shepherd Junior High School
- Elementary school:Red Mountain Ranch Elementary
Utilities
- Water:City Water
- Sewer:Sewer in & Connected
Finances and disclosures
- Price:$548,000
- Price per sq. ft.:$270.48
- Tax amount:$2,428 (2025)
Features and amenities
- Laundry features:Washer/Dryer Hook-up Only
- Pool features:Play Pool
Parking
- Parking description:Separate Storage Areas(s)
- Garage:Yes
- Garage spaces:2
 All information should be verified by the recipient and none is guaranteed as accurate by ARMLS. Copyright 2020 Arizona Regional Multiple Listing Service, Inc. All rights reserved. ARMLS Member Broker: JoAnn Ayres
New listings near 3522 N Arabella --
- New
 $495,000Active3 beds 2 baths1,521 sq. ft.
2340 S Westwood --, Mesa, AZ 85210
MLS# 7060643Listed by: EXP REALTY - New
 $325,000Active3 beds 2 baths1,268 sq. ft.
9119 E Alder Avenue, Mesa, AZ 85208
MLS# 7060673Listed by: JASON MITCHELL REAL ESTATE - New
 $249,900Active2 beds 2 baths945 sq. ft.
629 N Mesa Drive #27, Mesa, AZ 85201
MLS# 7060675Listed by: HOMESMART - New
 $239,900Active3 beds 2 baths906 sq. ft.
8646 E Dulciana Avenue, Mesa, AZ 85208
MLS# 7060680Listed by: EDGE REALTY, LLC - New
 $499,000Active3 beds 3 baths1,792 sq. ft.
2212 N Shill Drive, Mesa, AZ 85201
MLS# 7060555Listed by: MY HOME GROUP REAL ESTATE - New
 $325,000Active2 beds 2 baths1,456 sq. ft.
7623 E Frito Avenue, Mesa, AZ 85208
MLS# 7060557Listed by: HOMESMART - New
 $533,500Active4 beds 3 baths2,094 sq. ft.
48 E Bates Street, Mesa, AZ 85201
MLS# 7060571Listed by: MY HOME GROUP REAL ESTATE - New
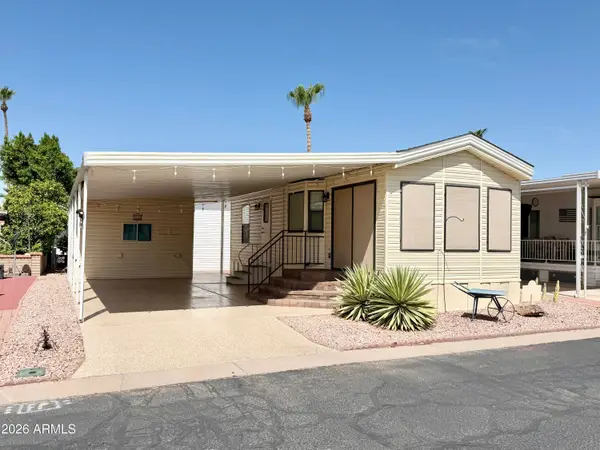
 $108,500Active1 beds 2 baths400 sq. ft.
111 S Greenfield Road #294, Mesa, AZ 85206
MLS# 7060488Listed by: CENTURY 21-TOWNE & COUNTRY - New
 $579,000Active4 beds 2 baths2,089 sq. ft.
7644 E Posada Avenue, Mesa, AZ 85212
MLS# 7060513Listed by: MY HOME GROUP REAL ESTATE - New
 $164,900Active2 beds 2 baths1,570 sq. ft.
8500 E Southern Avenue #93, Mesa, AZ 85209
MLS# 7060279Listed by: BERKSHIRE HATHAWAY HOMESERVICES ARIZONA PROPERTIES


Protect your home and budget from life's surprises with an Assurant Home Warranty, backed by a partner that supports you through every step of homeownership. Explore Plans.
©2026 Century 21 Real Estate LLC. All rights reserved. CENTURY 21®, the CENTURY 21 Logo and C21® are service marks owned by Century 21 Real Estate LLC. Century 21 Real Estate LLC fully supports the principles of the Fair Housing Act and the Equal Opportunity Act. Each office is independently owned and operated. Listing information is deemed reliable but not guaranteed accurate.