
3530 E Riverdale Street, Mesa, AZ 85213
Local realty services provided by:CENTURY 21 Arizona Foothills
Listed by: jennifer evans, daniel l evans
Office: homesmart
MLS#:7073110
Source:ARMLS
Price summary
- Price:$565,000
- Monthly HOA dues:$273
About this home
BETTER THAN NEW | PREMIUM GREENBELT LOCATION | SPECIAL FINANCING AVAILABLE! **SELLER OFFERING BUYER INCENTIVES TOWARD CLOSING COSTS AND/OR INTEREST RATE BUYDOWN!**
Experience luxury lock-and-leave living in the gated Grove District! This beautifully upgraded Blandford home offers all the benefits of new construction, plus premium upgrades already completed. Perfectly positioned backing to a lush greenbelt with stunning mountain views and just steps from the community pool, this exceptional home is truly move-in ready.
The open-concept great room flows into a chef's kitchen featuring upgraded appliances, modern floating cabinetry, elegant under-cabinet lighting, and custom pull-out pantry drawers. Thoughtful upgrades include custom top-down/bottom-up blinds, ceiling fans in every room a water softener, floating bathroom vanities with underglow lighting, and a sleek horizontal stainless-steel staircase railing.
Enjoy a private, low-maintenance backyard featuring artificial turf, an extended paver patio, and beautiful greenbelt views. The two-car garage features professional epoxy flooring and an EV outlet.
Beautifully furnished and move-in ready, with furnishings included with an acceptable offer. Skip the wait and added expense of finishing a new construction home!
SELLER OFFERING BUYER INCENTIVES TOWARD CLOSING COSTS AND/OR INTEREST RATE BUYDOWN!
Perfectly situated for easy access to both Scottsdale and Phoenix Sky Harbor International Airport, with the added benefit of nearby outdoor recreation. Enjoy tubing, kayaking, and paddleboarding along the Salt River, or explore the hiking and mountain biking trails at Usery Mountain Regional Park. An ideal combination of convenience, outdoor adventure, and low-maintenance luxury living.
Upgrades:
- Upgraded chef's kitchen package
- Floating cabinetry in bathrooms with under glow lighting
- Water softener installed
- Epoxy flooring at garage
- Ceiling fans in every room installed
- Custom top-down/bottom-up blinds installed
- Pull out pantry drawers installed
- Extended paver patio for waste storage at backyard...
Contact an agent
Home facts
- Year built:2026
- Subdivision & Development:BURDEN WEST AT PIONEER CROSSING
- Listing ID #:7073110
- Updated:October 30, 2026 at 04:42 PM
Rooms and interior
- Bedrooms:3
- Total bathrooms:3
- Flooring:Carpet, Tile
Heating and cooling
- Cooling:Ceiling Fan(s), Heat Pump, Programmable Thermostat
- Heating:Electric, Heat Pump
- Central air:Yes
Structure and exterior
- Year built:2026
- Lot area:0.06 Acres
- Lot Features:Auto Timer H2O Front, Borders Common Area, Desert Front, North/South Exposure, Synthetic Grass Back
- Construction Materials:Painted, Stone, Stucco
- Exterior Features:Private Street(s), Private Yard
Schools
- High school:Mountain View High School
- Middle school:Stapley Junior High School
- Elementary school:Ishikawa Elementary School
Finances and disclosures
- Price:$565,000
- Tax amount:$174 (2025)
Features and amenities
- Laundry features:Upstairs Laundry
- Amenities:Vinyl Frame
Parking
- Parking description:Electric Vehicle Charging Station(s), Over Height Garage
- Garage:Yes
- Garage spaces:2
 All information should be verified by the recipient and none is guaranteed as accurate by ARMLS. Copyright 2020 Arizona Regional Multiple Listing Service, Inc. All rights reserved. ARMLS Member Broker: Floyd Scott
New listings near 3530 E Riverdale Street
- New
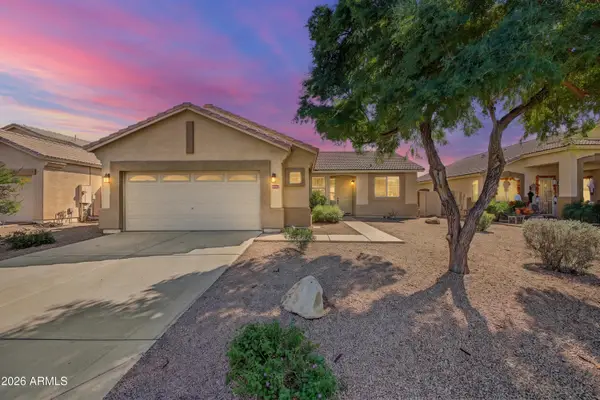 $425,000Active3 beds 2 baths
9433 E Kiva Avenue, Mesa, AZ 85209
MLS# 7100572Listed by: AH PROPERTIES - New
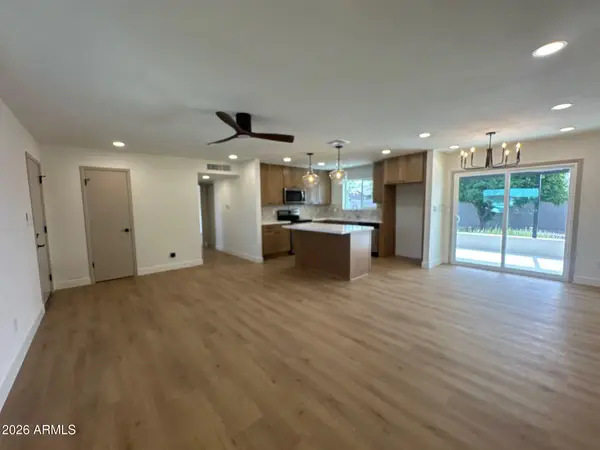 $314,999Active2 beds 2 baths
5649 E Casper Road, Mesa, AZ 85205
MLS# 7100575Listed by: AIG REALTY LLC - New
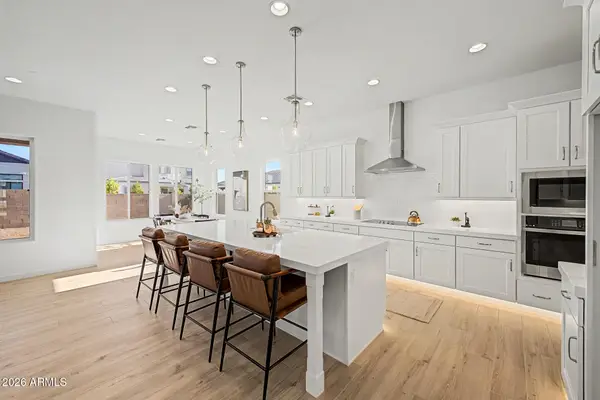 $869,950Active4 beds 3 baths
2553 E Presidio Street, Mesa, AZ 85213
MLS# 7100578Listed by: FATHOM REALTY ELITE - New
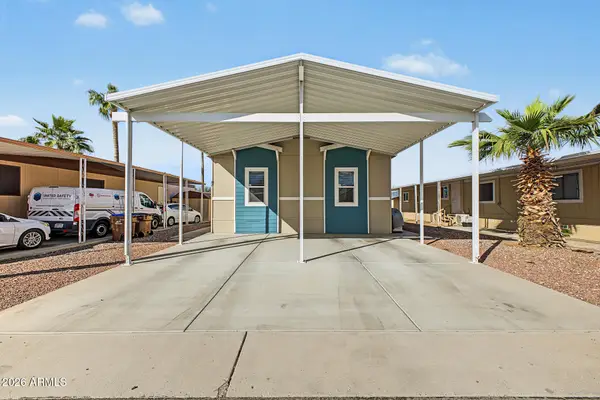 $105,000Active3 beds 2 baths
9431 E Coralbell Avenue #47, Mesa, AZ 85208
MLS# 7100460Listed by: EXP REALTY - New
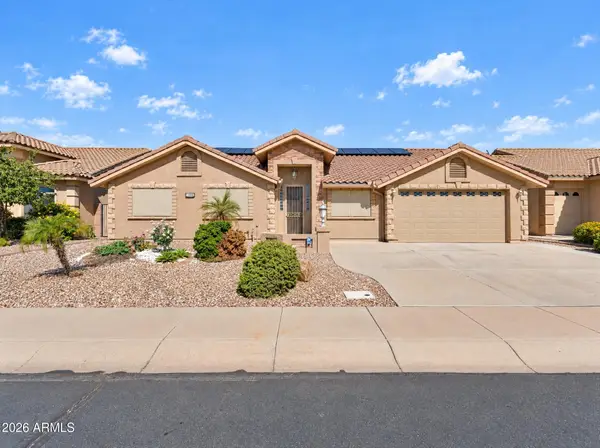 $599,000Active4 beds 3 baths
11050 E Monte Avenue, Mesa, AZ 85209
MLS# 7100464Listed by: EXP REALTY - New
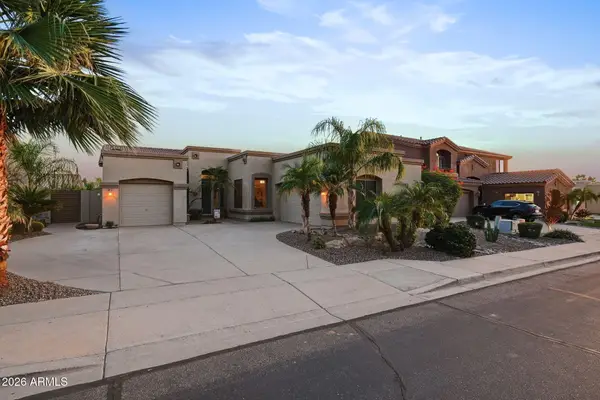 $549,000Active3 beds 2 baths
9925 E Lobo Avenue, Mesa, AZ 85209
MLS# 7100497Listed by: EXP REALTY - New
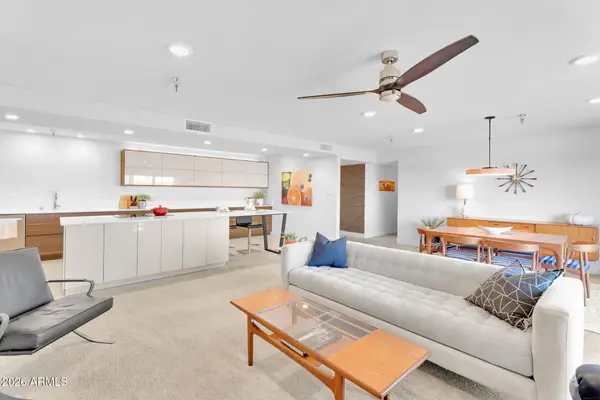 $299,900Active3 beds 2 baths
515 S Parkcrest -- #536, Mesa, AZ 85206
MLS# 7100513Listed by: LPT REALTY, LLC - New
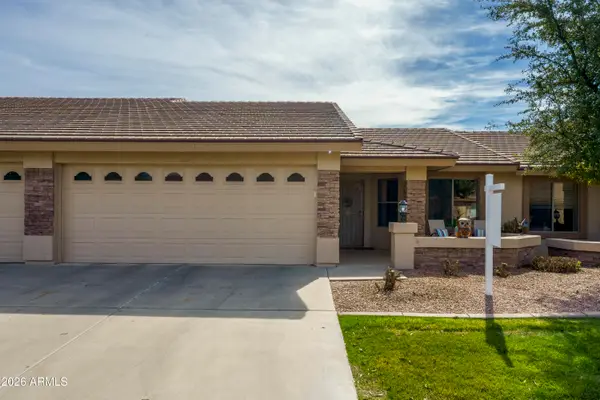 $430,000Active2 beds 2 baths
11069 E Kilarea Avenue #135, Mesa, AZ 85209
MLS# 7100515Listed by: FATHOM REALTY ELITE - New
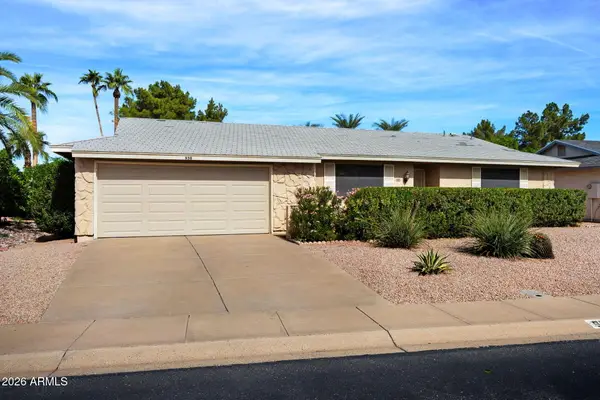 $249,000Active2 beds 2 baths
950 Leisure World --, Mesa, AZ 85206
MLS# 7100541Listed by: RE/MAX CLASSIC - New
 $353,000Active2 beds 2 baths
561 Leisure World --, Mesa, AZ 85206
MLS# 7100381Listed by: DELEX REALTY


Protect your home and budget from life's surprises with an Assurant Home Warranty, backed by a partner that supports you through every step of homeownership. Explore Plans.
©2026 Century 21 Real Estate LLC. All rights reserved. CENTURY 21®, the CENTURY 21 Logo and C21® are service marks owned by Century 21 Real Estate LLC. Century 21 Real Estate LLC fully supports the principles of the Fair Housing Act and the Equal Opportunity Act. Each office is independently owned and operated. Listing information is deemed reliable but not guaranteed accurate.