
3714 E Rochelle Circle, Mesa, AZ 85213
Local realty services provided by:CENTURY 21 Toma Partners
3714 E Rochelle Circle,Mesa, AZ 85213
$799,900
- 5 Beds
- 5 Baths
- 3,119 sq. ft.
- Single family
- Active
Listed by: noah coppo, david c falk
Office: fathom realty elite
MLS#:7063246
Source:ARMLS
Price summary
- Price:$799,900
- Price per sq. ft.:$256.46
- Monthly HOA dues:$198
About this home
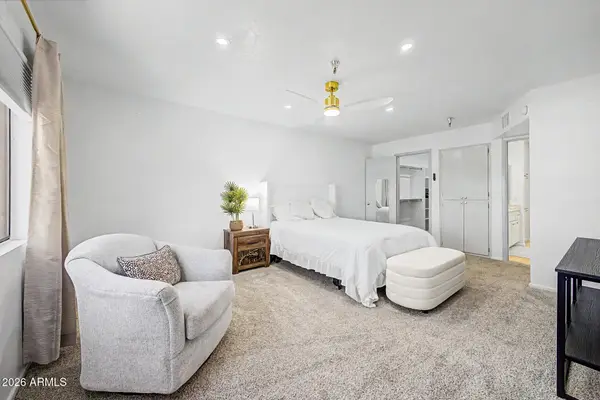
LAST CHANCE to own a stunning two-story spec home in this sought-after Blandford Homes new construction community. This brand-new 3,100 Sq. Ft. residence offers 5 bedrooms, 4 1/2 bathrooms, and a 3-car garage in a thoughtfully designed floorplan.
The heart of the home features a kitchen complete with a premium KitchenAid appliance package, elegant quartz countertops, and upgraded wood-look tile flooring. The primary bathroom showcases carefully selected designer finishes with upgraded Portofino bathroom surrounds to blend comfortability with luxury.
Modern finishes, quality craftsmanship, and move-in ready convenience (with Front Yard Landscaping Included!), this is the LAST 2 STORY SPEC HOME AVAILABLE in this highly desirable community. Be sure to ask about special incentives.
Contact an agent
Home facts
- Year built:2026
- Subdivision & Development:ESTATES AT PIONEER CROSSING
- Listing ID #:7063246
- Updated:August 19, 2026 at 03:02 PM
Rooms and interior
- Bedrooms:5
- Total bathrooms:5
- Flooring:Carpet, Tile
- Living area:3,119 sq. ft.
Heating and cooling
- Cooling:Programmable Thermostat
- Heating:Natural Gas
- Central air:Yes
Structure and exterior
- Year built:2026
- Building area:3,119 sq. ft.
- Lot area:0.13 Acres
- Lot Features:Desert Front, Dirt Back, Irrigation Front, North/South Exposure, Synthetic Grass Front
- Construction Materials:Brick Veneer, Stucco
- Exterior Features:Private Street(s)
Schools
- High school:Mountain View High School
- Middle school:Stapley Junior High School
- Elementary school:Ishikawa Elementary School
Utilities
- Water:City Water
Finances and disclosures
- Price:$799,900
- Price per sq. ft.:$256.46
- Tax amount:$397 (2025)
Features and amenities
- Laundry features:Upstairs Laundry, Washer/Dryer Hook-up Only
- Amenities:Vinyl Frame
Parking
- Parking description:Electric Vehicle Charging Station(s)
- Garage:Yes
- Garage spaces:3
 All information should be verified by the recipient and none is guaranteed as accurate by ARMLS. Copyright 2020 Arizona Regional Multiple Listing Service, Inc. All rights reserved. ARMLS Member Broker: Benjamin Toma
New listings near 3714 E Rochelle Circle
- New
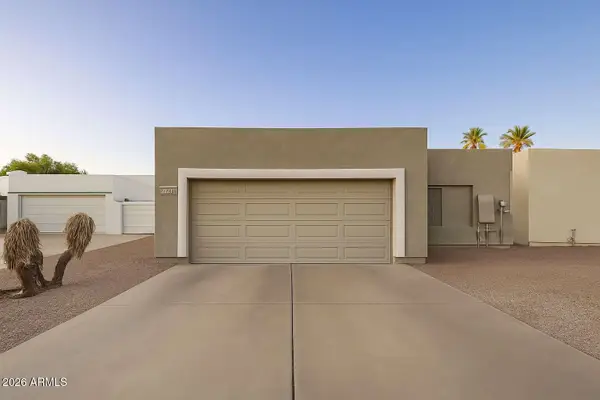 $385,000Active2 beds 2 baths1,185 sq. ft.
6120 E Augusta Circle, Mesa, AZ 85215
MLS# 7068474Listed by: HOME SOLD REALTY LLC - New
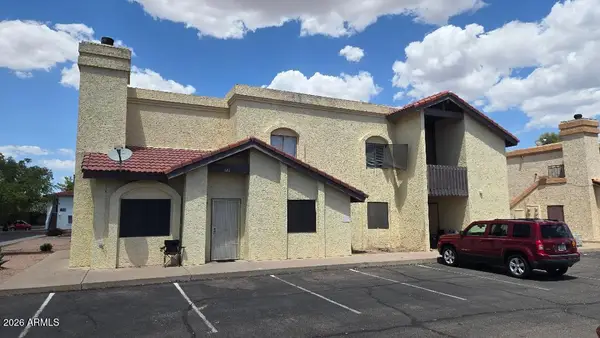 $715,000Active8 beds 4 baths
2650 E Mckellips Road #241, Mesa, AZ 85213
MLS# 7068450Listed by: DELEX REALTY - New
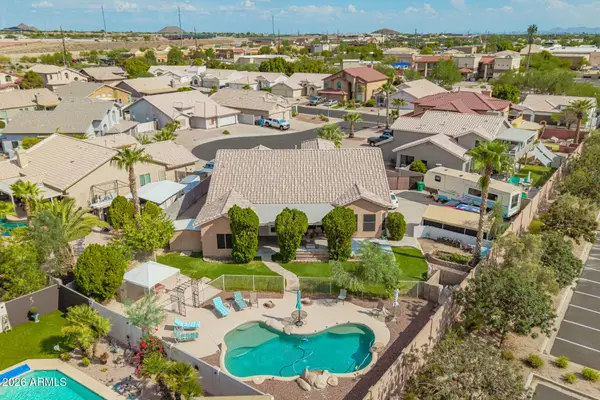 $735,000Active4 beds 3 baths2,890 sq. ft.
3024 N Sunaire Circle, Mesa, AZ 85215
MLS# 7068428Listed by: HOMESMART - New
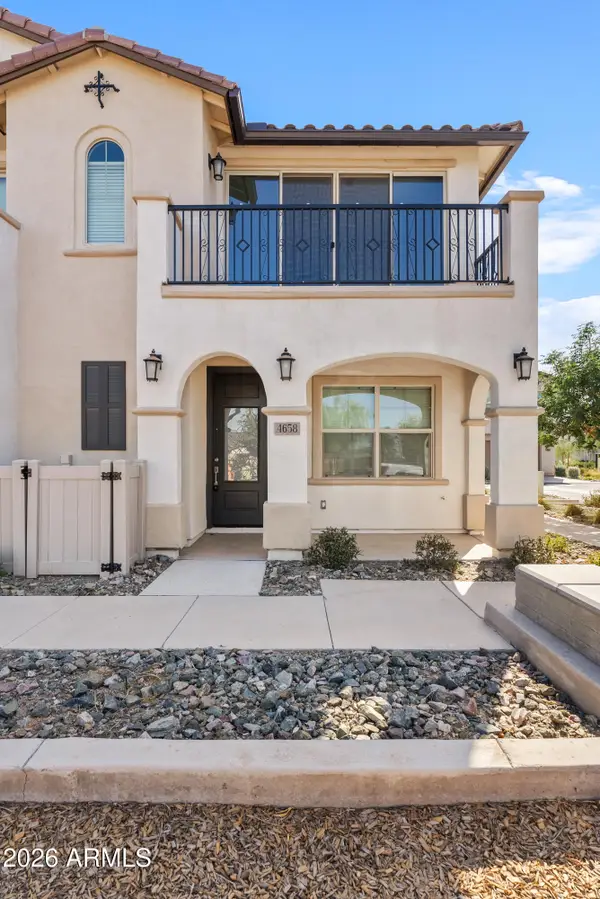 $369,900Active3 beds 2 baths1,310 sq. ft.
4658 S Vapor --, Mesa, AZ 85212
MLS# 7068441Listed by: RE/MAX FINE PROPERTIES - New
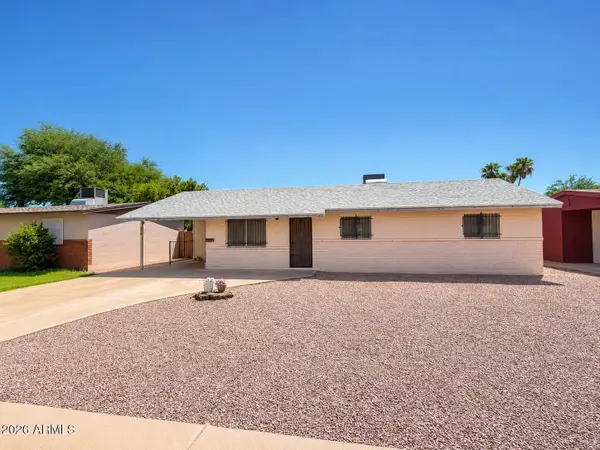 $280,000Active3 beds 2 baths1,610 sq. ft.
909 S Lesueur --, Mesa, AZ 85204
MLS# 7068388Listed by: REALTY ONE GROUP 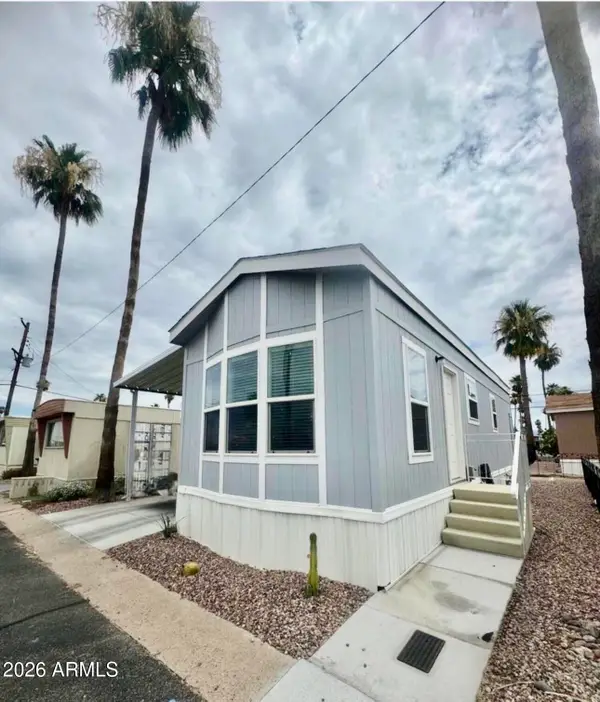 $32,000Active1 beds 1 baths534 sq. ft.
7807 E Main Street #H33, Mesa, AZ 85207
MLS# 7056795Listed by: THE REALTY AGENCY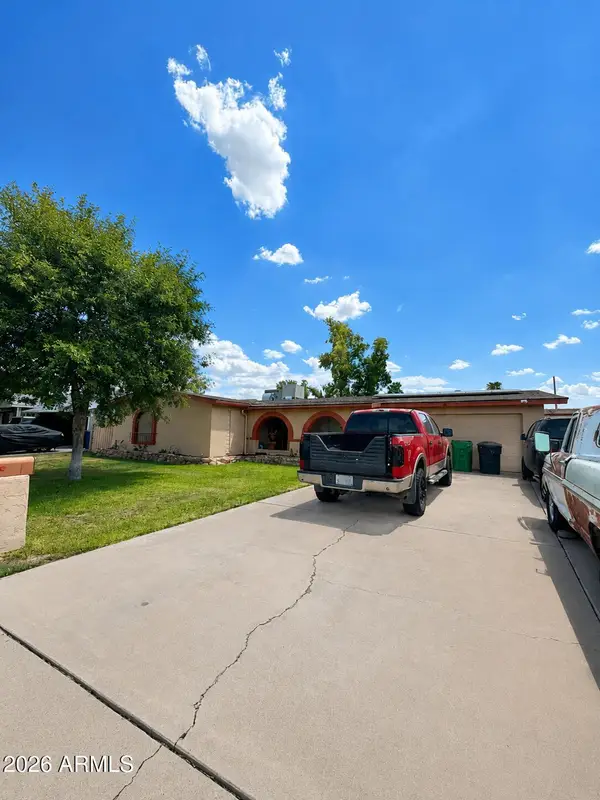 $330,000Pending3 beds 2 baths1,666 sq. ft.
2911 E Caballero Street, Mesa, AZ 85213
MLS# 7068325Listed by: EXP REALTY- New
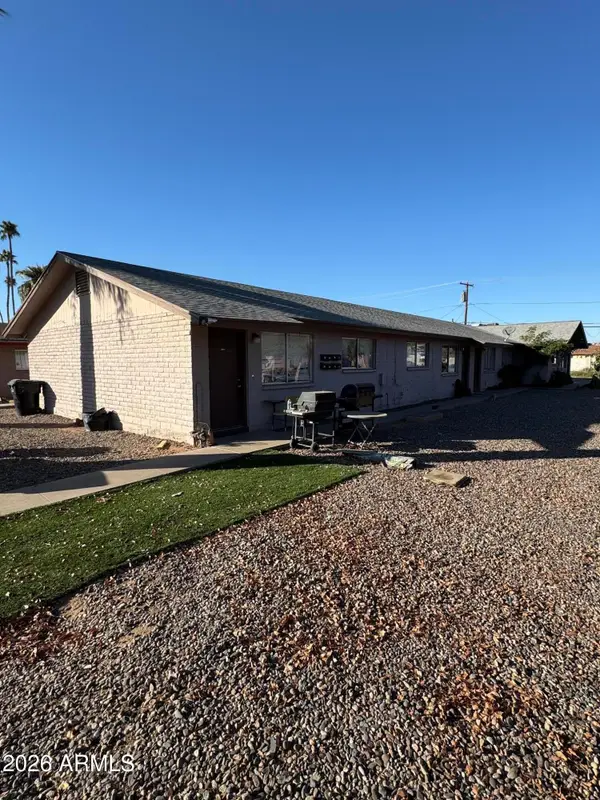 $665,000Active8 beds 4 baths
2126 E Broadway Road, Mesa, AZ 85204
MLS# 7068242Listed by: AFFINITY HOME ASSETS LLC - New
 $279,900Active2 beds 2 baths1,403 sq. ft.
425 S Parkcrest Drive #334, Mesa, AZ 85206
MLS# 7068264Listed by: EXP REALTY  $119,900Active2 beds 2 baths1,118 sq. ft.
2929 E Main Street #93, Mesa, AZ 85213
MLS# 7061851Listed by: NKS PROPERTIES


Protect your home and budget from life's surprises with an Assurant Home Warranty, backed by a partner that supports you through every step of homeownership. Explore Plans.
©2026 Century 21 Real Estate LLC. All rights reserved. CENTURY 21®, the CENTURY 21 Logo and C21® are service marks owned by Century 21 Real Estate LLC. Century 21 Real Estate LLC fully supports the principles of the Fair Housing Act and the Equal Opportunity Act. Each office is independently owned and operated. Listing information is deemed reliable but not guaranteed accurate.