
3738 E Rochelle Circle, Mesa, AZ 85213
Local realty services provided by:CENTURY 21 Desert Estates Realty
3738 E Rochelle Circle,Mesa, AZ 85213
$679,000
- 3 Beds
- 3 Baths
- 1,972 sq. ft.
- Single family
- Active
Listed by: peggie jean herron-simmons
Office: realty marketing group
MLS#:7075011
Source:ARMLS
Price summary
- Price:$679,000
- Price per sq. ft.:$344.32
- Monthly HOA dues:$198
About this home
What a Stunning Home. this one is a few months older than a year. Beautifully designed interior with all the upgrades you'd choose should you build ground up. This one is loaded from the Front Exterior Stone Front to the landscaping. Steel & Glass front entry door. 10 Ft Ceilings, 8 Ft interior doors, tile flooring thru-out. This plan boasts of 3 full bathrooms, Split bedrooms with the owners suite conveniently located at the rear of the home. Large windows bringing the outside in. Custom automatic window treatments.
Designer White shaker cabinets with quartz kitchen counters, stainless steel appliances. Gas range, Vent hood, upgraded cabinet pulls, designer contemporary lighting thru out, even at the island. Check out the fans as well, these are not your average Home Depot brand fans. Laundry Room with loads of cabinets for your work space.
WASHER/DRYER & FRIDGE DOES NOT STAY!
Contact an agent
Home facts
- Year built:2024
- Subdivision & Development:ESTATES AT PIONEER CROSSING
- Listing ID #:7075011
- Updated:September 03, 2026 at 07:49 PM
Rooms and interior
- Bedrooms:3
- Total bathrooms:3
- Flooring:Tile
- Living area:1,972 sq. ft.
Heating and cooling
- Cooling:Ceiling Fan(s), Programmable Thermostat
- Heating:Ceiling, Natural Gas
- Central air:Yes
Structure and exterior
- Year built:2024
- Building area:1,972 sq. ft.
- Lot area:0.13 Acres
- Lot Features:Cul-De-Sac, North/South Exposure, Sprinklers In Front, Synthetic Grass Back, Synthetic Grass Front
- Architectural Style:Contemporary, Ranch
- Construction Materials:Painted, Stucco
Schools
- High school:Mountain View High School
- Middle school:Stapley Junior High School
- Elementary school:Ishikawa Elementary School
Utilities
- Water:City Water
- Sewer:Sewer in & Connected
Finances and disclosures
- Price:$679,000
- Price per sq. ft.:$344.32
- Tax amount:$2,015 (2025)
Parking
- Garage:Yes
- Garage spaces:2
 All information should be verified by the recipient and none is guaranteed as accurate by ARMLS. Copyright 2020 Arizona Regional Multiple Listing Service, Inc. All rights reserved. ARMLS Member Broker: JoAnn Ayres
New listings near 3738 E Rochelle Circle
- New
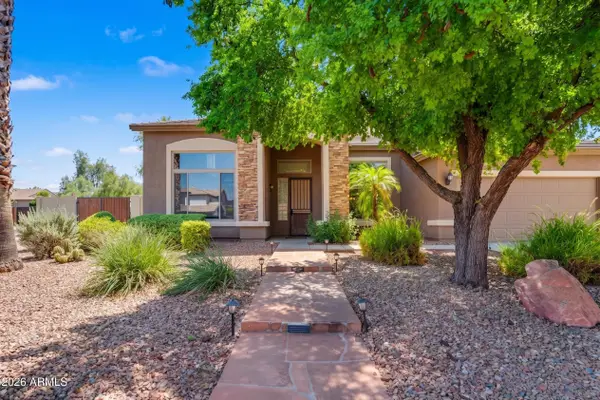 $675,000Active5 beds 3 baths3,800 sq. ft.
9647 E Jan Avenue, Mesa, AZ 85209
MLS# 7075149Listed by: REAL ESTATE BROKERS OF ARIZONA - New
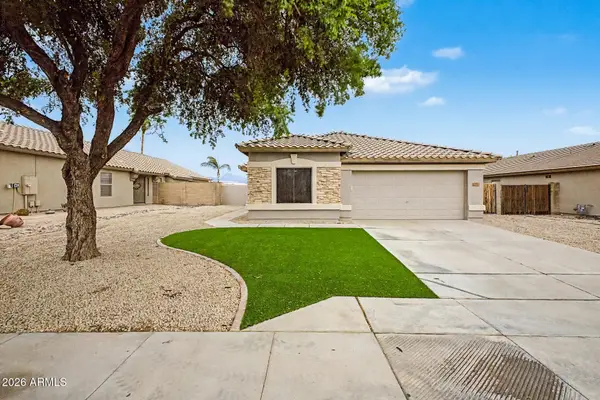 $470,000Active3 beds 2 baths1,679 sq. ft.
615 S 111th Place, Mesa, AZ 85208
MLS# 7075301Listed by: W AND PARTNERS, LLC - New
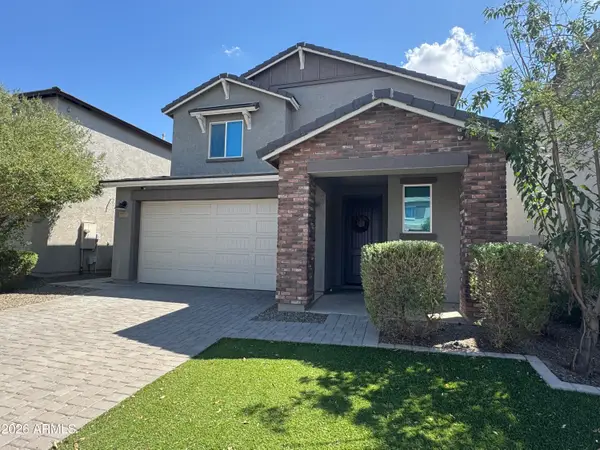 $525,000Active3 beds 3 baths1,957 sq. ft.
11535 E Shepperd Avenue, Mesa, AZ 85212
MLS# 7075122Listed by: INFINITY WEALTH REAL ESTATE - New
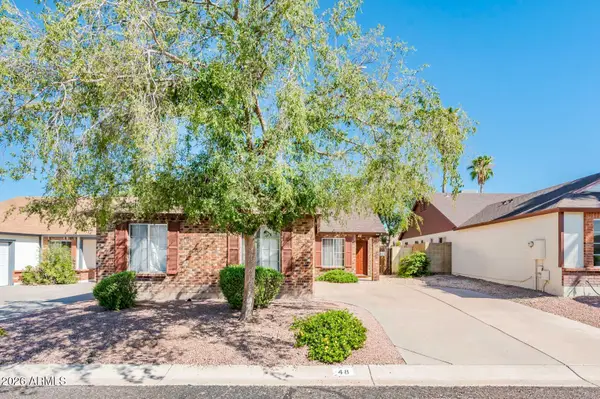 $350,000Active3 beds 2 baths1,276 sq. ft.
1111 N 64th Street #48, Mesa, AZ 85205
MLS# 7075153Listed by: HOMESMART - New
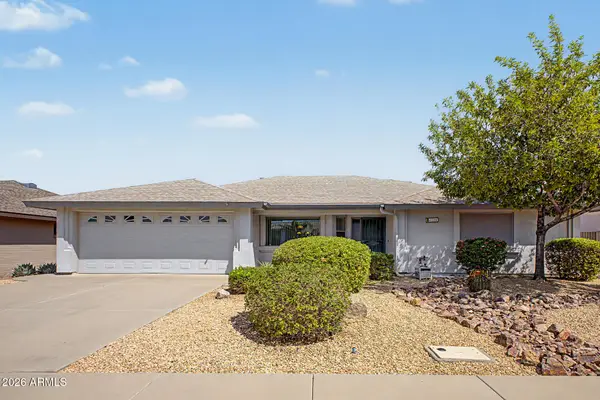 $515,000Active3 beds 2 baths2,084 sq. ft.
11332 E Navarro Avenue, Mesa, AZ 85209
MLS# 7075188Listed by: FARNSWORTH REALTY & MANAGEMENT - New
 $495,490Active3 beds 3 baths1,744 sq. ft.
8324 E Prairie Avenue, Mesa, AZ 85212
MLS# 7075189Listed by: LENNAR SALES CORP - New
 $517,490Active3 beds 3 baths1,958 sq. ft.
8315 E Petra Avenue, Mesa, AZ 85212
MLS# 7075195Listed by: LENNAR SALES CORP - New
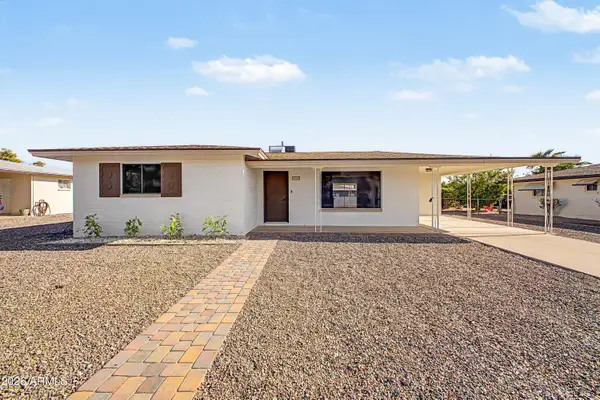 $315,000Active2 beds 2 baths1,150 sq. ft.
5325 E Des Moines Street, Mesa, AZ 85205
MLS# 7075209Listed by: FARNSWORTH REALTY & MANAGEMENT - New
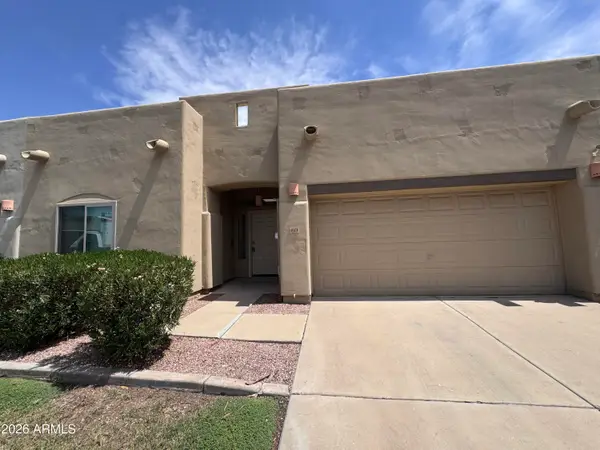 $334,900Active2 beds 2 baths1,258 sq. ft.
440 S Val Vista Drive #80, Mesa, AZ 85204
MLS# 7075274Listed by: R.O.I. PROPERTIES - New
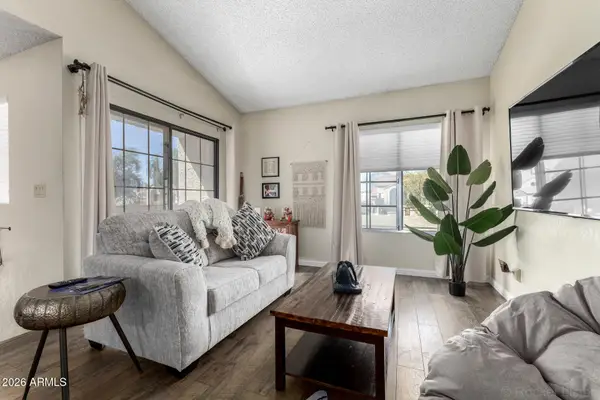 $193,500Active1 beds 1 baths864 sq. ft.
839 S Westwood -- #287, Mesa, AZ 85210
MLS# 7075024Listed by: EXP REALTY


Protect your home and budget from life's surprises with an Assurant Home Warranty, backed by a partner that supports you through every step of homeownership. Explore Plans.
©2026 Century 21 Real Estate LLC. All rights reserved. CENTURY 21®, the CENTURY 21 Logo and C21® are service marks owned by Century 21 Real Estate LLC. Century 21 Real Estate LLC fully supports the principles of the Fair Housing Act and the Equal Opportunity Act. Each office is independently owned and operated. Listing information is deemed reliable but not guaranteed accurate.