
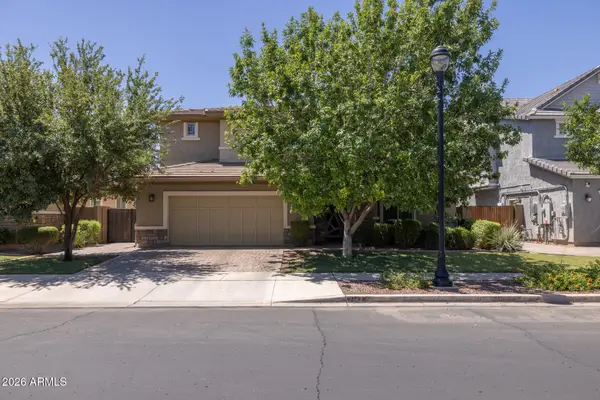
4053 E Fairbrook Street, Mesa, AZ 85205
Local realty services provided by:CENTURY 21 Arizona Foothills
Listed by: justin cook, scott cook
Office: re/max fine properties
MLS#:7040538
Source:ARMLS
Price summary
- Price:$999,950
- Price per sq. ft.:$225.06
- Monthly HOA dues:$225
About this home
**Price reduced $150,000! Check comps. This is a great deal** BEAUTIFUL REMODELED HOME on nearly 1/2 acre lot near MTN View High! 2023 home remodel includes redesigned floorplan, NEW custom cabinets, NEW quartz countertops, NEW luxury vinyl floors, NEW stainless-steel appliances, NEW plumbing/electrical fixtures, NEW paint, NEW carpet, NEW gorgeous brick wall accents, NEW kitchen windows. Other features include NEW AC & ductwork 2025, NEW water heater 2026, refinished bath cabinets 2026, 50+ canned lights added 2023. Downstairs bed & ensuite bath! Huge Loft! Storage room/closets! Two tough sheds Backyard oasis with pebbletec pool/spa, shade & citrus trees, sports court, RV gate/parking area, built in BBQ/firepit & flood irrigation! Located in the most desired area of Mesa. Gated community!
Contact an agent
Home facts
- Year built:1999
- Subdivision & Development:MAHOGANY
- Listing ID #:7040538
- Updated:August 02, 2026 at 03:17 PM
Rooms and interior
- Bedrooms:5
- Total bathrooms:4
- Flooring:Carpet, Vinyl
- Living area:4,443 sq. ft.
Heating and cooling
- Cooling:Ceiling Fan(s), Programmable Thermostat
- Heating:Natural Gas
- Central air:Yes
Structure and exterior
- Year built:1999
- Building area:4,443 sq. ft.
- Lot area:0.46 Acres
- Lot Features:Auto Timer H2O Back, Auto Timer H2O Front, Grass Back, Grass Front, North/South Exposure, Sprinklers In Front, Sprinklers In Rear
- Construction Materials:Painted, Stucco
- Exterior Features:Built-in Barbecue, Sport Court(s), Storage
Schools
- High school:Mountain View High School
- Middle school:Stapley Junior High School
- Elementary school:Bush Elementary
Utilities
- Water:City Water
Finances and disclosures
- Price:$999,950
- Price per sq. ft.:$225.06
- Tax amount:$5,339 (2025)
Features and amenities
- Laundry features:Gas Dryer Hookup, Washer/Dryer Hook-up Only
- Pool features:Play Pool, Variable Speed Pump
Parking
- Parking description:RV Access/Parking, RV Gate, Separate Storage Areas(s)
- Garage:Yes
- Garage spaces:3
 All information should be verified by the recipient and none is guaranteed as accurate by ARMLS. Copyright 2020 Arizona Regional Multiple Listing Service, Inc. All rights reserved. ARMLS Member Broker: Floyd Scott
New listings near 4053 E Fairbrook Street
- New
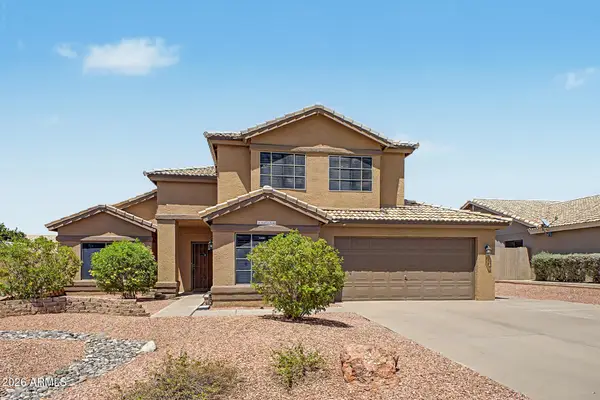 $565,000Active3 beds 3 baths2,140 sq. ft.
6556 E Portia Street, Mesa, AZ 85215
MLS# 7061535Listed by: REALTY85 - New
 $460,000Active3 beds 2 baths1,700 sq. ft.
11510 E Vine Avenue, Mesa, AZ 85208
MLS# 7061496Listed by: KIN HOMES - New
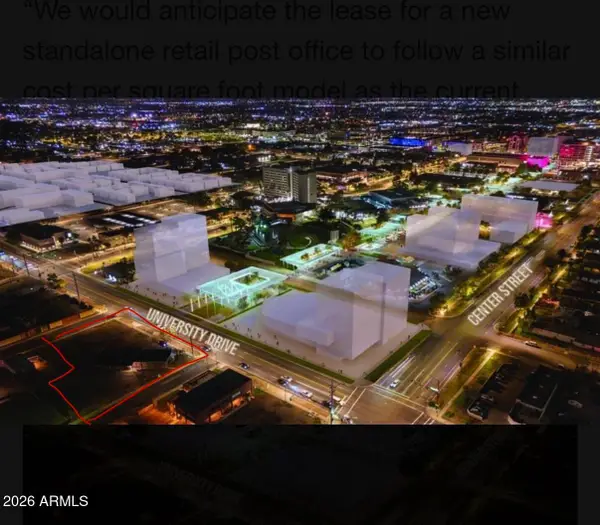 $2,100,000Active0.77 Acres
408 N Lewis -- #41, Mesa, AZ 85201
MLS# 7061478Listed by: CLUFF REAL ESTATE LLC - New
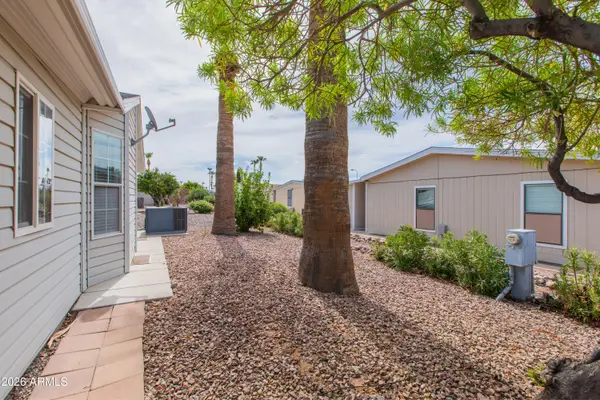 $115,000Active2 beds 2 baths1,012 sq. ft.
5402 E Mckellips Road #257, Mesa, AZ 85215
MLS# 7061480Listed by: KELLER WILLIAMS INTEGRITY FIRST REALTY - New
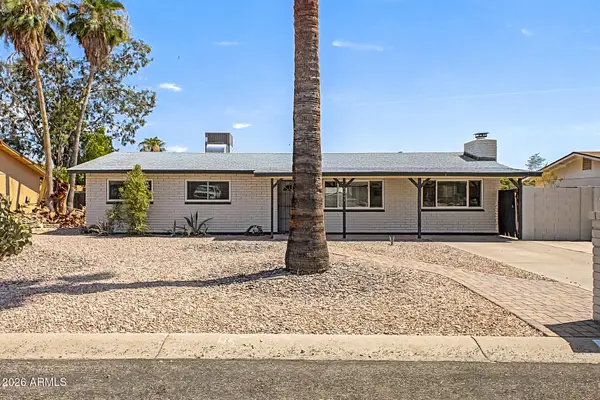 $400,000Active2 beds 2 baths1,378 sq. ft.
9041 E Gary Lane, Mesa, AZ 85207
MLS# 7061439Listed by: CITIEA - New
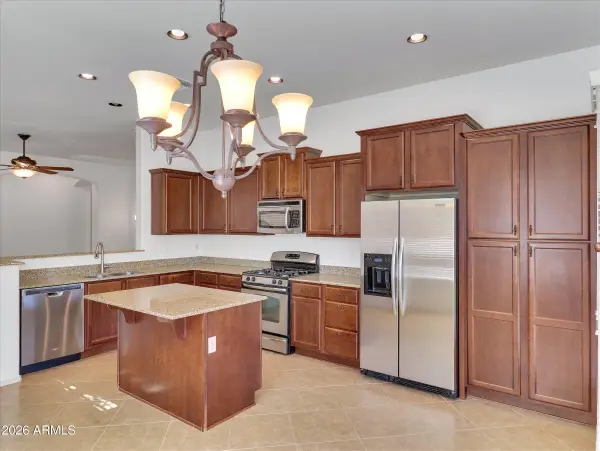 $575,000Active3 beds 3 baths1,731 sq. ft.
8532 E Inca Street, Mesa, AZ 85207
MLS# 7061466Listed by: WEST USA REALTY - New
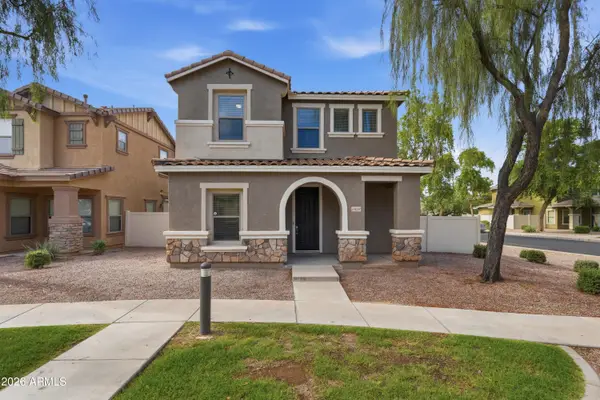 $419,900Active5 beds 3 baths2,038 sq. ft.
5856 E Holmes Avenue, Mesa, AZ 85206
MLS# 7061408Listed by: REAL BROKER - New
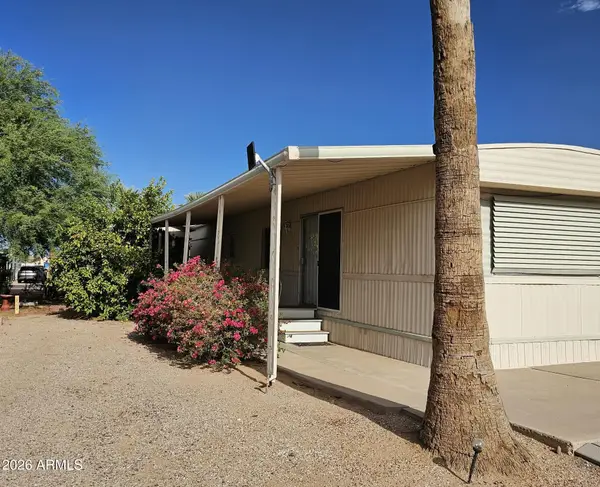 $29,500Active1 beds 1 baths624 sq. ft.
9310 E Main Street #75, Mesa, AZ 85207
MLS# 7061413Listed by: HOMESMART - New
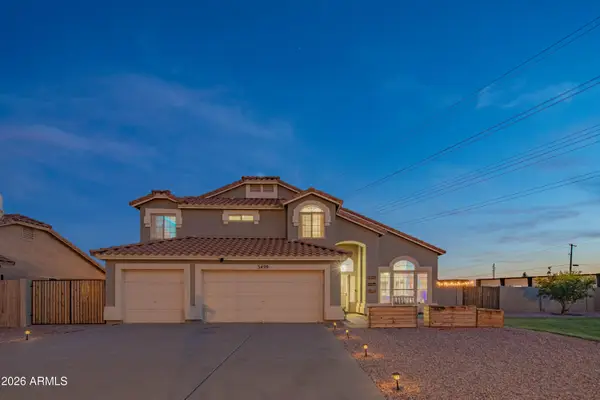 $725,000Active5 beds 3 baths2,720 sq. ft.
3429 E Camino Circle, Mesa, AZ 85213
MLS# 7061341Listed by: WEST USA REALTY - New
 $849,850Active5 beds 4 baths4,149 sq. ft.
7147 E Portobello Avenue, Mesa, AZ 85212
MLS# 7061372Listed by: KELLER WILLIAMS ARIZONA REALTY


Protect your home and budget from life's surprises with an Assurant Home Warranty, backed by a partner that supports you through every step of homeownership. Explore Plans.
©2026 Century 21 Real Estate LLC. All rights reserved. CENTURY 21®, the CENTURY 21 Logo and C21® are service marks owned by Century 21 Real Estate LLC. Century 21 Real Estate LLC fully supports the principles of the Fair Housing Act and the Equal Opportunity Act. Each office is independently owned and operated. Listing information is deemed reliable but not guaranteed accurate.