
4143 S Apollo --, Mesa, AZ 85212
Local realty services provided by:CENTURY 21 Desert Estates Realty
Listed by: cassandra j mueller
Office: good oak real estate
MLS#:7057482
Source:ARMLS
Price summary
- Price:$648,000
- Price per sq. ft.:$292.95
- Monthly HOA dues:$128
About this home
Former model home featuring a private guest retreat complete with its own exterior entrance, second kitchen, and full bathroom! This beautifully upgraded single-story contemporary farmhouse offers the perfect setup for multigenerational living, long-term guests, a private home office, or added flexibility for today's lifestyle. With 4 bedrooms, 3 bathrooms, and a 2.5-car tandem garage, this home is loaded with designer upgrades inside and out. The private guest retreat offers exceptional privacy with a separate entrance and includes a second kitchen featuring a sink, refrigerator, built-in microwave, custom tile backsplash, and ample cabinetry, along with a spacious bedroom and a beautifully appointed bathroom with a tiled walk-in shower. The main living area showcases an open concept design with tile flooring throughout the main living areas and plush carpet in the bedrooms. The chef's kitchen is equipped with charcoal smoke stained cabinetry, Silestone countertops, KitchenAid stainless steel appliances, a slide in gas range with double ovens and front controls, farmhouse sink, built in trash cabinet, extended cabinetry, illuminated glass upper cabinets, under cabinet lighting, pendant lighting, and recessed lighting. A cozy gas fireplace and whole home surround sound complete the inviting living space. The split floor plan provides added privacy for the spacious primary suite featuring dual quartz vanities, a soaking tub with tile surround, a large tiled walk in shower, private water closet, and a generous walk in closet with mirrored doors. Two additional bedrooms are located on the opposite side of the home and share a full bathroom with a tub/shower combination and floor to ceiling tile. Step outside to your professionally completed backyard designed for low maintenance Arizona living, featuring travertine pavers, artificial turf, a pergola with outdoor seating, and beautifully maintained landscaping. Located in the award winning Eastmark community, you'll enjoy one of the East Valley's most sought after lifestyles. Residents have access to The Mark recreation center with a resort style pool, splash pad, event pavilion, and year round community events, along with The Eastmark Great Park, Steadfast Farm, Steadfast Coffee, miles of walking and biking trails, and dozens of neighborhood parks and playgrounds designed for every stage of life. Additional upgrades include Energy Star certification, a whole home salt free water filtration system, filtered drinking water at the kitchen sink, whole home surge protection, Tesla charging station, epoxy coated 2.5 car tandem garage with side yard access, utility sink and upper cabinets in the laundry room, gas water heater, gas stub for the dryer, and all appliances included. Both the interior and exterior were freshly painted in November 2025, making this home truly move in ready.
Former model homes rarely become available, especially one offering this level of craftsmanship, thoughtful upgrades, and a truly private guest retreat. This is a home you have to experience in person....
Contact an agent
Home facts
- Year built:2019
- Listing ID #:7057482
- Updated:July 25, 2026 at 04:11 PM
Rooms and interior
- Bedrooms:4
- Total bathrooms:3
- Flooring:Carpet, Tile
- Living area:2,212 sq. ft.
Heating and cooling
- Cooling:Ceiling Fan(s), ENERGY STAR Qualified Equipment, Programmable Thermostat
- Heating:ENERGY STAR Qualified Equipment, Natural Gas
- Central air:Yes
Structure and exterior
- Year built:2019
- Building area:2,212 sq. ft.
- Lot area:0.19 Acres
- Lot Features:Auto Timer H2O Front, Desert Back, Desert Front, Sprinklers In Front, Sprinklers In Rear, Synthetic Grass Back
- Architectural Style:Ranch
- Construction Materials:Painted, Stucco
Schools
- High school:Desert Ridge High
- Middle school:Desert Ridge Jr. High
- Elementary school:Meridian
Utilities
- Water:City Water
Finances and disclosures
- Price:$648,000
- Price per sq. ft.:$292.95
- Tax amount:$2,944 (2025)
Features and amenities
- Laundry features:Gas Dryer Hookup
Parking
- Parking description:Electric Vehicle Charging Station(s), Tandem Garage
- Garage:Yes
- Garage spaces:2.5
 All information should be verified by the recipient and none is guaranteed as accurate by ARMLS. Copyright 2020 Arizona Regional Multiple Listing Service, Inc. All rights reserved. ARMLS Member Broker: JoAnn Ayres
New listings near 4143 S Apollo --
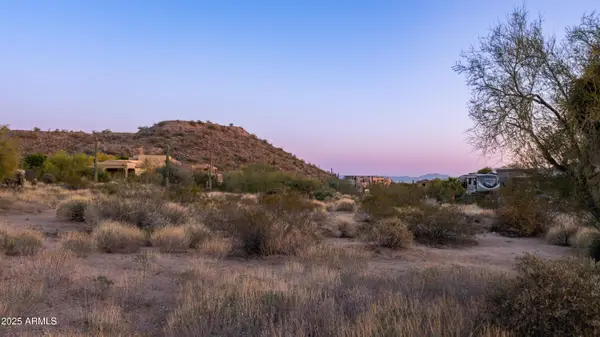 $400,000Pending1.22 Acres
8743 E Russell Street, Mesa, AZ 85207
MLS# 7058560Listed by: KOR PROPERTIES- New
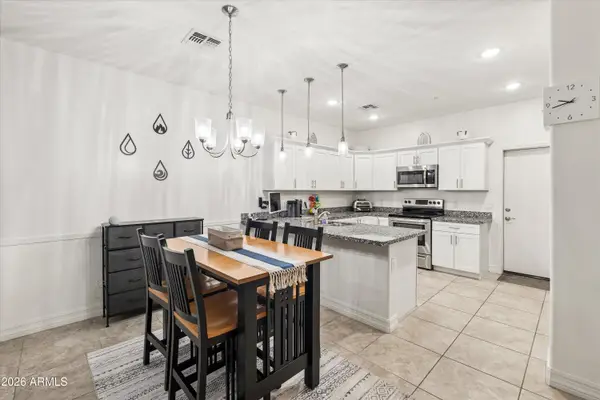 $300,000Active2 beds 2 baths992 sq. ft.
7820 E Baseline Road #103, Mesa, AZ 85209
MLS# 7058557Listed by: KELLER WILLIAMS ARIZONA REALTY - New
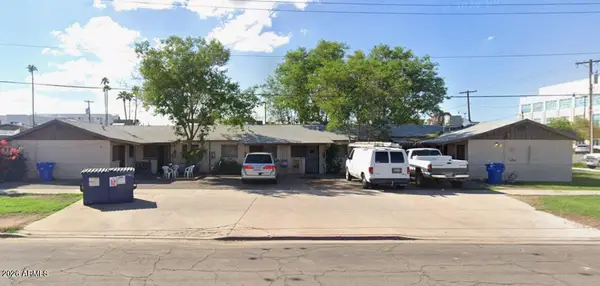 $399,900Active-- beds -- baths
102 S Pomeroy Street, Mesa, AZ 85210
MLS# 7058538Listed by: EXP REALTY - New
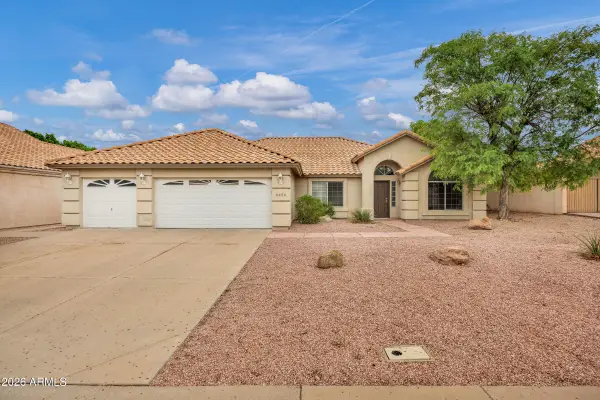 $539,000Active3 beds 2 baths2,627 sq. ft.
6456 E Preston Street, Mesa, AZ 85215
MLS# 7058125Listed by: RED BRICK REALTY, LLC - New
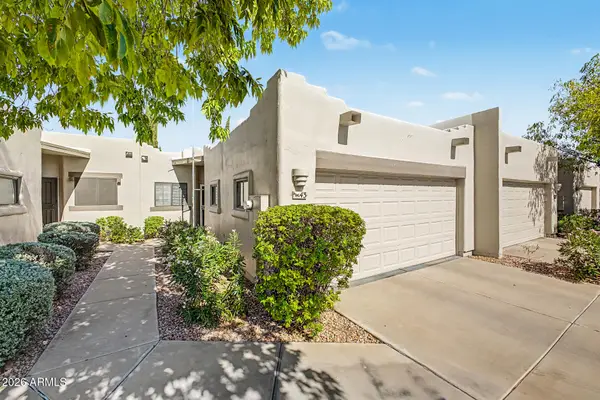 $300,000Active2 beds 2 baths1,174 sq. ft.
5445 E Mckellips Road #43, Mesa, AZ 85215
MLS# 7058512Listed by: JBA REALTY & MANAGEMENT - New
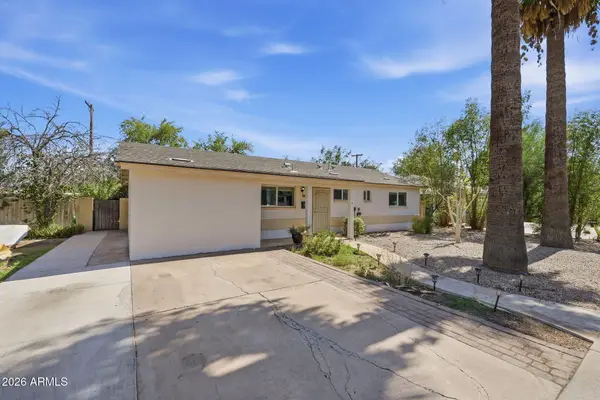 $430,900Active4 beds 2 baths2,049 sq. ft.
337 E 9th Avenue, Mesa, AZ 85210
MLS# 7058492Listed by: DELEX REALTY - New
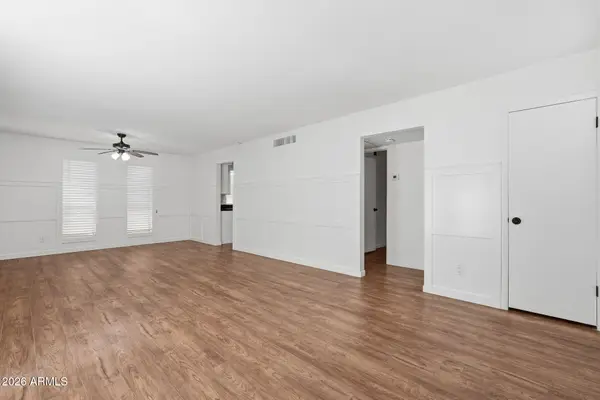 $249,000Active1 beds 1 baths868 sq. ft.
231 N Robson -- #7, Mesa, AZ 85201
MLS# 7058494Listed by: BARRETT REAL ESTATE - New
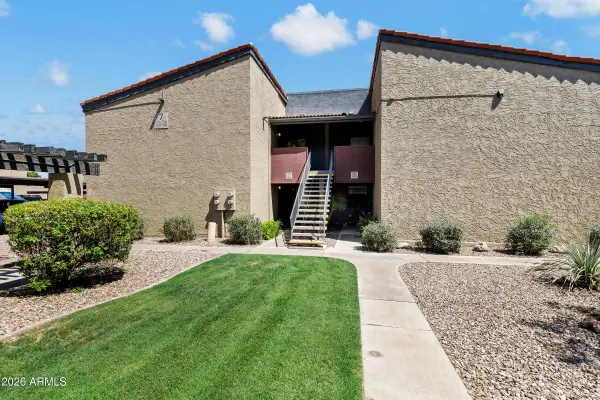 $239,500Active2 beds 2 baths954 sq. ft.
1730 W Emelita Avenue #2102, Mesa, AZ 85202
MLS# 7058474Listed by: FATHOM REALTY ELITE - New
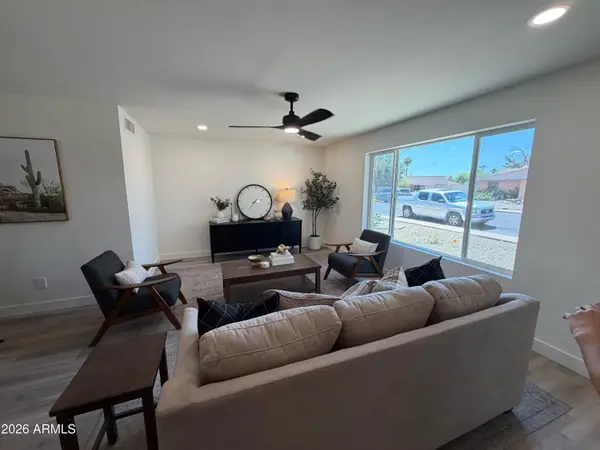 $499,500Active3 beds 2 baths1,646 sq. ft.
1252 W Kilarea Avenue, Mesa, AZ 85202
MLS# 7058356Listed by: AFFINITY HOME ASSETS LLC - New
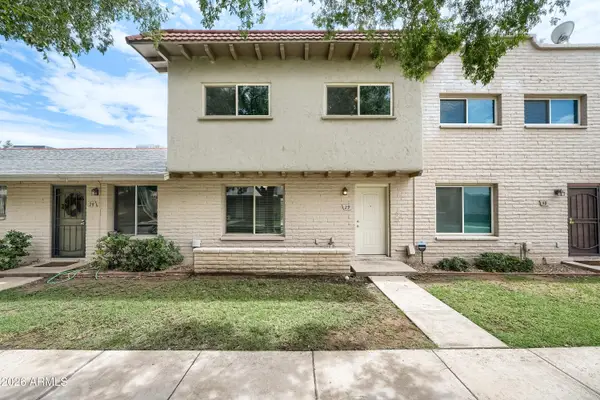 $315,000Active4 beds 3 baths1,518 sq. ft.
225 N Standage -- N #29, Mesa, AZ 85201
MLS# 7058415Listed by: 480 REALTY & PROPERTY MANAGEMENT


Protect your home and budget from life's surprises with an Assurant Home Warranty, backed by a partner that supports you through every step of homeownership. Explore Plans.
©2026 Century 21 Real Estate LLC. All rights reserved. CENTURY 21®, the CENTURY 21 Logo and C21® are service marks owned by Century 21 Real Estate LLC. Century 21 Real Estate LLC fully supports the principles of the Fair Housing Act and the Equal Opportunity Act. Each office is independently owned and operated. Listing information is deemed reliable but not guaranteed accurate.