
4322 E Bramble Circle, Mesa, AZ 85206
Local realty services provided by:CENTURY 21 Northwest Realty
4322 E Bramble Circle,Mesa, AZ 85206
$485,000
- 4 Beds
- 2 Baths
- 1,755 sq. ft.
- Single family
- Active
Listed by: michelle d wolfley
Office: presidential realty, llc.
MLS#:7084342
Source:ARMLS
Price summary
- Price:$485,000
- Price per sq. ft.:$276.35
- Monthly HOA dues:$50
About this home
Gorgeous home in the perfect location close to shopping and the 60 for a quick commute! This home is nestled on a cul-de-sac, featuring 4 beds, 2 baths, and a 2-car garage. The interior boasts vaulted ceilings, natural light, wood-look tile floors, soft carpet and an inviting living area. The family room flows into the eat-in kitchen and is equipped with recessed lighting, white cabinets, granite counters, SS appliances, a pantry, an island w/breakfast bar, and a breakfast nook. Walk through double doors to the primary suite complete with a private bath featuring dual vanities and a separate tub & tiled shower. Outside is the perfect place to unwind or entertain with a covered patio, beautiful gazebo, a lawn and a child's play set. New roof in 2025! New AC in 2023! Come see this today!
Contact an agent
Home facts
- Year built:1998
- Subdivision & Development:TIERRA VERDE EAST
- Listing ID #:7084342
- Updated:September 25, 2026 at 03:29 AM
Rooms and interior
- Bedrooms:4
- Total bathrooms:2
- Flooring:Carpet, Tile
- Living area:1,755 sq. ft.
Heating and cooling
- Cooling:Ceiling Fan(s)
- Heating:Natural Gas
- Central air:Yes
Structure and exterior
- Year built:1998
- Building area:1,755 sq. ft.
- Lot area:0.14 Acres
- Lot Features:Auto Timer H2O Back, Auto Timer H2O Front, Cul-De-Sac, Dirt Back, Grass Back, Gravel/Stone Back, Gravel/Stone Front, North/South Exposure, Sprinklers In Front, Sprinklers In Rear
- Architectural Style:Ranch
- Construction Materials:Stucco
Schools
- High school:Mesa High School
- Middle school:Taylor Junior High School
- Elementary school:Wilson Elementary School
Finances and disclosures
- Price:$485,000
- Price per sq. ft.:$276.35
- Tax amount:$1,701 (2025)
Features and amenities
- Laundry features:Washer/Dryer Hook-up Only
Parking
- Garage:Yes
- Garage spaces:2
 All information should be verified by the recipient and none is guaranteed as accurate by ARMLS. Copyright 2020 Arizona Regional Multiple Listing Service, Inc. All rights reserved.
New listings near 4322 E Bramble Circle
- New
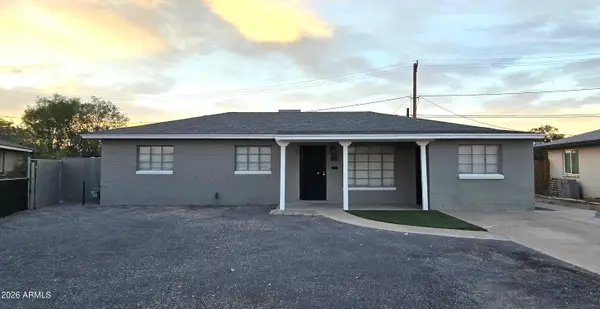 $419,000Active4 beds 3 baths1,868 sq. ft.
220 E Marilyn Avenue, Mesa, AZ 85210
MLS# 7084899Listed by: PETERSEN REALTY - New
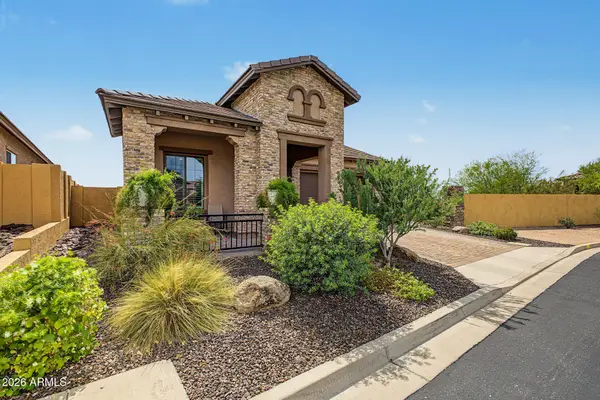 $650,000Active2 beds 3 baths1,800 sq. ft.
9131 E Kramer Street, Mesa, AZ 85207
MLS# 7084918Listed by: ENSIGN PROPERTIES CORP - New
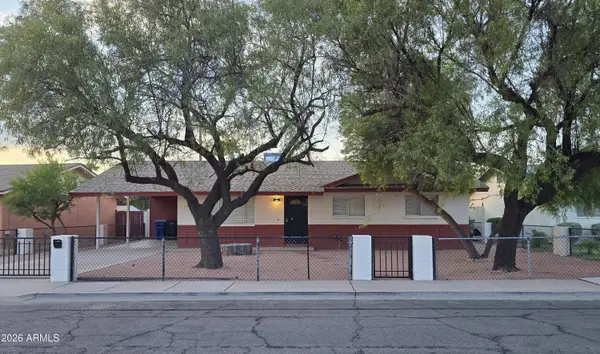 $389,000Active3 beds 2 baths1,271 sq. ft.
264 E 9th Drive, Mesa, AZ 85210
MLS# 7084924Listed by: PETERSEN REALTY - New
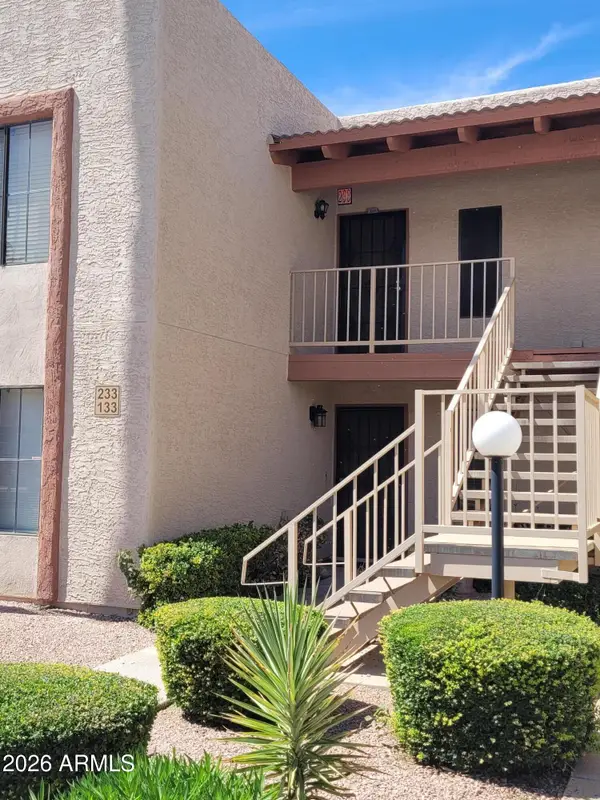 $272,900Active2 beds 2 baths1,150 sq. ft.
205 N 74th Street #133, Mesa, AZ 85207
MLS# 7084946Listed by: CASSIA REAL ESTATE SERVICES - New
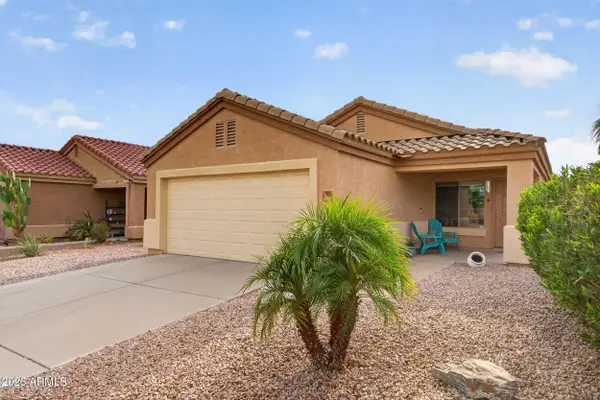 $349,000Active3 beds 2 baths1,370 sq. ft.
438 S Labelle --, Mesa, AZ 85208
MLS# 7084889Listed by: REALTY ONE GROUP - New
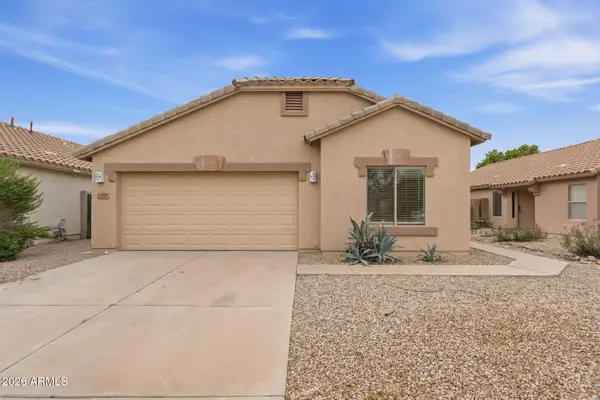 $435,000Active3 beds 2 baths1,679 sq. ft.
10845 E Wier Avenue, Mesa, AZ 85208
MLS# 7084805Listed by: MAINSTAY BROKERAGE - New
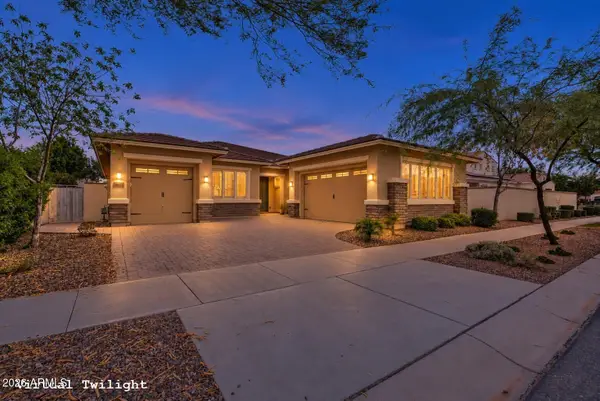 $575,000Active4 beds 3 baths2,444 sq. ft.
10614 E Lincoln Avenue, Mesa, AZ 85212
MLS# 7084810Listed by: R.O.I. PROPERTIES - New
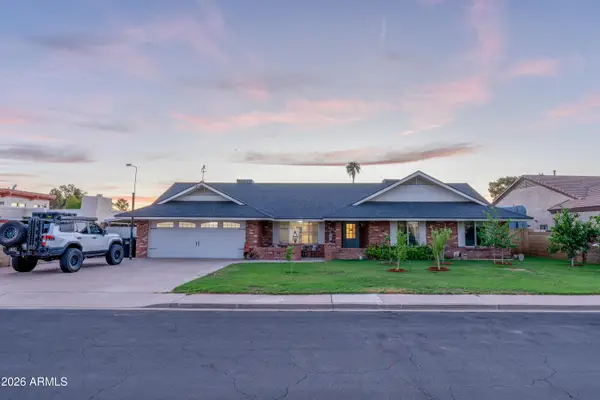 $675,000Active4 beds 2 baths2,247 sq. ft.
1654 N Barkley --, Mesa, AZ 85203
MLS# 7084834Listed by: BROKERS ONLY, LLC - New
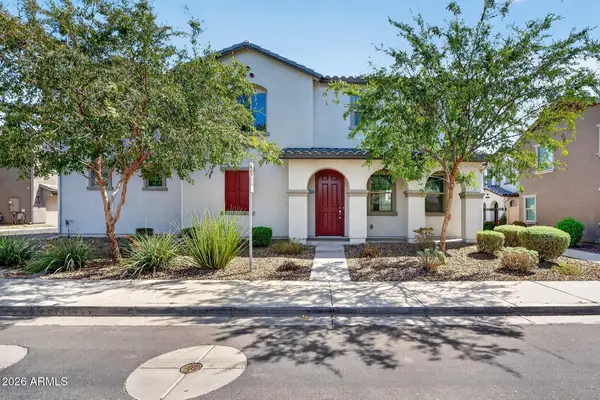 $440,000Active3 beds 3 baths1,956 sq. ft.
1707 S 82nd Way, Mesa, AZ 85209
MLS# 7084794Listed by: KELLER WILLIAMS REALTY PHOENIX - New
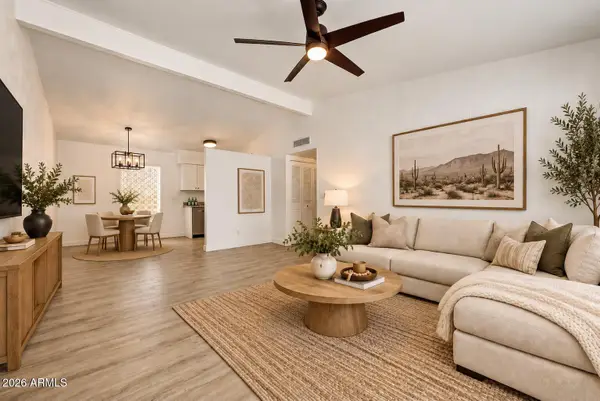 $224,900Active2 beds 2 baths952 sq. ft.
641 S Power Road #366, Mesa, AZ 85206
MLS# 7084710Listed by: AVENEW REALTY INC


Protect your home and budget from life's surprises with an Assurant Home Warranty, backed by a partner that supports you through every step of homeownership. Explore Plans.
©2026 Century 21 Real Estate LLC. All rights reserved. CENTURY 21®, the CENTURY 21 Logo and C21® are service marks owned by Century 21 Real Estate LLC. Century 21 Real Estate LLC fully supports the principles of the Fair Housing Act and the Equal Opportunity Act. Each office is independently owned and operated. Listing information is deemed reliable but not guaranteed accurate.