
4550 E Princess Drive, Mesa, AZ 85205
Local realty services provided by:CENTURY 21 Toma Partners
4550 E Princess Drive,Mesa, AZ 85205
$824,999
- 5 Beds
- 4 Baths
- 3,535 sq. ft.
- Single family
- Pending
Listed by: nicholas staffieri, douglas hopkins
Office: my home group real estate
MLS#:7059513
Source:ARMLS
Price summary
- Price:$824,999
- Price per sq. ft.:$233.38
About this home
Designed for those who love to entertain and enjoy the outdoors, this beautifully updated home offers an impressive combination of space, style, and freedom--all on a large lot with no HOA.
A dramatic 20-foot entryway ceiling creates an unforgettable first impression, welcoming you into a spacious interior that's been thoughtfully refreshed with updated flooring and a redesigned entertainment center that serves as a stunning focal point for the main living area. The home also includes a variety of premium features that enhance everyday living, including a central vacuum system, water softener, a three-person mudroom with custom built-in cabinetry, and a relaxing whirlpool soaking tub in the primary bathroom. Step outside and discover a backyard built for the Arizona lifestyle. A large covered patio overlooks a sparkling PebbleTec pool surrounded by elegant travertine pavers, lush artificial turf, and a custom ramada that provides the perfect spot for outdoor dining, relaxing, or hosting family and friends. The front and backyard have both been professionally updated, creating beautiful, low-maintenance outdoor spaces you'll enjoy year-round.
Car enthusiasts, hobbyists, and DIYers will appreciate the garage, which includes an 8,000-pound vehicle lift, making it ideal for automotive projects, maintenance, or maximizing garage functionality. An RV gate and extended driveway provide secure parking for a boat, trailer, RV, or other recreational vehicles.
To top it all off, paid-off solar helps reduce utility costs while adding long-term value and efficiency.
Combining high-end upgrades, outstanding outdoor living, specialty garage features, and the rare advantage of no HOA, this home delivers a lifestyle that's both luxurious and practical....
Contact an agent
Home facts
- Year built:2003
- Subdivision & Development:FALCON ESTATES LOTS 25-72, 105-152
- Listing ID #:7059513
- Updated:September 14, 2026 at 09:13 AM
Rooms and interior
- Bedrooms:5
- Total bathrooms:4
- Flooring:Carpet, Stone, Tile
- Living area:3,535 sq. ft.
Heating and cooling
- Cooling:Ceiling Fan(s), Programmable Thermostat
- Heating:Natural Gas
- Central air:Yes
Structure and exterior
- Year built:2003
- Building area:3,535 sq. ft.
- Lot area:0.32 Acres
- Lot Features:Desert Front, Dirt Back, Grass Front, North/South Exposure, Sprinklers In Front, Sprinklers In Rear, Synthetic Grass Back
- Architectural Style:Contemporary
- Construction Materials:Painted, Stucco
- Exterior Features:Built-in Barbecue, Playground, Private Yard, Storage
Schools
- High school:Red Mountain High School
- Middle school:Shepherd Junior High School
- Elementary school:Bush Elementary
Utilities
- Sewer:Septic In & Connected
Finances and disclosures
- Price:$824,999
- Price per sq. ft.:$233.38
- Tax amount:$2,655 (2025)
Features and amenities
- Laundry features:Gas Dryer Hookup
- Pool features:Variable Speed Pump
Parking
- Parking description:Attached Garage Cabinets, Extended Length Garage, Over Height Garage, RV Access/Parking, Separate Storage Areas(s), Tandem
- Garage:Yes
- Garage spaces:3
 All information should be verified by the recipient and none is guaranteed as accurate by ARMLS. Copyright 2020 Arizona Regional Multiple Listing Service, Inc. All rights reserved. ARMLS Member Broker: Benjamin Toma
New listings near 4550 E Princess Drive
- New
 $237,000Active2 beds 4 baths967 sq. ft.
5735 E Mcdowell Road #213, Mesa, AZ 85215
MLS# 7079849Listed by: MY HOME GROUP REAL ESTATE - New
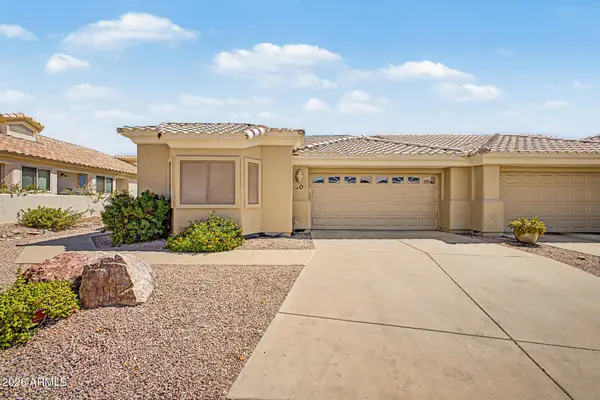 $407,500Active2 beds 2 baths1,624 sq. ft.
5830 E Mckellips Road #20, Mesa, AZ 85215
MLS# 7079774Listed by: DELEX REALTY - New
 $295,000Active2 beds 2 baths1,050 sq. ft.
5735 E Mcdowell Road #38, Mesa, AZ 85215
MLS# 7079797Listed by: MY HOME GROUP REAL ESTATE - New
 $285,000Active2 beds 2 baths990 sq. ft.
2831 E Southern Avenue #124, Mesa, AZ 85204
MLS# 7079705Listed by: HOMESMART - New
 $99,999Active3 beds 2 baths1,862 sq. ft.
652 S Ellsworth Road #9, Mesa, AZ 85208
MLS# 7079654Listed by: LEMARK REALTY - New
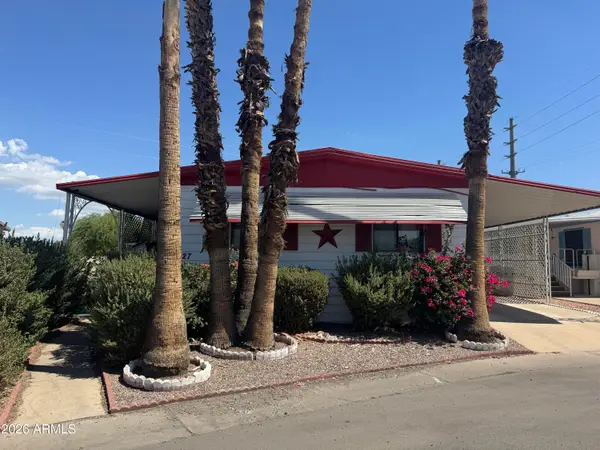 $53,000Active2 beds 2 baths1,440 sq. ft.
205 S Higley Road #227, Mesa, AZ 85206
MLS# 7079674Listed by: REALTY ONE GROUP - New
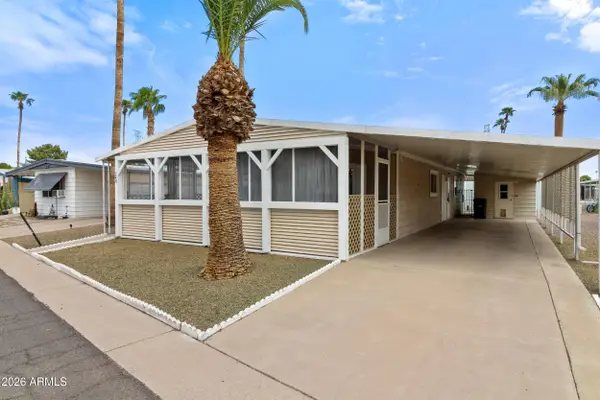 $44,900Active2 beds 2 baths1,248 sq. ft.
120 N Val Vista Drive #248, Mesa, AZ 85213
MLS# 7079630Listed by: REALTY USA SOUTHWEST - New
 $39,900Active2 beds 1 baths896 sq. ft.
535 S Alma School Road #21, Mesa, AZ 85210
MLS# 7079648Listed by: REALTY USA SOUTHWEST - New
 $639,900Active4 beds 2 baths2,311 sq. ft.
2309 N Khalil Circle, Mesa, AZ 85201
MLS# 7079627Listed by: REALTY ONE GROUP - New
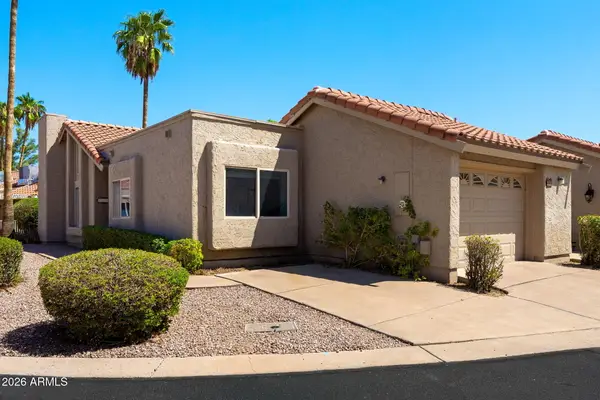 $283,500Active2 beds 2 baths1,304 sq. ft.
660 Leisure World --, Mesa, AZ 85206
MLS# 7079597Listed by: RE/MAX CLASSIC


Protect your home and budget from life's surprises with an Assurant Home Warranty, backed by a partner that supports you through every step of homeownership. Explore Plans.
©2026 Century 21 Real Estate LLC. All rights reserved. CENTURY 21®, the CENTURY 21 Logo and C21® are service marks owned by Century 21 Real Estate LLC. Century 21 Real Estate LLC fully supports the principles of the Fair Housing Act and the Equal Opportunity Act. Each office is independently owned and operated. Listing information is deemed reliable but not guaranteed accurate.