
4646 S Ferric --, Mesa, AZ 85212
Local realty services provided by:CENTURY 21 Desert Estates Realty
4646 S Ferric --,Mesa, AZ 85212
$679,900
- 4 Beds
- 3 Baths
- 2,219 sq. ft.
- Single family
- Active
Listed by: christina m dugie
Office: coldwell banker realty
MLS#:7086756
Source:ARMLS
Price summary
- Price:$679,900
- Price per sq. ft.:$306.4
- Monthly HOA dues:$128
About this home
Welcome Home! This beautiful well-maintained home has a Great entertaining kitchen with Stainless steel appliances. The great room has a 4-panel slider leading to a peaceful back yard with a view of the lake. There is also a ''Guest suite'' with a full bath. This community has Many Amenities such as Skate Park, Dog Park, An Amphitheater, Disc Golf and so much More!
Contact an agent
Home facts
- Year built:2023
- Subdivision & Development:EASTMARK DU 3/4 NORTH PHASE 2 AND 3
- Listing ID #:7086756
- Updated:September 29, 2026 at 11:52 PM
Rooms and interior
- Bedrooms:4
- Total bathrooms:3
- Rooms Total:1
- Flooring:Carpet, Tile
- Living area:2,219 sq. ft.
Heating and cooling
- Cooling:Ceiling Fan(s), Programmable Thermostat
- Heating:Natural Gas
- Central air:Yes
Structure and exterior
- Year built:2023
- Building area:2,219 sq. ft.
- Lot area:0.15 Acres
- Lot Features:Auto Timer H2O Back, Auto Timer H2O Front, Gravel/Stone Back, Gravel/Stone Front, North/South Exposure, Sprinklers In Front, Sprinklers In Rear, Synthetic Grass Back
- Architectural Style:Contemporary
- Construction Materials:Stucco
- Exterior Features:Private Yard
Schools
- High school:Eastmark High School
- Middle school:Eastmark High School
- Elementary school:Silver Valley Elementary
Utilities
- Sewer:Sewer in & Connected
Finances and disclosures
- Price:$679,900
- Price per sq. ft.:$306.4
- Tax amount:$3,126 (2025)
Features and amenities
- Laundry features:Washer/Dryer Hook-up Only
Parking
- Garage:Yes
- Garage spaces:2
 All information should be verified by the recipient and none is guaranteed as accurate by ARMLS. Copyright 2020 Arizona Regional Multiple Listing Service, Inc. All rights reserved. ARMLS Member Broker: JoAnn Ayres
New listings near 4646 S Ferric --
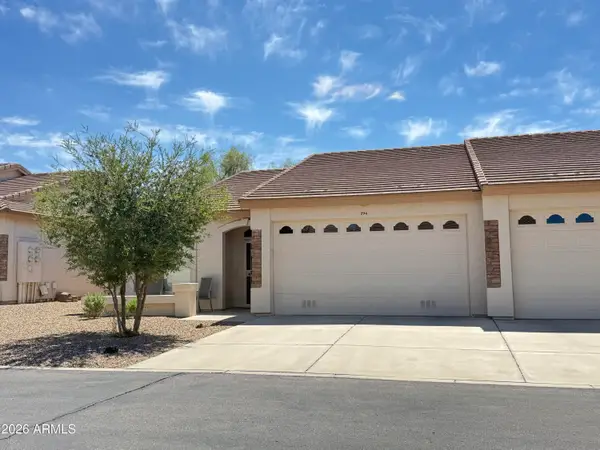 $365,000Pending2 beds 2 baths1,375 sq. ft.
10960 E Monte Avenue #194, Mesa, AZ 85209
MLS# 7086736Listed by: FARNSWORTH REALTY & MANAGEMENT- New
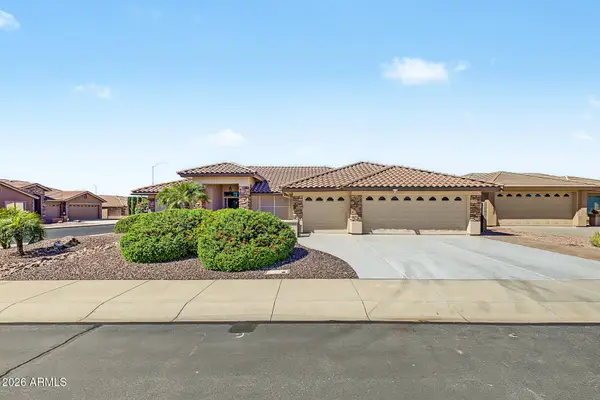 $610,000Active2 beds 2 baths2,116 sq. ft.
2840 S Alderwood Circle, Mesa, AZ 85212
MLS# 7086694Listed by: HOMESMART - New
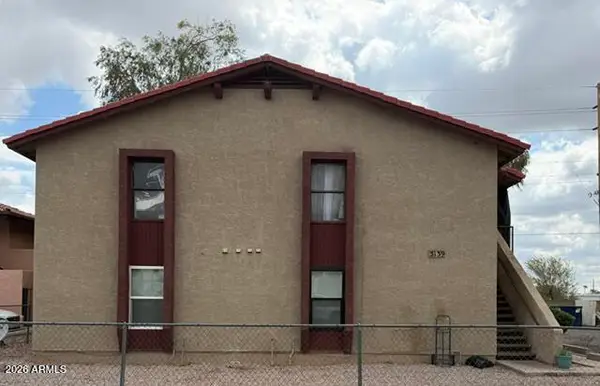 $699,000Active8 beds 8 baths
3139 E Cicero Street, Mesa, AZ 85213
MLS# 7086705Listed by: HOME LADDER - New
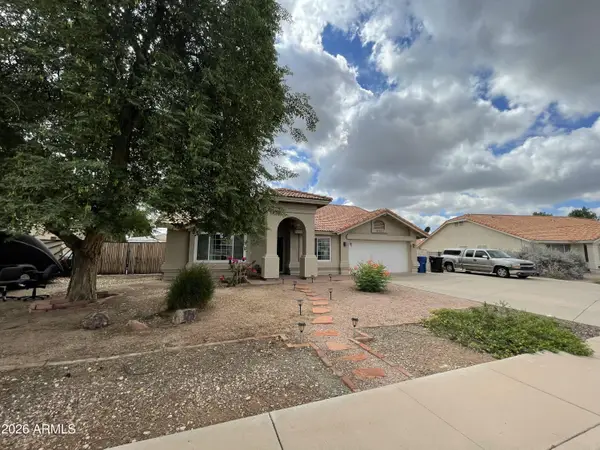 $585,000Active4 beds 2 baths2,034 sq. ft.
2661 E Nance Street, Mesa, AZ 85213
MLS# 7086729Listed by: WEST USA REALTY - New
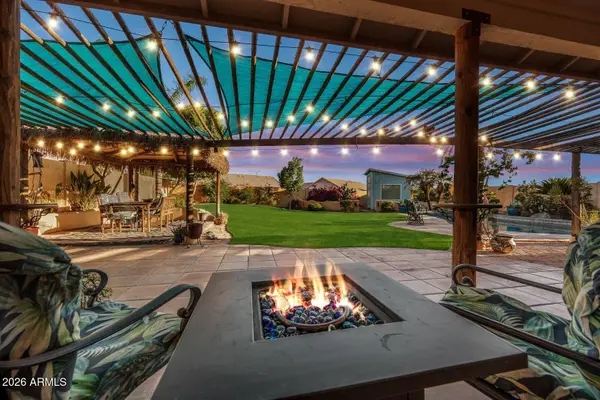 $699,000Active3 beds 2 baths2,222 sq. ft.
7403 E Mclellan Road, Mesa, AZ 85207
MLS# 7086662Listed by: REALTY ONE GROUP - New
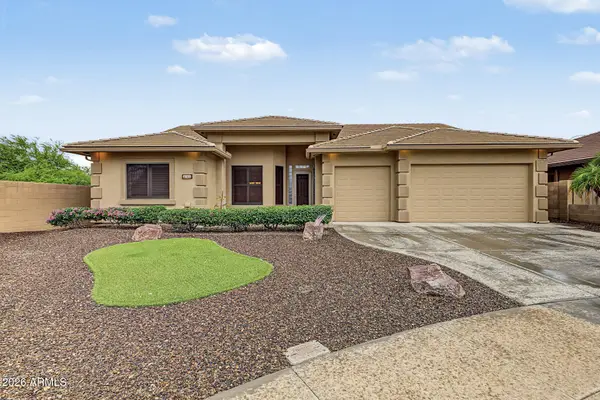 $670,000Active3 beds 3 baths2,339 sq. ft.
2750 S Beachwood Circle, Mesa, AZ 85209
MLS# 7086555Listed by: FARNSWORTH REALTY & MANAGEMENT - New
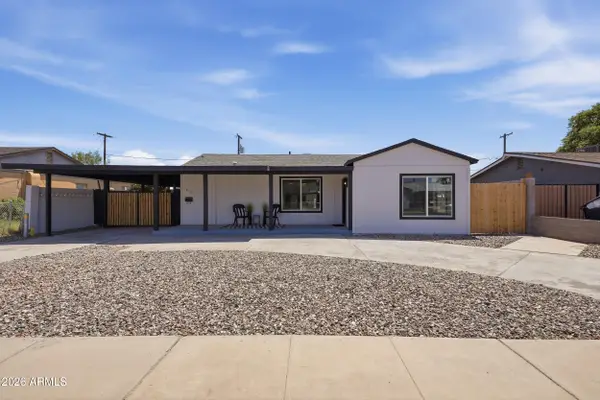 $460,000Active4 beds 3 baths1,765 sq. ft.
513 W 1st Street, Mesa, AZ 85201
MLS# 7086565Listed by: REALTY ONE GROUP - New
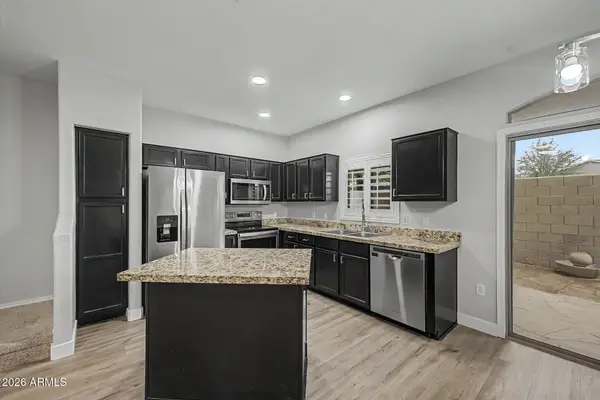 $349,900Active3 beds 3 baths1,379 sq. ft.
2024 S Baldwin -- #4, Mesa, AZ 85209
MLS# 7086574Listed by: KELLER WILLIAMS INTEGRITY FIRST REALTY - New
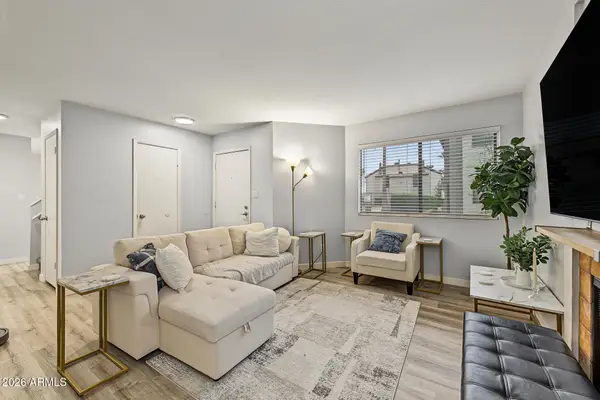 $300,000Active3 beds 3 baths1,295 sq. ft.
2121 S Pennington -- #8, Mesa, AZ 85202
MLS# 7086583Listed by: WEST USA REALTY


Protect your home and budget from life's surprises with an Assurant Home Warranty, backed by a partner that supports you through every step of homeownership. Explore Plans.
©2026 Century 21 Real Estate LLC. All rights reserved. CENTURY 21®, the CENTURY 21 Logo and C21® are service marks owned by Century 21 Real Estate LLC. Century 21 Real Estate LLC fully supports the principles of the Fair Housing Act and the Equal Opportunity Act. Each office is independently owned and operated. Listing information is deemed reliable but not guaranteed accurate.