4706 E Des Moines Street, Mesa, AZ 85205
Local realty services provided by:CENTURY 21 Arizona Foothills
4706 E Des Moines Street,Mesa, AZ 85205
$849,000
- 5 Beds
- 4 Baths
- - sq. ft.
- Single family
- Pending
Listed by: kelly kenyon
Office: realty one group
MLS#:7053172
Source:ARMLS
Price summary
- Price:$849,000
- Monthly HOA dues:$60
About this home
True MULTIGEN Suite / Private Guest Quarters with Full Kitchenette & THEATER! This rare Valencia Groves BASEMENT home offers incredible flexibility and unmatched value plus an RV GATE and dedicated RV PARKING so bring all the desert toys! The fully finished basement boasts a private media/theater room, dedicated kitchenette, 2 bedrooms, and a full bath--ideal for in-laws, guests, or teens. Outside, enjoy an entertainer's dream yard featuring a sparkling pebble-tec pool, custom putting green, synthetic turf, and covered patio. Complete with a brand new 2025 roof, spacious 3-car garage, and 4,080 sq ft of luxury living in a prime Mesa location close to Mountain View High and other amenities. This is truly a SPECIAL home and will not disappoint!
Contact an agent
Home facts
- Year built:1999
- Subdivision & Development:Valencia Groves
- Listing ID #:7053172
- Updated:October 25, 2026 at 02:51 PM
Rooms and interior
- Bedrooms:5
- Total bathrooms:4
- Flooring:Carpet, Tile
- Basement:Yes
- Basement Description:Finished, Full
Heating and cooling
- Cooling:Ceiling Fan(s), Programmable Thermostat
- Heating:Natural Gas
- Central air:Yes
Structure and exterior
- Year built:1999
- Lot area:0.22 Acres
- Lot Features:Auto Timer H2O Back, Auto Timer H2O Front, Gravel/Stone Back, Gravel/Stone Front, North/South Exposure, Sprinklers In Front, Sprinklers In Rear, Synthetic Grass Back, Synthetic Grass Front
- Architectural Style:Ranch
- Construction Materials:Painted, Stone, Stucco
- Exterior Features:Storage
Schools
- High school:Red Mountain High School
- Middle school:Shepherd Junior High School
- Elementary school:O'Connor Elementary School
Finances and disclosures
- Price:$849,000
- Tax amount:$3,960 (2025)
Features and amenities
- Laundry features:Washer/Dryer Hook-up Only
- Pool features:Play Pool
Parking
- Parking description:Attached Garage Cabinets, RV Access/Parking
- Garage:Yes
- Garage spaces:3
 All information should be verified by the recipient and none is guaranteed as accurate by ARMLS. Copyright 2020 Arizona Regional Multiple Listing Service, Inc. All rights reserved. ARMLS Member Broker: Floyd Scott
New listings near 4706 E Des Moines Street
- New
 $395,000Active3 beds 2 baths
1640 N Markdale --, Mesa, AZ 85201
MLS# 7098375Listed by: GENTRY REAL ESTATE - New
 $310,000Active3 beds 2 baths
3901 E Baywood Avenue, Mesa, AZ 85206
MLS# 7098361Listed by: REVINRE - New
 $295,000Active3 beds 2 baths
921 W University Drive #1235, Mesa, AZ 85201
MLS# 7098365Listed by: REALTY EXECUTIVES ARIZONA TERRITORY - New
 $695,000Active4 beds 3 baths
10744 E Sheffield Drive, Mesa, AZ 85212
MLS# 7098370Listed by: COMPASS - New
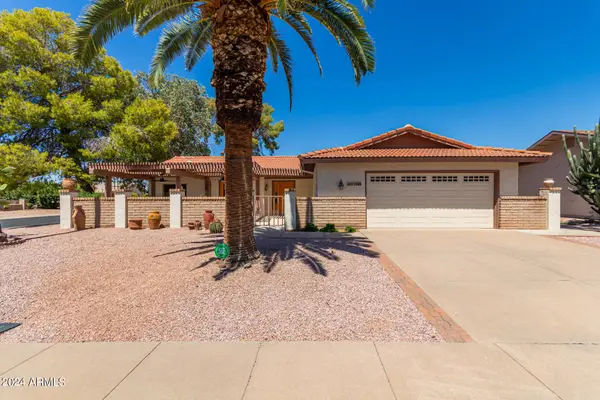 $525,000Active3 beds 2 baths
930 Leisure World --, Mesa, AZ 85206
MLS# 7098344Listed by: KELLER WILLIAMS REALTY PHOENIX - New
 $79,900Active2 beds 2 baths
3104 E Broadway Road #347, Mesa, AZ 85204
MLS# 7098347Listed by: LIBERTAS REAL ESTATE - New
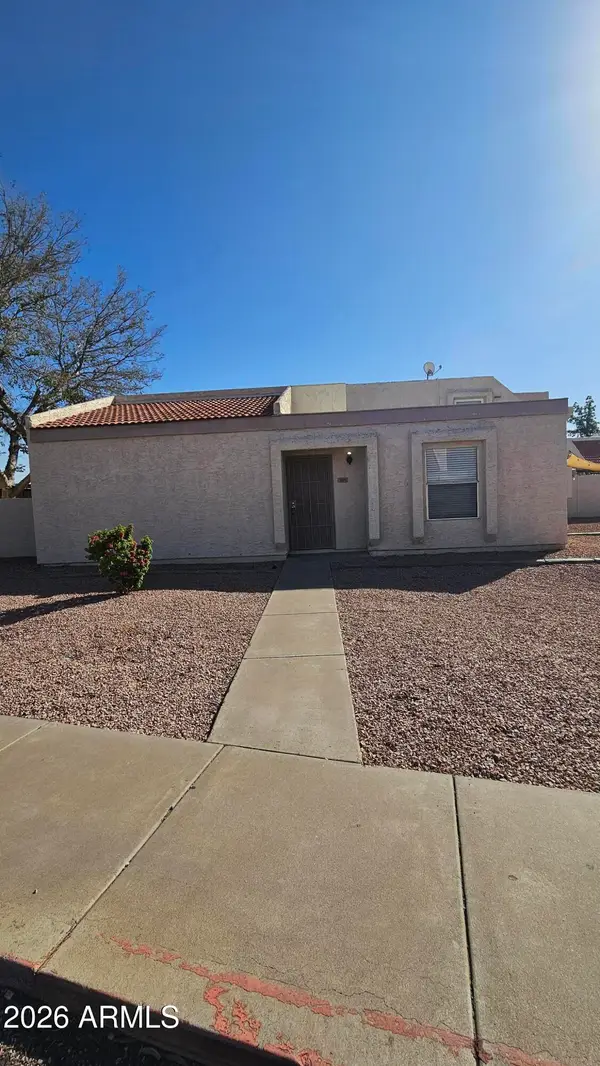 $289,900Active2 beds 2 baths
1342 W Emerald Avenue #391, Mesa, AZ 85202
MLS# 7098304Listed by: HIT REALTY ADVISORS,LLC - New
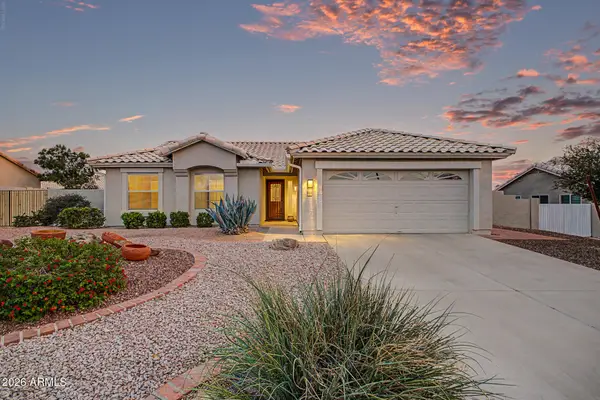 $449,900Active3 beds 2 baths
6321 E Presidio Street, Mesa, AZ 85215
MLS# 7098223Listed by: WEST USA REALTY - New

 $117,000Active1 beds 2 baths
111 S Greenfield Road #606, Mesa, AZ 85206
MLS# 7098226Listed by: CENTURY 21-TOWNE & COUNTRY - New
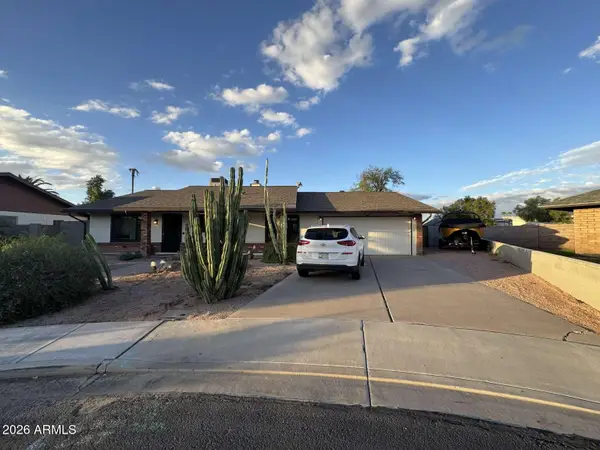 $399,900Active4 beds 2 baths
1846 E Grove Circle, Mesa, AZ 85204
MLS# 7098227Listed by: CONGRESS REALTY, INC.


Protect your home and budget from life's surprises with an Assurant Home Warranty, backed by a partner that supports you through every step of homeownership. Explore Plans.
©2026 Century 21 Real Estate LLC. All rights reserved. CENTURY 21®, the CENTURY 21 Logo and C21® are service marks owned by Century 21 Real Estate LLC. Century 21 Real Estate LLC fully supports the principles of the Fair Housing Act and the Equal Opportunity Act. Each office is independently owned and operated. Listing information is deemed reliable but not guaranteed accurate.