
4759 S Pluto --, Mesa, AZ 85212
Local realty services provided by:CENTURY 21 Arizona West
4759 S Pluto --,Mesa, AZ 85212
$759,900
- 3 Beds
- 3 Baths
- 2,703 sq. ft.
- Single family
- Active
Listed by: mindy tabor
Office: realty one group
MLS#:7048869
Source:ARMLS
Price summary
- Price:$759,900
- Price per sq. ft.:$281.13
- Monthly HOA dues:$128
About this home
Welcome to luxury living in the award-winning Eastmark community, where thoughtful design, exceptional upgrades, and resort-style amenities come together to offer the very best of Arizona living. This beautifully appointed 3-bedroom, 2.5-bath residence with two versatile flex spaces offers approximately 2,703 square feet of stylish, functional living designed to fit today's lifestyle.
At the heart of the home is a stunning gourmet kitchen that is sure to impress, featuring elegant quartz countertops, a classic subway tile backsplash, stacked upgraded cabinetry, premium stainless steel gourmet appliances, a gas cooktop, an oversized island, and an expansive walk-in pantry. The open-concept floor plan flows effortlessly into the spacious great room, while a dramatic multi-slide glass door creates seamless indoor-outdoor living and fills the home with an abundance of natural light. Beautiful wood-look tile flooring extends throughout the entire home, offering both elegance and durability with no carpet anywhere.
The spacious primary suite provides a peaceful retreat with a spa-inspired bath featuring dual vanities, a luxurious walk-in shower, and an oversized walk-in closet. Two additional generously sized bedrooms and two flexible bonus rooms provide endless possibilities for a home office, media room, fitness space, playroom, or potential additional bedrooms to suit your needs.
Step outside to your own private backyard oasis, thoughtfully designed for low-maintenance living without sacrificing luxury. Relax year-round in the sparkling heated pool with a tranquil water feature, unwind in the therapeutic spa, or entertain family and friends on the expansive travertine patio while enjoying Arizona's beautiful weather.
Located in one of the Valley's most sought-after master-planned communities, Eastmark offers an unmatched lifestyle with The Mark community center, resort-style pool, splash pad, parks, playgrounds, event pavilion, disc golf course, community lake, miles of walking and biking paths, Steadfast Farm, seasonal events, concerts, food truck nights, and an incredible calendar of community activities. Conveniently located near top-rated schools, shopping, dining, golf, entertainment, Phoenix-Mesa Gateway Airport, and Loop 202, this exceptional home offers the perfect blend of luxury, comfort, and community....
Contact an agent
Home facts
- Year built:2021
- Subdivision & Development:EASTMARK DU 3/4 NORTH PHASE 1
- Listing ID #:7048869
- Updated:September 13, 2026 at 03:01 PM
Rooms and interior
- Bedrooms:3
- Total bathrooms:3
- Flooring:Tile
- Living area:2,703 sq. ft.
Heating and cooling
- Cooling:Ceiling Fan(s), Programmable Thermostat
- Heating:Natural Gas
- Central air:Yes
Structure and exterior
- Year built:2021
- Building area:2,703 sq. ft.
- Lot area:0.19 Acres
- Lot Features:Auto Timer H2O Front, Desert Front, East/West Exposure, Gravel/Stone Front, Sprinklers In Front
- Architectural Style:Ranch
- Construction Materials:Painted, Stone, Stucco
Schools
- High school:Eastmark High School
- Middle school:Eastmark High School
- Elementary school:Silver Valley Elementary
Finances and disclosures
- Price:$759,900
- Price per sq. ft.:$281.13
- Tax amount:$3,653 (2025)
Features and amenities
- Laundry features:Gas Dryer Hookup, Washer/Dryer Hook-up Only
- Amenities:Vinyl Frame
Parking
- Garage:Yes
- Garage spaces:2
 All information should be verified by the recipient and none is guaranteed as accurate by ARMLS. Copyright 2020 Arizona Regional Multiple Listing Service, Inc. All rights reserved.
New listings near 4759 S Pluto --
- New
 $285,000Active2 beds 2 baths990 sq. ft.
2831 E Southern Avenue #124, Mesa, AZ 85204
MLS# 7079705Listed by: HOMESMART - New
 $99,999Active3 beds 2 baths1,862 sq. ft.
652 S Ellsworth Road #9, Mesa, AZ 85208
MLS# 7079654Listed by: LEMARK REALTY - New
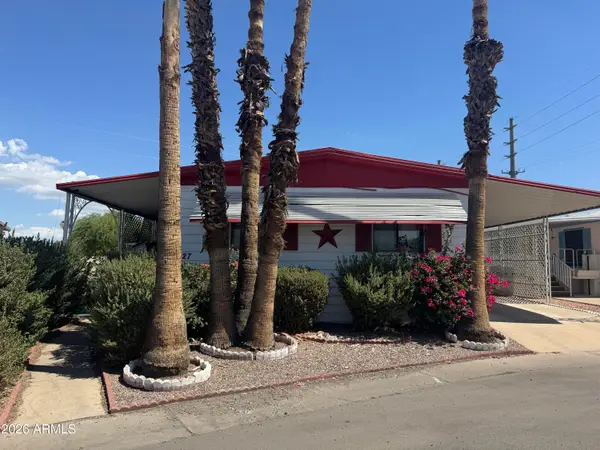 $53,000Active2 beds 2 baths1,440 sq. ft.
205 S Higley Road #227, Mesa, AZ 85206
MLS# 7079674Listed by: REALTY ONE GROUP - New
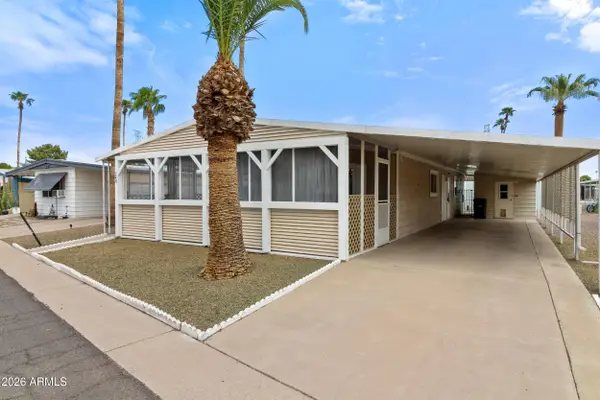 $44,900Active2 beds 2 baths1,248 sq. ft.
120 N Val Vista Drive #248, Mesa, AZ 85213
MLS# 7079630Listed by: REALTY USA SOUTHWEST - New
 $39,900Active2 beds 1 baths896 sq. ft.
535 S Alma School Road #21, Mesa, AZ 85210
MLS# 7079648Listed by: REALTY USA SOUTHWEST - New
 $639,900Active4 beds 2 baths2,311 sq. ft.
2309 N Khalil Circle, Mesa, AZ 85201
MLS# 7079627Listed by: REALTY ONE GROUP - New
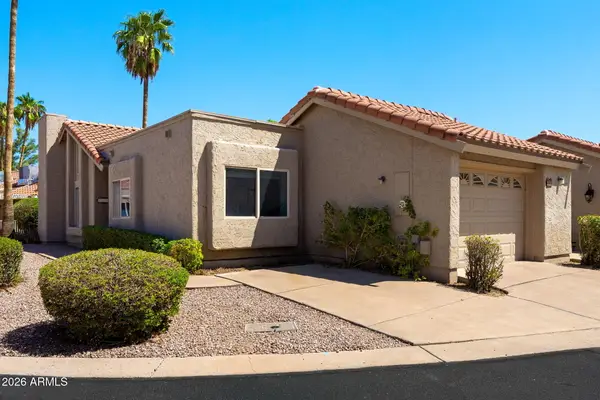 $283,500Active2 beds 2 baths1,304 sq. ft.
660 Leisure World --, Mesa, AZ 85206
MLS# 7079597Listed by: RE/MAX CLASSIC - New
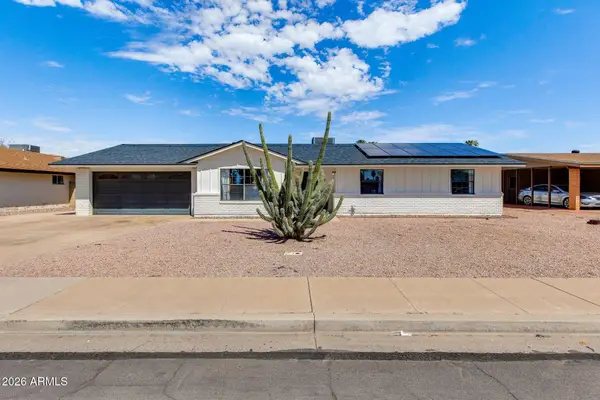 $530,000Active3 beds 2 baths1,554 sq. ft.
1858 E 8th Street, Mesa, AZ 85203
MLS# 7079602Listed by: THE BROKERY - New
 $439,900Active4 beds 3 baths1,968 sq. ft.
5415 E Mckellips Road #72, Mesa, AZ 85215
MLS# 7079574Listed by: REALTY ONE GROUP - New
 $275,000Active4 beds 3 baths1,546 sq. ft.
532 E 4th Place, Mesa, AZ 85203
MLS# 7079582Listed by: DENMAN REALTY GROUP, L.L.C


Protect your home and budget from life's surprises with an Assurant Home Warranty, backed by a partner that supports you through every step of homeownership. Explore Plans.
©2026 Century 21 Real Estate LLC. All rights reserved. CENTURY 21®, the CENTURY 21 Logo and C21® are service marks owned by Century 21 Real Estate LLC. Century 21 Real Estate LLC fully supports the principles of the Fair Housing Act and the Equal Opportunity Act. Each office is independently owned and operated. Listing information is deemed reliable but not guaranteed accurate.