
4765 S Ferric --, Mesa, AZ 85212
Local realty services provided by:CENTURY 21 Northwest Realty
4765 S Ferric --,Mesa, AZ 85212
$510,000
- 3 Beds
- 3 Baths
- - sq. ft.
- Single family
- Active
Listed by: carrie mellon, lisa o'brien
Office: homesmart
MLS#:7097161
Source:ARMLS
Price summary
- Price:$510,000
- Monthly HOA dues:$125
About this home
Meticulously maintained 3 bedroom 2.5 baths plus a split 2 car garage in the highly desired community of EASTMARK! This home has all the upgrades, plantation shutters & automated shades on all windows, white cabinetry, custom tile backsplash, pendant lights, an R/O system plus an island w/breakfast bar. All bedrooms are upstairs, along with a large loft/flex room. Backyard has a private outdoor spa for relaxing as well as its own dog/pet run with turf and a dog door. This property is also available for rent. See MLS 7057822
Contact an agent
Home facts
- Year built:2023
- Subdivision & Development:EASTMARK DEVELOPMENT UNIT DU-7 PARCEL 53
- Listing ID #:7097161
- Updated:October 30, 2026 at 05:12 PM
Rooms and interior
- Bedrooms:3
- Total bathrooms:3
- Flooring:Carpet, Tile
Heating and cooling
- Cooling:Ceiling Fan(s), Programmable Thermostat
- Heating:Natural Gas
- Central air:Yes
Structure and exterior
- Year built:2023
- Lot area:0.06 Acres
- Lot Features:Cul-De-Sac, Gravel/Stone Back, Gravel/Stone Front, Synthetic Grass Back
- Architectural Style:Contemporary
- Construction Materials:Painted, Stucco
- Exterior Features:Misting System
Schools
- High school:Eastmark High School
- Middle school:Eastmark High School
- Elementary school:Silver Valley Elementary
Finances and disclosures
- Price:$510,000
- Tax amount:$2,492 (24)
Features and amenities
- Laundry features:Upstairs Laundry, Washer/Dryer Hook-up Only
Parking
- Garage:Yes
- Garage spaces:2
 All information should be verified by the recipient and none is guaranteed as accurate by ARMLS. Copyright 2020 Arizona Regional Multiple Listing Service, Inc. All rights reserved.
New listings near 4765 S Ferric --
- New
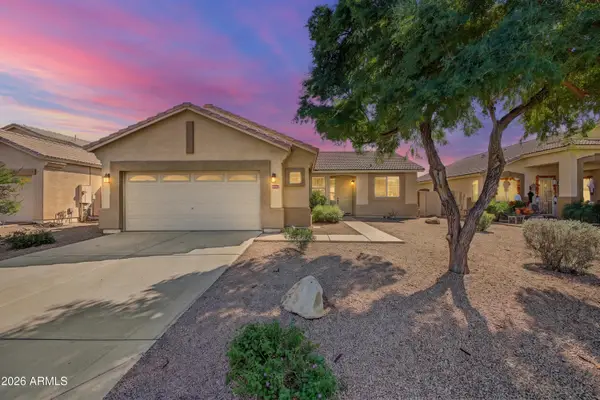 $425,000Active3 beds 2 baths
9433 E Kiva Avenue, Mesa, AZ 85209
MLS# 7100572Listed by: AH PROPERTIES - New
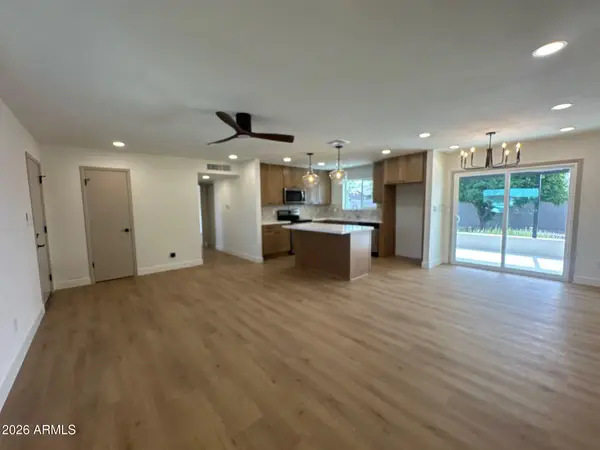 $314,999Active2 beds 2 baths
5649 E Casper Road, Mesa, AZ 85205
MLS# 7100575Listed by: AIG REALTY LLC - New
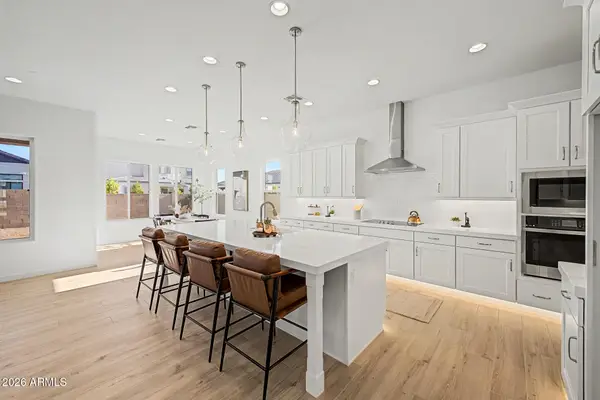 $869,950Active4 beds 3 baths
2553 E Presidio Street, Mesa, AZ 85213
MLS# 7100578Listed by: FATHOM REALTY ELITE - New
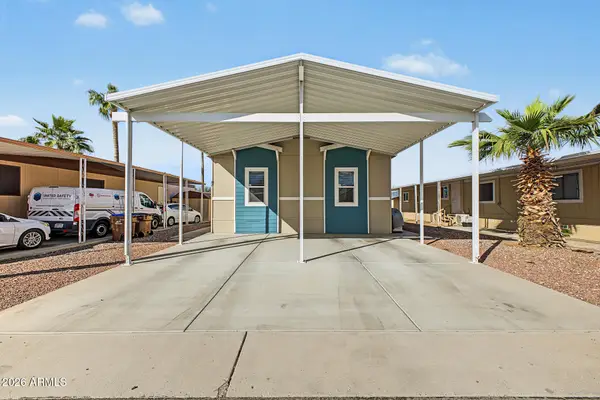 $105,000Active3 beds 2 baths
9431 E Coralbell Avenue #47, Mesa, AZ 85208
MLS# 7100460Listed by: EXP REALTY - New
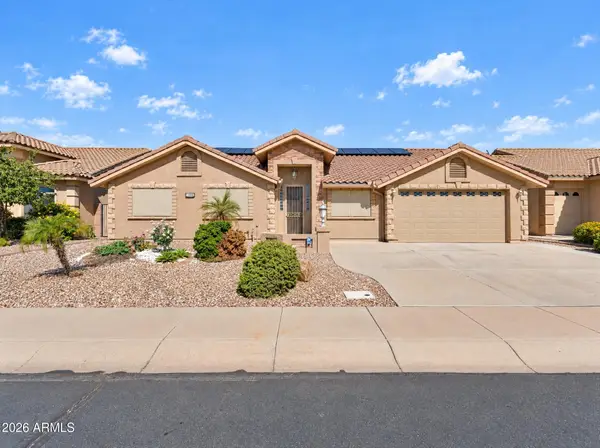 $599,000Active4 beds 3 baths
11050 E Monte Avenue, Mesa, AZ 85209
MLS# 7100464Listed by: EXP REALTY - New
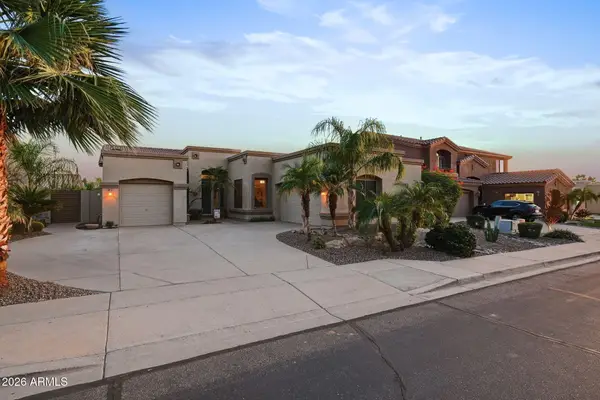 $549,000Active3 beds 2 baths
9925 E Lobo Avenue, Mesa, AZ 85209
MLS# 7100497Listed by: EXP REALTY - New
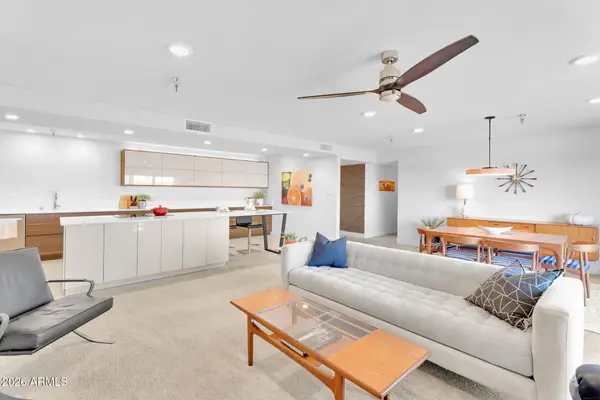 $299,900Active3 beds 2 baths
515 S Parkcrest -- #536, Mesa, AZ 85206
MLS# 7100513Listed by: LPT REALTY, LLC - New
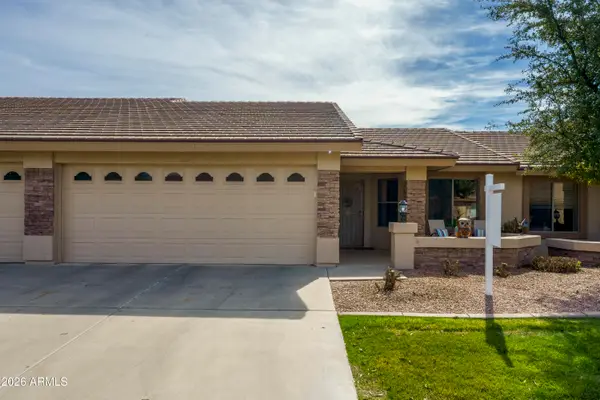 $420,000Active2 beds 2 baths
11069 E Kilarea Avenue #135, Mesa, AZ 85209
MLS# 7100515Listed by: FATHOM REALTY ELITE - New
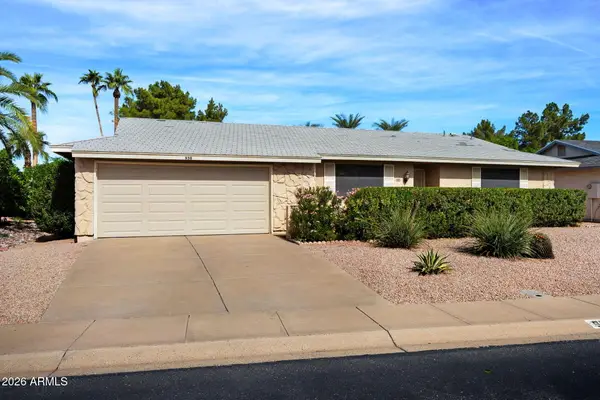 $249,000Active2 beds 2 baths
950 Leisure World --, Mesa, AZ 85206
MLS# 7100541Listed by: RE/MAX CLASSIC - New
 $353,000Active2 beds 2 baths
561 Leisure World --, Mesa, AZ 85206
MLS# 7100381Listed by: DELEX REALTY


Protect your home and budget from life's surprises with an Assurant Home Warranty, backed by a partner that supports you through every step of homeownership. Explore Plans.
©2026 Century 21 Real Estate LLC. All rights reserved. CENTURY 21®, the CENTURY 21 Logo and C21® are service marks owned by Century 21 Real Estate LLC. Century 21 Real Estate LLC fully supports the principles of the Fair Housing Act and the Equal Opportunity Act. Each office is independently owned and operated. Listing information is deemed reliable but not guaranteed accurate.