
4839 S Adelle --, Mesa, AZ 85212
Local realty services provided by:CENTURY 21 Desert Estates Realty
Listed by: tom daniel
Office: barrett real estate
MLS#:7078780
Source:ARMLS
Price summary
- Price:$800,000
- Price per sq. ft.:$200.05
- Monthly HOA dues:$76
About this home
Stunning 5-bedroom, 4-bath Mesa home with a heated pool, 4-car garage, Superstition Mountain views, and an exceptional gourmet kitchen! Built in 2019 and lovingly maintained, this approximately 4,000 sq ft home is loaded with upgrades and thoughtful features. The gourmet kitchen boasts quartz countertops, large island, stainless steel appliances, gas cooktop, double electric ovens, counter-depth refrigerator, staggered white cabinetry with soft-close doors and drawers, convenient roll-outs, crown molding, and a walk-in pantry. The spacious great room opens to a private backyard oasis featuring a covered patio, sparkling heated pool, artificial turf, additional concrete, professional landscaping, a 9' RV gate, double-gated side yard, and drive-through garage access to the backyard. The luxurious primary suite offers beautiful Superstition Mountain views, dual sinks, oversized shower, added cabinet storage with roll-outs, and a spacious walk-in closet. Every bedroom features a walk-in closet, while the second master bedroom and huge loft provide exceptional flexibility. Additional highlights include 10' ceilings, upgraded tile and carpet, window coverings, ceiling fans throughout, a whole-home water softener, and included refrigerator, washer, and dryer. The impressive 4-car garage features epoxy floors, hanging storage, EV charging wiring, and rear access to the backyard. An additional concrete parking area provides space for up to 5 vehicles in the driveway, while the home is also wired for fiber-optic internet options. Beautifully upgraded, incredibly functional, and move-in ready, this exceptional Mesa home offers the perfect combination of luxury, space, and entertaining potential!...
Contact an agent
Home facts
- Year built:2019
- Subdivision & Development:KEIGHLEY PLACE
- Listing ID #:7078780
- Updated:September 13, 2026 at 06:07 PM
Rooms and interior
- Bedrooms:5
- Total bathrooms:4
- Flooring:Carpet, Tile
- Living area:3,999 sq. ft.
Heating and cooling
- Cooling:Ceiling Fan(s), Programmable Thermostat
- Heating:Natural Gas
- Central air:Yes
Structure and exterior
- Year built:2019
- Building area:3,999 sq. ft.
- Lot area:0.18 Acres
- Lot Features:Desert Front, Gravel/Stone Front, Sprinklers In Front, Sprinklers In Rear, Synthetic Grass Back
- Construction Materials:Brick Veneer, Painted, Stucco
Schools
- High school:Eastmark High School
- Middle school:Gateway Polytechnic Academy
- Elementary school:Gateway Polytechnic Academy
Finances and disclosures
- Price:$800,000
- Price per sq. ft.:$200.05
- Tax amount:$2,545 (2025)
Features and amenities
- Laundry features:Upstairs Laundry
- Amenities:ENERGY STAR Qualified Windows, Vinyl Frame
- Pool features:Variable Speed Pump
Parking
- Parking description:Electric Vehicle Charging Station(s), Rear Vehicle Entry
- Garage:Yes
- Garage spaces:4
 All information should be verified by the recipient and none is guaranteed as accurate by ARMLS. Copyright 2020 Arizona Regional Multiple Listing Service, Inc. All rights reserved. ARMLS Member Broker: JoAnn Ayres
New listings near 4839 S Adelle --
- New
 $285,000Active2 beds 2 baths990 sq. ft.
2831 E Southern Avenue #124, Mesa, AZ 85204
MLS# 7079705Listed by: HOMESMART - New
 $99,999Active3 beds 2 baths1,862 sq. ft.
652 S Ellsworth Road #9, Mesa, AZ 85208
MLS# 7079654Listed by: LEMARK REALTY - New
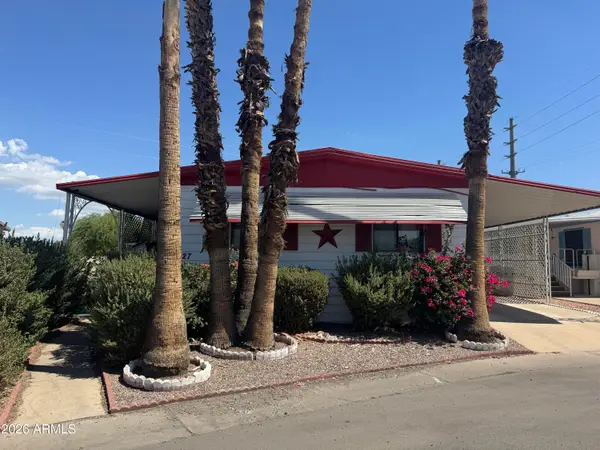 $53,000Active2 beds 2 baths1,440 sq. ft.
205 S Higley Road #227, Mesa, AZ 85206
MLS# 7079674Listed by: REALTY ONE GROUP - New
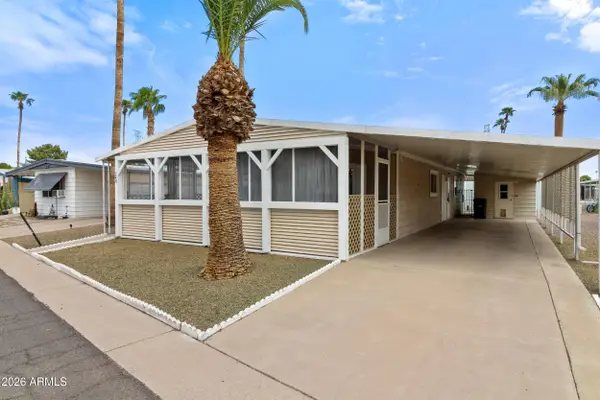 $44,900Active2 beds 2 baths1,248 sq. ft.
120 N Val Vista Drive #248, Mesa, AZ 85213
MLS# 7079630Listed by: REALTY USA SOUTHWEST - New
 $39,900Active2 beds 1 baths896 sq. ft.
535 S Alma School Road #21, Mesa, AZ 85210
MLS# 7079648Listed by: REALTY USA SOUTHWEST - New
 $639,900Active4 beds 2 baths2,311 sq. ft.
2309 N Khalil Circle, Mesa, AZ 85201
MLS# 7079627Listed by: REALTY ONE GROUP - New
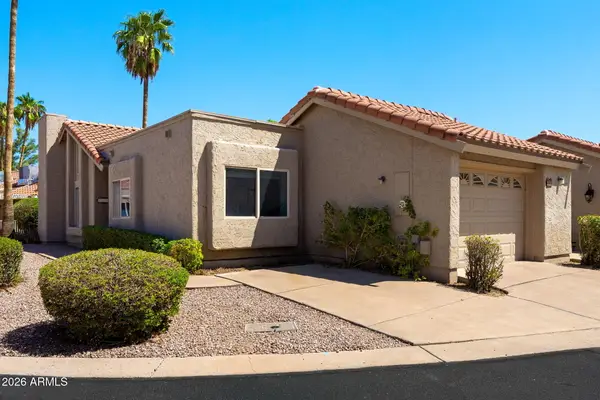 $283,500Active2 beds 2 baths1,304 sq. ft.
660 Leisure World --, Mesa, AZ 85206
MLS# 7079597Listed by: RE/MAX CLASSIC - New
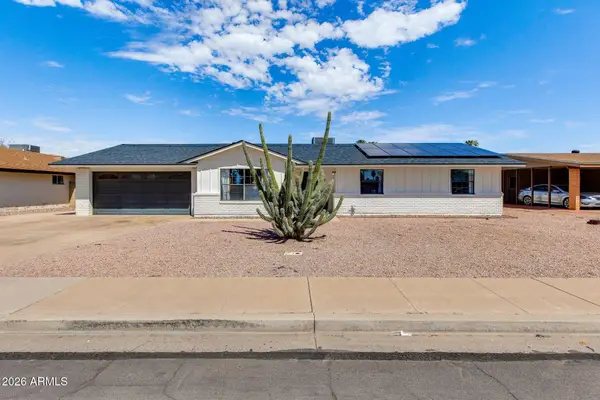 $530,000Active3 beds 2 baths1,554 sq. ft.
1858 E 8th Street, Mesa, AZ 85203
MLS# 7079602Listed by: THE BROKERY - New
 $439,900Active4 beds 3 baths1,968 sq. ft.
5415 E Mckellips Road #72, Mesa, AZ 85215
MLS# 7079574Listed by: REALTY ONE GROUP - New
 $275,000Active4 beds 3 baths1,546 sq. ft.
532 E 4th Place, Mesa, AZ 85203
MLS# 7079582Listed by: DENMAN REALTY GROUP, L.L.C


Protect your home and budget from life's surprises with an Assurant Home Warranty, backed by a partner that supports you through every step of homeownership. Explore Plans.
©2026 Century 21 Real Estate LLC. All rights reserved. CENTURY 21®, the CENTURY 21 Logo and C21® are service marks owned by Century 21 Real Estate LLC. Century 21 Real Estate LLC fully supports the principles of the Fair Housing Act and the Equal Opportunity Act. Each office is independently owned and operated. Listing information is deemed reliable but not guaranteed accurate.