
4909 S Antonio --, Mesa, AZ 85212
Local realty services provided by:CENTURY 21 Northwest Realty
4909 S Antonio --,Mesa, AZ 85212
$519,900
- 5 Beds
- 3 Baths
- 2,435 sq. ft.
- Single family
- Active
Listed by: trisha a. carroll
Office: avenew realty inc
MLS#:7075534
Source:ARMLS
Price summary
- Price:$519,900
- Price per sq. ft.:$213.51
- Monthly HOA dues:$96
About this home
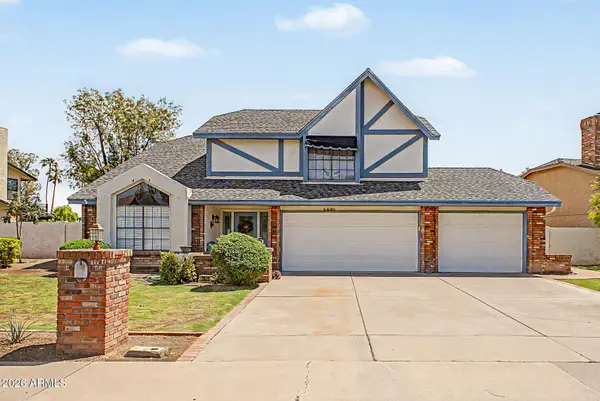
Move-in-ready 5-bedroom, 3-bath home in the desirable Mountain Horizons community of East Mesa! Perfect for multigenerational living, this spacious floor plan features a downstairs bedroom and full bath, separate living and family rooms, and formal dining. The eat-in kitchen offers an island, pantry and Corian countertops. The primary suite includes dual sinks, a separate tub and shower, and a walk-in closet. Enjoy the private backyard with no rear neighbor, covered patio, extended concrete, RV gate, and garage service door. Community amenities include playgrounds, a dog park, amphitheater, social gardens, BBQ stations, and more!
Contact an agent
Home facts
- Year built:2006
- Subdivision & Development:MOUNTAIN HORIZONS UNIT 8
- Listing ID #:7075534
- Updated:September 04, 2026 at 12:53 AM
Rooms and interior
- Bedrooms:5
- Total bathrooms:3
- Flooring:Carpet, Tile
- Living area:2,435 sq. ft.
Heating and cooling
- Cooling:Ceiling Fan(s)
- Heating:Natural Gas
- Central air:Yes
Structure and exterior
- Year built:2006
- Building area:2,435 sq. ft.
- Lot area:0.16 Acres
- Lot Features:Auto Timer H2O Back, Auto Timer H2O Front, Borders Common Area, Desert Front
- Construction Materials:Painted, Stucco
- Exterior Features:Playground
Schools
- High school:Queen Creek High School
- Middle school:Queen Creek Junior High School
- Elementary school:Jack Barnes Elementary School
Utilities
- Water:City Water
Finances and disclosures
- Price:$519,900
- Price per sq. ft.:$213.51
- Tax amount:$2,041 (2025)
Features and amenities
- Laundry features:Washer/Dryer Hook-up Only
Parking
- Parking description:RV Gate
- Garage:Yes
- Garage spaces:2
 All information should be verified by the recipient and none is guaranteed as accurate by ARMLS. Copyright 2020 Arizona Regional Multiple Listing Service, Inc. All rights reserved.
New listings near 4909 S Antonio --
- New
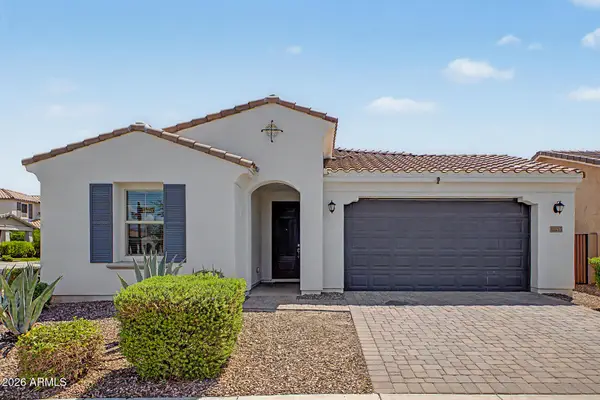 $629,900Active3 beds 3 baths2,191 sq. ft.
10215 E Gamma Avenue, Mesa, AZ 85212
MLS# 7075507Listed by: CLEARVIEW REALTY, INC. - New
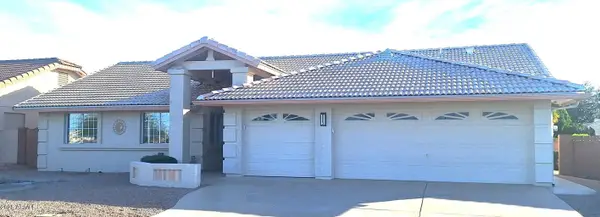 $585,000Active3 beds 2 baths1,995 sq. ft.
8053 E Natal Avenue, Mesa, AZ 85209
MLS# 7075510Listed by: PROSMART REALTY - New
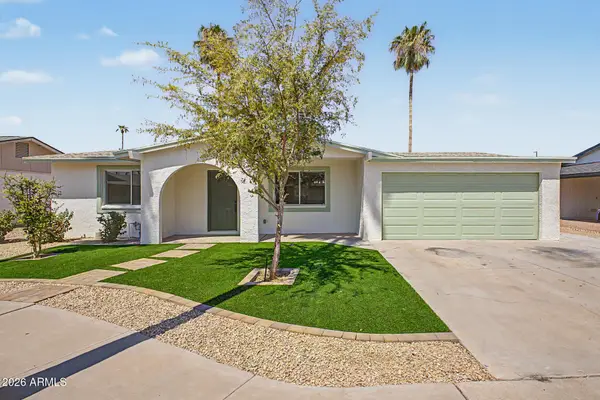 $450,000Active3 beds 2 baths1,224 sq. ft.
2438 W Jacinto Avenue, Mesa, AZ 85202
MLS# 7075512Listed by: DELEX REALTY - New
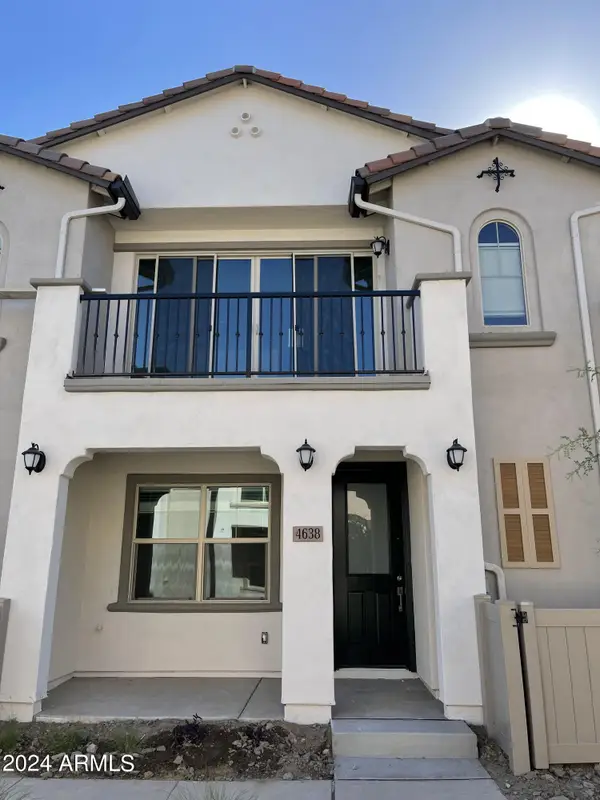 $365,000Active3 beds 2 baths1,312 sq. ft.
4638 S Jetty --, Mesa, AZ 85212
MLS# 7075518Listed by: CATALYST PROPERTY MANAGEMENT - New
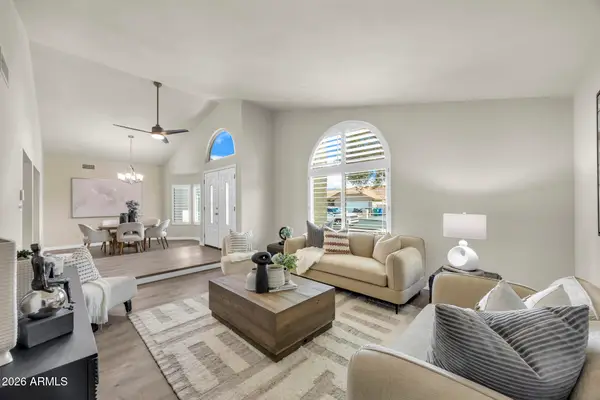 $519,900Active4 beds 2 baths2,171 sq. ft.
2722 E Lawndale Street, Mesa, AZ 85213
MLS# 7075519Listed by: COLDWELL BANKER REALTY - New
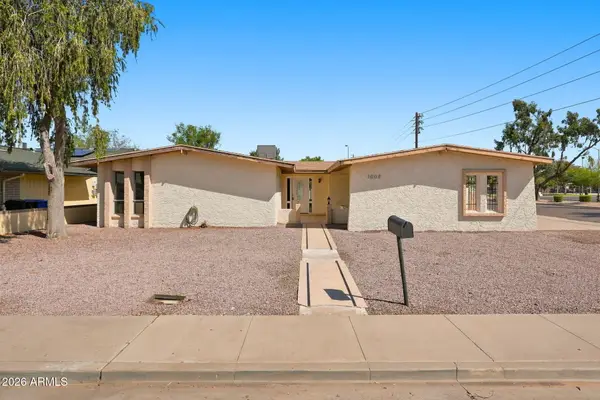 $350,000Active4 beds 2 baths1,918 sq. ft.
1008 W Drummer Avenue, Mesa, AZ 85210
MLS# 7075542Listed by: RIO SALADO REALTY, LLC - New
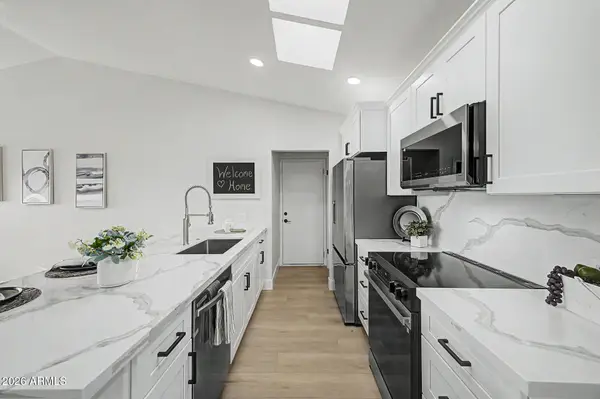 $298,000Active2 beds 2 baths1,009 sq. ft.
2929 E Broadway Road #87, Mesa, AZ 85204
MLS# 7075451Listed by: MY HOME GROUP REAL ESTATE - New
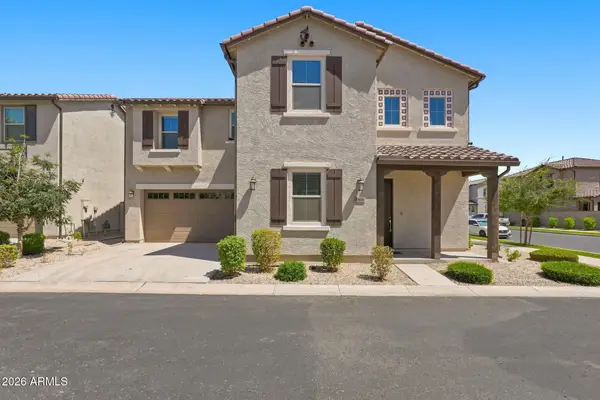 $490,000Active4 beds 3 baths2,248 sq. ft.
9908 E Texas Avenue, Mesa, AZ 85212
MLS# 7075408Listed by: RE/MAX FINE PROPERTIES - New
 $779,000Active4 beds 3 baths2,666 sq. ft.
2031 W Madero Avenue, Mesa, AZ 85202
MLS# 7072687Listed by: REDFIN CORPORATION


Protect your home and budget from life's surprises with an Assurant Home Warranty, backed by a partner that supports you through every step of homeownership. Explore Plans.
©2026 Century 21 Real Estate LLC. All rights reserved. CENTURY 21®, the CENTURY 21 Logo and C21® are service marks owned by Century 21 Real Estate LLC. Century 21 Real Estate LLC fully supports the principles of the Fair Housing Act and the Equal Opportunity Act. Each office is independently owned and operated. Listing information is deemed reliable but not guaranteed accurate.