
4948 E Colby Street, Mesa, AZ 85205
Local realty services provided by:CENTURY 21 Northwest Realty
4948 E Colby Street,Mesa, AZ 85205
$420,000
- 3 Beds
- 2 Baths
- - sq. ft.
- Single family
- Sold
Listed by: august mitchell colosimo602-540-3466
Office: homesmart
MLS#:7060748
Source:ARMLS
Sorry, we are unable to map this address
Price summary
- Price:$420,000
- Monthly HOA dues:$39
About this home
Located in a desirable subdivision that only has single-level homes, this handsome 3 bedroom, 2 bath residence backs directly to the Mesa Greenbelt City Park and sides to a walking path, offering exceptional privacy and outdoor enjoyment. Major improvements consist of a new roof, HVAC system and stainless steel kitchen appliances in 2026, along with a just painted interior, making this home truly fresh and move-in ready. Plumbing updates include new fixtures, shower valves and most angle stops throughout the interior, plus a new valve on the whole home water treatment system. Your backyard retreat features a sparkling pool with a new variable-speed pump in late 2025, low-maintenance artificial turf, a covered patio (patio roof replaced 2026), and a built-in BBQ. The newly painted garage has extensive built-in cabinetry and a pull-down attic ladder. Conveniently located with quick access to the 202 and 60 freeways. Don't miss this opportunity to own a great home that had the same owner for over 30 years, in a prime location, at an outstanding value!...
Contact an agent
Home facts
- Year built:1995
- Subdivision & Development:STONECREST
- Listing ID #:7060748
- Updated:September 18, 2026 at 06:41 AM
Rooms and interior
- Bedrooms:3
- Total bathrooms:2
Heating and cooling
- Cooling:Ceiling Fan(s), Programmable Thermostat
- Heating:Electric, Heat Pump
- Central air:Yes
Structure and exterior
- Year built:1995
- Lot Features:Auto Timer H2O Back, Auto Timer H2O Front, Borders Common Area, Gravel/Stone Front, North/South Exposure, Sprinklers In Front, Sprinklers In Rear, Synthetic Grass Back
- Construction Materials:Painted, Stucco
- Exterior Features:Built-in Barbecue
Schools
- High school:Red Mountain High School
- Middle school:Shepherd Junior High School
- Elementary school:O'Connor Elementary School
Finances and disclosures
- Price:$420,000
- Tax amount:$1,212 (2025)
Features and amenities
- Pool features:Play Pool, Variable Speed Pump
Parking
- Parking description:Attached Garage Cabinets
- Garage:Yes
- Garage spaces:2
 All information should be verified by the recipient and none is guaranteed as accurate by ARMLS. Copyright 2020 Arizona Regional Multiple Listing Service, Inc. All rights reserved.
New listings near 4948 E Colby Street
- New
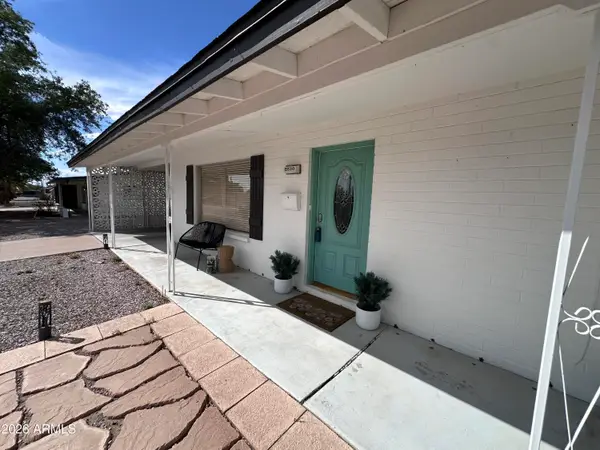 $250,000Active2 beds 1 baths1,388 sq. ft.
5510 E Colby Street, Mesa, AZ 85205
MLS# 7081937Listed by: WEST USA REALTY - New
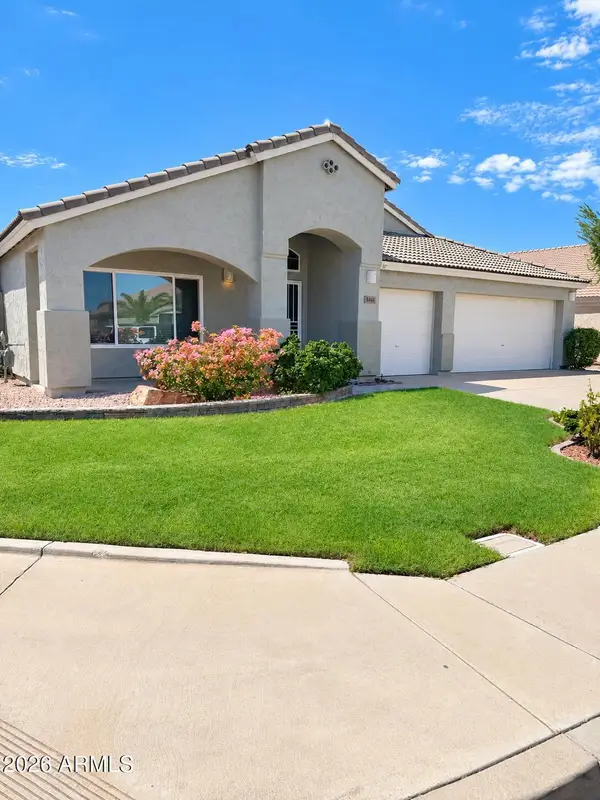 $550,000Active3 beds 2 baths2,105 sq. ft.
8465 E Portobello Avenue, Mesa, AZ 85212
MLS# 7081914Listed by: SISTERS REALTY LLC - New
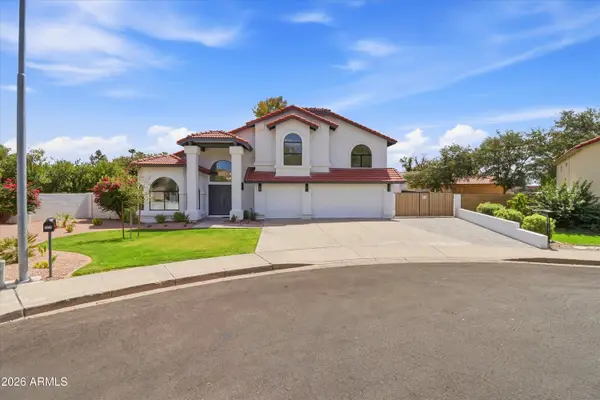 $760,000Active4 beds 3 baths2,546 sq. ft.
2059 E Glencove Circle, Mesa, AZ 85213
MLS# 7081860Listed by: HOMESMART - New
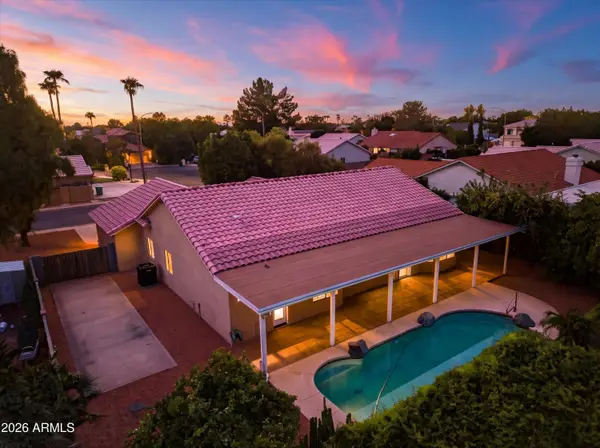 $675,000Active4 beds 2 baths1,953 sq. ft.
2131 N Almond --, Mesa, AZ 85213
MLS# 7081872Listed by: REAL BROKER - New
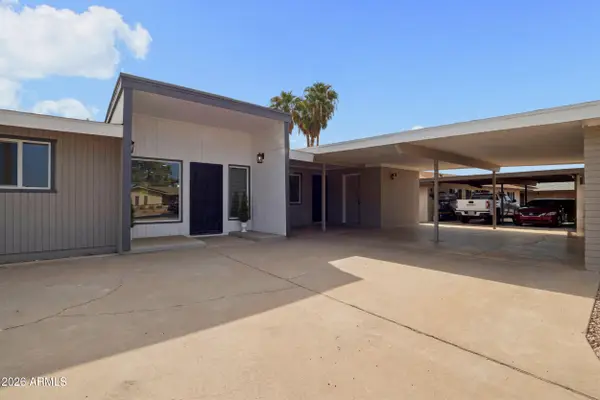 $429,900Active3 beds 3 baths1,718 sq. ft.
839 S Saranac Avenue, Mesa, AZ 85208
MLS# 7081848Listed by: REALTY ONE GROUP - New
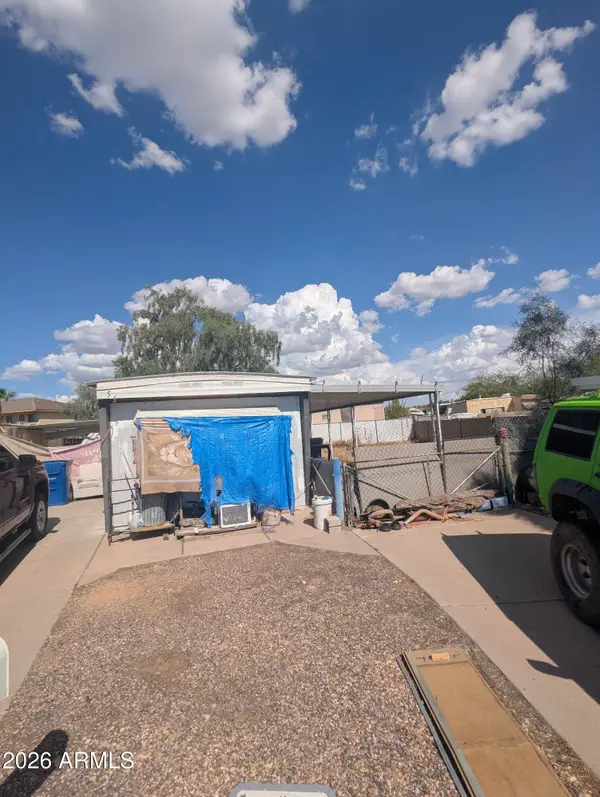 $89,900Active1 beds 2 baths730 sq. ft.
5506 E Alder Avenue, Mesa, AZ 85206
MLS# 7081849Listed by: EQUITY STAR REALTY - New
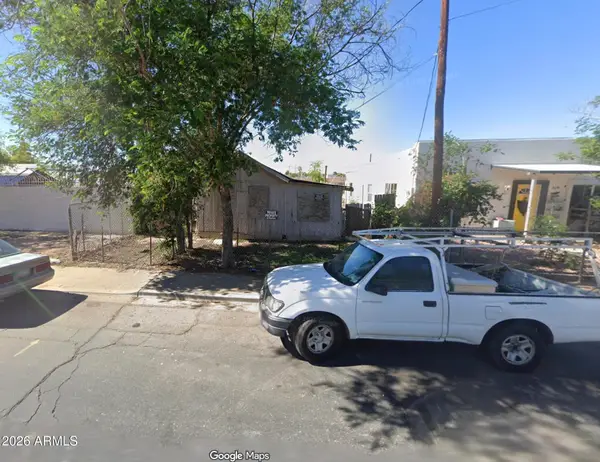 $150,000Active0.1 Acres
414 N Sirrine -- #4, Mesa, AZ 85201
MLS# 7081850Listed by: INCYTE REALTY, LLC - New
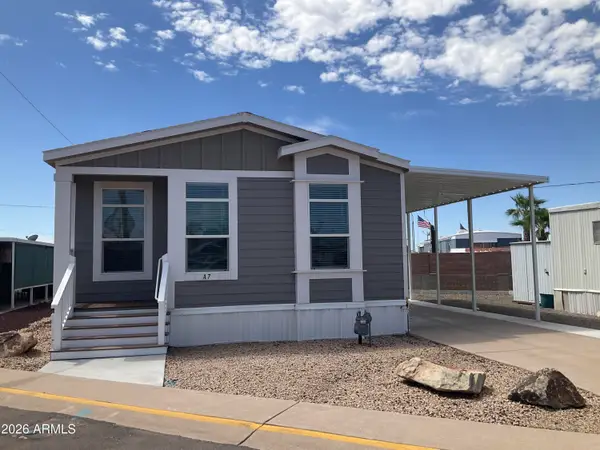 $95,000Active2 beds 2 baths1,056 sq. ft.
2460 E Main Street #A07, Mesa, AZ 85213
MLS# 7081851Listed by: REVINRE - New
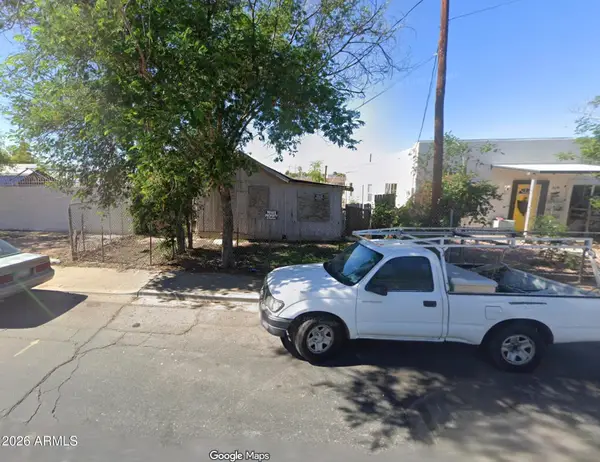 $150,000Active2 beds 1 baths416 sq. ft.
414 N Sirrine --, Mesa, AZ 85201
MLS# 7081856Listed by: INCYTE REALTY, LLC - New
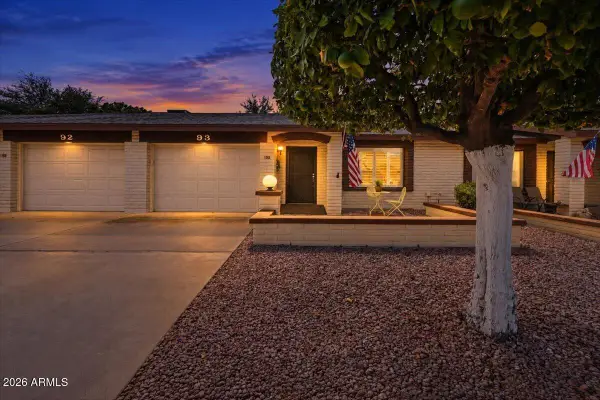 $319,000Active2 beds 2 baths1,388 sq. ft.
2064 S Farnsworth Drive #93, Mesa, AZ 85209
MLS# 7081811Listed by: COLDWELL BANKER REALTY


Protect your home and budget from life's surprises with an Assurant Home Warranty, backed by a partner that supports you through every step of homeownership. Explore Plans.
©2026 Century 21 Real Estate LLC. All rights reserved. CENTURY 21®, the CENTURY 21 Logo and C21® are service marks owned by Century 21 Real Estate LLC. Century 21 Real Estate LLC fully supports the principles of the Fair Housing Act and the Equal Opportunity Act. Each office is independently owned and operated. Listing information is deemed reliable but not guaranteed accurate.