
5125 S Brice --, Mesa, AZ 85212
Local realty services provided by:CENTURY 21 Desert Estates Realty
5125 S Brice --,Mesa, AZ 85212
$545,000
- 4 Beds
- 2 Baths
- 2,142 sq. ft.
- Single family
- Active
Listed by: jason giarrizzo
Office: west usa realty
MLS#:7065012
Source:ARMLS
Price summary
- Price:$545,000
- Price per sq. ft.:$254.44
- Monthly HOA dues:$75
About this home
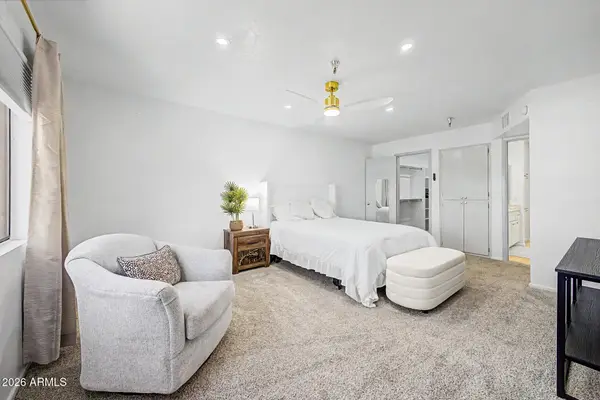
Attractive single-level home in a desirable Mesa neighborhood with owned solar! This well-maintained 4-bedroom, 2-bathroom home offers an open floor plan, vaulted ceilings, and a spacious 3-car garage. Tile flooring extends through most of the main traffic areas.
The kitchen features granite countertops, stainless steel appliances, refrigerator, built-in microwave, and a huge walk-in pantry. One of the secondary bedrooms includes a convenient Murphy bed, making it ideal for guests or a flexible home office.
Enjoy the low-maintenance front and back yards, with a nicely landscaped backyard featuring artificial turf, a covered patio, and two storage sheds for additional space. A great combination of comfort, functionality, and easy living in a convenient Mesa location!
Contact an agent
Home facts
- Year built:2016
- Subdivision & Development:KEIGHLEY PLACE
- Listing ID #:7065012
- Updated:August 19, 2026 at 03:02 PM
Rooms and interior
- Bedrooms:4
- Total bathrooms:2
- Flooring:Carpet, Tile
- Living area:2,142 sq. ft.
Heating and cooling
- Cooling:Ceiling Fan(s), Heat Pump, Programmable Thermostat
- Heating:Heat Pump
- Central air:Yes
Structure and exterior
- Year built:2016
- Building area:2,142 sq. ft.
- Lot area:0.18 Acres
- Lot Features:Auto Timer H2O Back, Auto Timer H2O Front, Desert Front, Irrigation Back, Irrigation Front, Synthetic Grass Back
- Architectural Style:Ranch
- Construction Materials:Painted, Stucco
Schools
- High school:Eastmark High School
- Middle school:Gateway Polytechnic Academy
- Elementary school:Gateway Polytechnic Academy
Utilities
- Water:City Water
Finances and disclosures
- Price:$545,000
- Price per sq. ft.:$254.44
- Tax amount:$1,952 (2025)
Features and amenities
- Laundry features:Washer/Dryer Hook-up Only
- Amenities:Skylight(s)
Parking
- Parking description:RV Gate
- Garage:Yes
- Garage spaces:3
 All information should be verified by the recipient and none is guaranteed as accurate by ARMLS. Copyright 2020 Arizona Regional Multiple Listing Service, Inc. All rights reserved. ARMLS Member Broker: JoAnn Ayres
New listings near 5125 S Brice --
- New
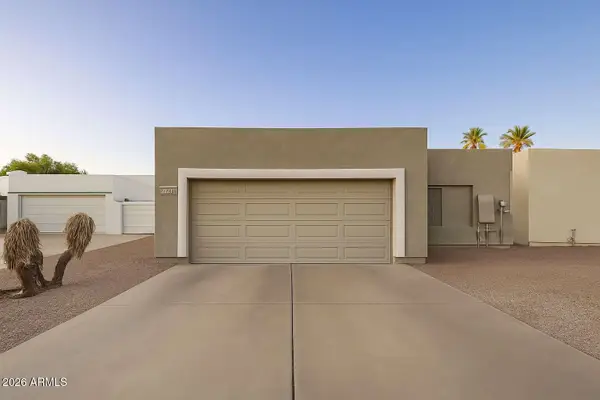 $385,000Active2 beds 2 baths1,185 sq. ft.
6120 E Augusta Circle, Mesa, AZ 85215
MLS# 7068474Listed by: HOME SOLD REALTY LLC - New
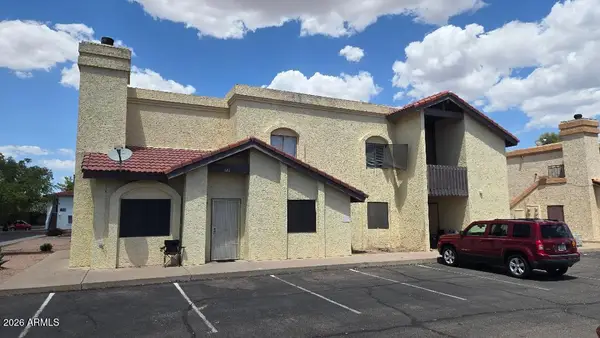 $715,000Active8 beds 4 baths
2650 E Mckellips Road #241, Mesa, AZ 85213
MLS# 7068450Listed by: DELEX REALTY - New
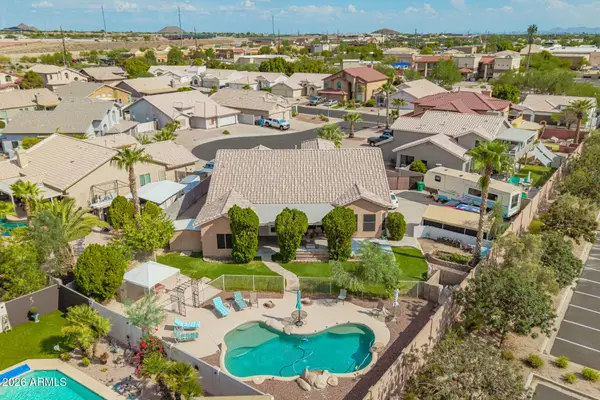 $735,000Active4 beds 3 baths2,890 sq. ft.
3024 N Sunaire Circle, Mesa, AZ 85215
MLS# 7068428Listed by: HOMESMART - New
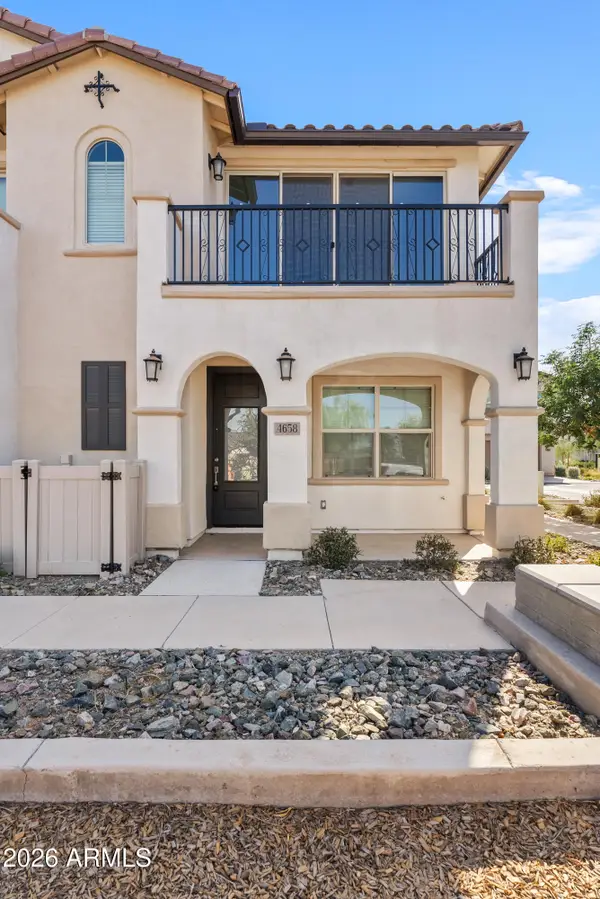 $369,900Active3 beds 2 baths1,310 sq. ft.
4658 S Vapor --, Mesa, AZ 85212
MLS# 7068441Listed by: RE/MAX FINE PROPERTIES - New
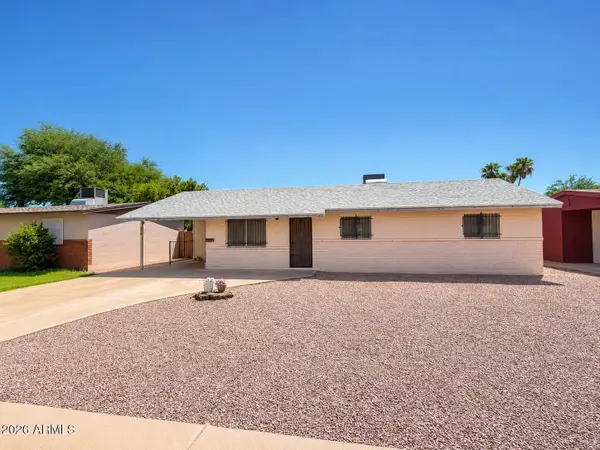 $280,000Active3 beds 2 baths1,610 sq. ft.
909 S Lesueur --, Mesa, AZ 85204
MLS# 7068388Listed by: REALTY ONE GROUP 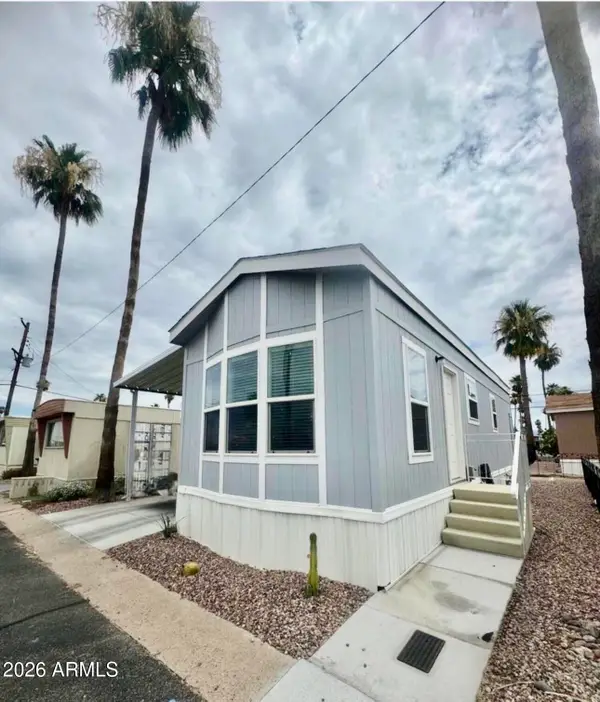 $32,000Active1 beds 1 baths534 sq. ft.
7807 E Main Street #H33, Mesa, AZ 85207
MLS# 7056795Listed by: THE REALTY AGENCY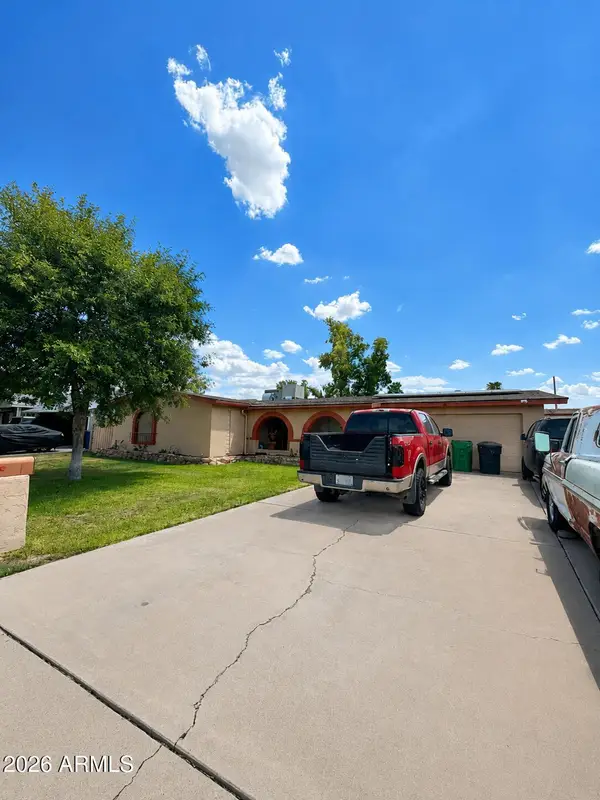 $330,000Pending3 beds 2 baths1,666 sq. ft.
2911 E Caballero Street, Mesa, AZ 85213
MLS# 7068325Listed by: EXP REALTY- New
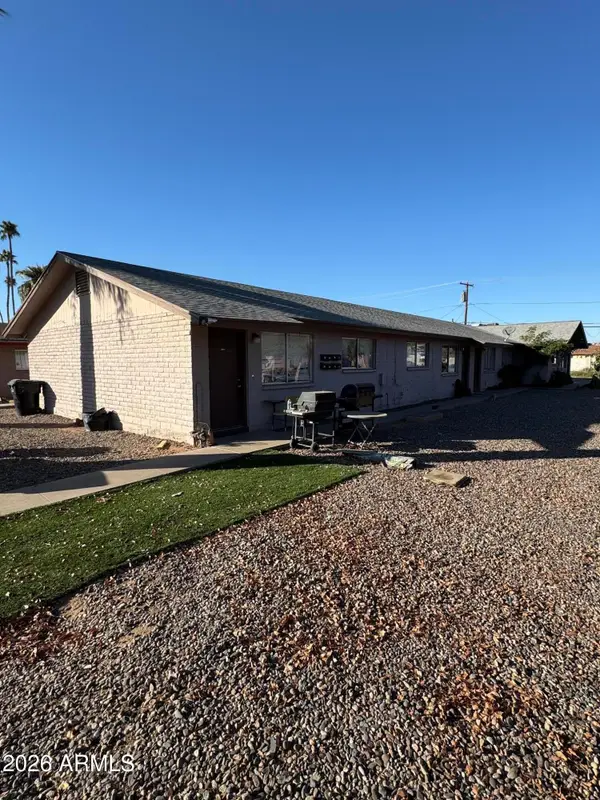 $665,000Active8 beds 4 baths
2126 E Broadway Road, Mesa, AZ 85204
MLS# 7068242Listed by: AFFINITY HOME ASSETS LLC - New
 $279,900Active2 beds 2 baths1,403 sq. ft.
425 S Parkcrest Drive #334, Mesa, AZ 85206
MLS# 7068264Listed by: EXP REALTY  $119,900Active2 beds 2 baths1,118 sq. ft.
2929 E Main Street #93, Mesa, AZ 85213
MLS# 7061851Listed by: NKS PROPERTIES


Protect your home and budget from life's surprises with an Assurant Home Warranty, backed by a partner that supports you through every step of homeownership. Explore Plans.
©2026 Century 21 Real Estate LLC. All rights reserved. CENTURY 21®, the CENTURY 21 Logo and C21® are service marks owned by Century 21 Real Estate LLC. Century 21 Real Estate LLC fully supports the principles of the Fair Housing Act and the Equal Opportunity Act. Each office is independently owned and operated. Listing information is deemed reliable but not guaranteed accurate.