
5345 E Mclellan Road #119, Mesa, AZ 85205
Local realty services provided by:CENTURY 21 Northwest Realty
5345 E Mclellan Road #119,Mesa, AZ 85205
$999,999
- 4 Beds
- 4 Baths
- 3,057 sq. ft.
- Single family
- Pending
Listed by: christina m norsworthy
Office: homesmart
MLS#:6907011
Source:ARMLS
Price summary
- Price:$999,999
- Price per sq. ft.:$327.12
- Monthly HOA dues:$66.67
About this home
Prepare to be amazed! Check out this fantastic 4 bed, 3.5 bath residence now for sale in Alta Mesa Estates! Nestled on a premium cul-de-sac lot & featuring a stunning facade, manicured landscape w/lush natural turf & mature shade trees, & a 3 car side garage w/built-in cabinets. Come inside to discover formal dining & living areas w/high ceilings, durable tile flooring, and neutral palette throughout. The chef's kitchen is equipped w/shaker cabinetry, SS appliances, pendant & recessed lighting, and an island w/a breakfast bar. The grand primary suite showcases a lovely bay window, walk-in closet, & a full bath w/dual sinks. You'll also find a cozy den ideal for a private office! Don't forget about the detached guest house, boasting its own living area, bath, wet bar & steam shower! Lastly, the wonderful backyard includes a covered patio, extended seating area, a built-in BBQ, putting green, and a sparkling blue pool w/a rock waterfall! The home of your dreams is here, hurry and act NOW!...
Contact an agent
Home facts
- Year built:1994
- Subdivision & Development:ALTA MESA ESTATES 1
- Listing ID #:6907011
- Updated:September 15, 2026 at 03:08 PM
Rooms and interior
- Bedrooms:4
- Total bathrooms:4
- Flooring:Carpet, Tile
- Living area:3,057 sq. ft.
Heating and cooling
- Cooling:Ceiling Fan(s)
- Heating:Electric
- Central air:Yes
Structure and exterior
- Year built:1994
- Building area:3,057 sq. ft.
- Lot area:0.39 Acres
- Lot Features:Cul-De-Sac, East/West Exposure, Grass Front, Gravel/Stone Back, Gravel/Stone Front, Synthetic Grass Back
- Architectural Style:Contemporary, Ranch
- Construction Materials:Painted, Stucco
- Exterior Features:Built-in Barbecue
Schools
- High school:Red Mountain High School
- Middle school:Shepherd Junior High School
- Elementary school:Mendoza Elementary School
Finances and disclosures
- Price:$999,999
- Price per sq. ft.:$327.12
- Tax amount:$5,695 (2024)
Features and amenities
- Laundry features:Washer/Dryer Hook-up Only
- Pool features:Play Pool
Parking
- Parking description:Attached Garage Cabinets
- Garage:Yes
- Garage spaces:3
 All information should be verified by the recipient and none is guaranteed as accurate by ARMLS. Copyright 2020 Arizona Regional Multiple Listing Service, Inc. All rights reserved.
New listings near 5345 E Mclellan Road #119
- New
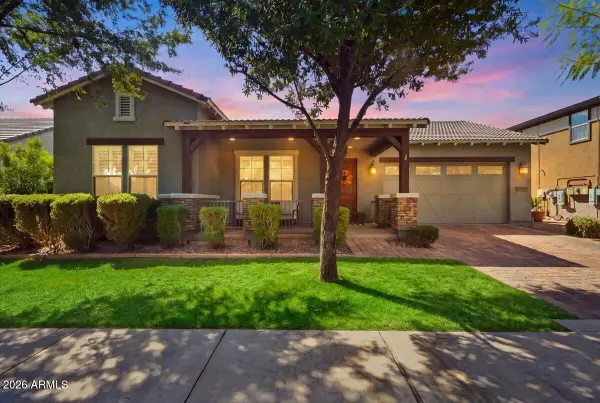 $749,000Active3 beds 3 baths3,160 sq. ft.
7251 E Pampa Avenue, Mesa, AZ 85212
MLS# 7080289Listed by: REALTY ONE GROUP - New
 $475,000Active2 beds 2 baths1,752 sq. ft.
1089 Leisure World --, Mesa, AZ 85206
MLS# 7080256Listed by: HOMESMART  $2,200,000Pending4 beds 6 baths5,600 sq. ft.
9546 E Julep Circle, Mesa, AZ 85207
MLS# 7080242Listed by: KELLER WILLIAMS REALTY PHOENIX- New
 $525,000Active5 beds 3 baths2,322 sq. ft.
635 W Camino Circle, Mesa, AZ 85201
MLS# 7080227Listed by: DOMINION GROUP PROPERTIES - New
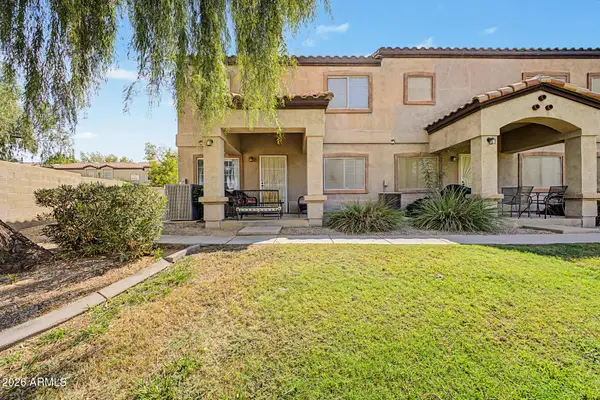 $290,000Active3 beds 3 baths1,255 sq. ft.
125 S 56th Street #1, Mesa, AZ 85206
MLS# 7080209Listed by: REVINRE - New
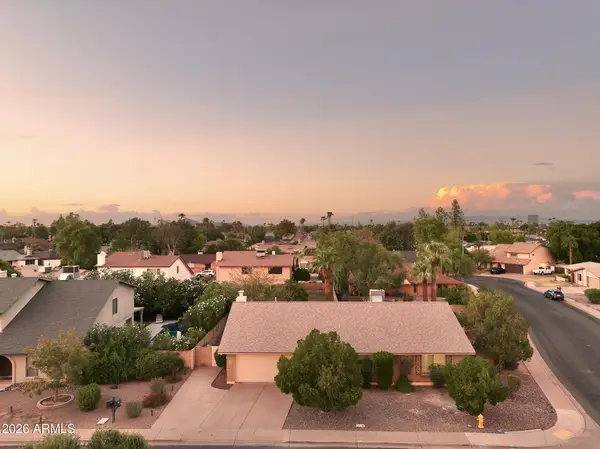 $550,000Active3 beds 2 baths2,078 sq. ft.
1342 W Mendoza Avenue, Mesa, AZ 85202
MLS# 7080180Listed by: WEST USA REALTY - New
 $55,000Active2 beds 1 baths896 sq. ft.
549 E Mckellips Road #80, Mesa, AZ 85203
MLS# 7080192Listed by: REVINRE - New
 $359,000Active3 beds 2 baths1,298 sq. ft.
1055 N Recker Road #1192, Mesa, AZ 85205
MLS# 7080115Listed by: REALTY ONE GROUP - New
 $237,500Active2 beds 2 baths1,011 sq. ft.
2064 S Farnsworth Drive #111, Mesa, AZ 85209
MLS# 7080150Listed by: PROSMART REALTY - New
 $35,000Active2 beds 1 baths720 sq. ft.
2460 E Main Street #F13, Mesa, AZ 85213
MLS# 7080079Listed by: REVINRE


Protect your home and budget from life's surprises with an Assurant Home Warranty, backed by a partner that supports you through every step of homeownership. Explore Plans.
©2026 Century 21 Real Estate LLC. All rights reserved. CENTURY 21®, the CENTURY 21 Logo and C21® are service marks owned by Century 21 Real Estate LLC. Century 21 Real Estate LLC fully supports the principles of the Fair Housing Act and the Equal Opportunity Act. Each office is independently owned and operated. Listing information is deemed reliable but not guaranteed accurate.