
5415 E Decatur Street, Mesa, AZ 85205
Local realty services provided by:CENTURY 21 Northwest Realty
5415 E Decatur Street,Mesa, AZ 85205
$365,000
- 3 Beds
- 2 Baths
- 1,538 sq. ft.
- Single family
- Active
Listed by: deborah l keehart-ross
Office: coldwell banker realty
MLS#:7054061
Source:ARMLS
Price summary
- Price:$365,000
- Price per sq. ft.:$237.32
About this home
This is a Dreamland Villa Gem! NEWS FLASH-BRAND NEW SEWER LINES TO SEPTIC INSTALLED THIS AUGUST! Evap cooled garage/workshop big enough for a vehicle & possibly a golfcart. Plus, a good-sized storage shed in the backyard. The entire backyard is completely fenced with convenient access gates to the Desert Nature Trail. The remodeled interior offers three beds & 2 baths and a bonus rm. Laundry room is accessible from inside & from the carport. Enjoy a beautiful kitchen with newer appliances. Brand new microwave never been used. Baths have been remodeled and primary bath is wheelchair accessible. New Water heater, AC new in 2020. Roof new in 2022. Washer/Dryer & frig convey! Check out this property with all these great features before someone else snatches it up! Community Amenities Membership is optional. $270 per person annually.
Contact an agent
Home facts
- Year built:1966
- Subdivision & Development:DREAMLAND VILLA 7
- Listing ID #:7054061
- Updated:September 13, 2026 at 03:01 PM
Rooms and interior
- Bedrooms:3
- Total bathrooms:2
- Flooring:Carpet, Laminate, Tile
- Living area:1,538 sq. ft.
Heating and cooling
- Cooling:Ceiling Fan(s), Wall/Window Unit
- Heating:Electric
- Central air:Yes
Structure and exterior
- Year built:1966
- Building area:1,538 sq. ft.
- Lot area:0.17 Acres
- Lot Features:Dirt Back, Gravel/Stone Back, Gravel/Stone Front, North/South Exposure
- Architectural Style:Ranch
- Construction Materials:Block, Painted
- Exterior Features:Storage
Schools
- High school:Adult
- Middle school:Adult
- Elementary school:Adult
Utilities
- Sewer:Septic In & Connected
Finances and disclosures
- Price:$365,000
- Price per sq. ft.:$237.32
- Tax amount:$907 (2025)
Parking
- Parking description:Attached Garage Cabinets
- Garage:Yes
- Garage spaces:1
- Carport spaces:1
 All information should be verified by the recipient and none is guaranteed as accurate by ARMLS. Copyright 2020 Arizona Regional Multiple Listing Service, Inc. All rights reserved.
New listings near 5415 E Decatur Street
- New
 $237,000Active2 beds 4 baths967 sq. ft.
5735 E Mcdowell Road #213, Mesa, AZ 85215
MLS# 7079849Listed by: MY HOME GROUP REAL ESTATE - New
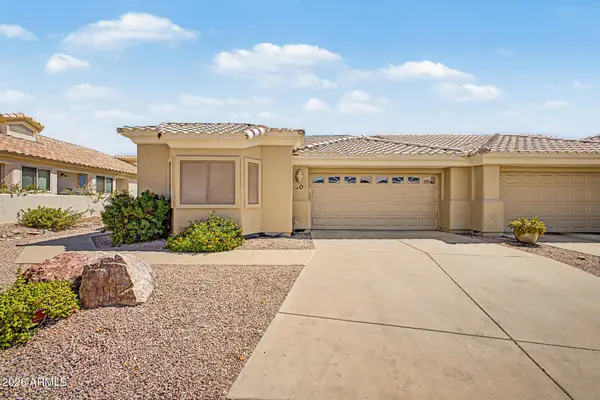 $407,500Active2 beds 2 baths1,624 sq. ft.
5830 E Mckellips Road #20, Mesa, AZ 85215
MLS# 7079774Listed by: DELEX REALTY - New
 $295,000Active2 beds 2 baths1,050 sq. ft.
5735 E Mcdowell Road #38, Mesa, AZ 85215
MLS# 7079797Listed by: MY HOME GROUP REAL ESTATE - New
 $285,000Active2 beds 2 baths990 sq. ft.
2831 E Southern Avenue #124, Mesa, AZ 85204
MLS# 7079705Listed by: HOMESMART - New
 $99,999Active3 beds 2 baths1,862 sq. ft.
652 S Ellsworth Road #9, Mesa, AZ 85208
MLS# 7079654Listed by: LEMARK REALTY - New
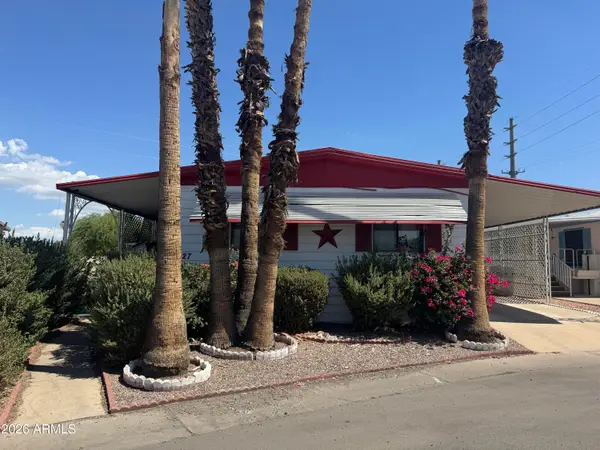 $53,000Active2 beds 2 baths1,440 sq. ft.
205 S Higley Road #227, Mesa, AZ 85206
MLS# 7079674Listed by: REALTY ONE GROUP - New
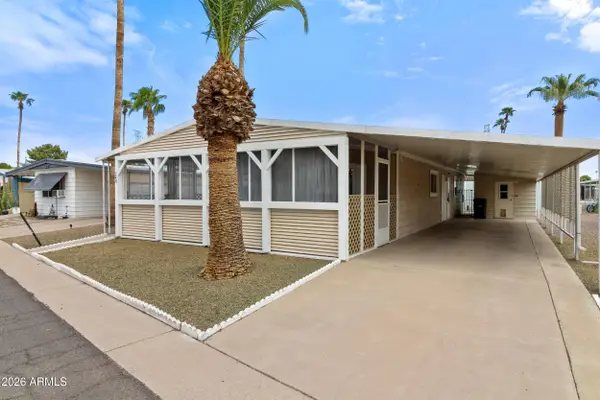 $44,900Active2 beds 2 baths1,248 sq. ft.
120 N Val Vista Drive #248, Mesa, AZ 85213
MLS# 7079630Listed by: REALTY USA SOUTHWEST - New
 $39,900Active2 beds 1 baths896 sq. ft.
535 S Alma School Road #21, Mesa, AZ 85210
MLS# 7079648Listed by: REALTY USA SOUTHWEST - New
 $639,900Active4 beds 2 baths2,311 sq. ft.
2309 N Khalil Circle, Mesa, AZ 85201
MLS# 7079627Listed by: REALTY ONE GROUP - New
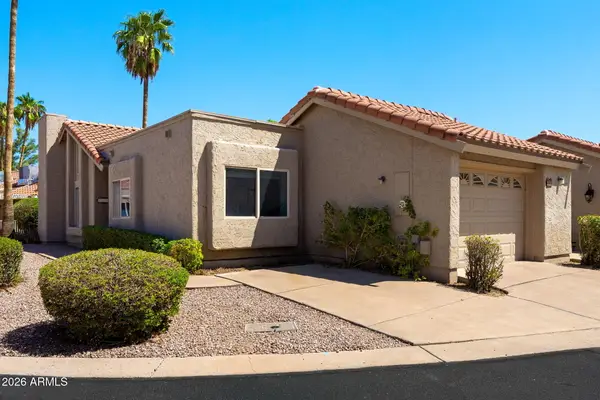 $283,500Active2 beds 2 baths1,304 sq. ft.
660 Leisure World --, Mesa, AZ 85206
MLS# 7079597Listed by: RE/MAX CLASSIC


Protect your home and budget from life's surprises with an Assurant Home Warranty, backed by a partner that supports you through every step of homeownership. Explore Plans.
©2026 Century 21 Real Estate LLC. All rights reserved. CENTURY 21®, the CENTURY 21 Logo and C21® are service marks owned by Century 21 Real Estate LLC. Century 21 Real Estate LLC fully supports the principles of the Fair Housing Act and the Equal Opportunity Act. Each office is independently owned and operated. Listing information is deemed reliable but not guaranteed accurate.