
5455 E Alder Avenue, Mesa, AZ 85206
Local realty services provided by:CENTURY 21 Arizona Foothills
5455 E Alder Avenue,Mesa, AZ 85206
$349,900
- 4 Beds
- 2 Baths
- 1,624 sq. ft.
- Mobile / Manufactured
- Active
Listed by: julian rebollar catalan
Office: my home group real estate
MLS#:7078254
Source:ARMLS
Price summary
- Price:$349,900
- Price per sq. ft.:$215.46
About this home
This lovely 4-bedroom home is ready for you to move in and enjoy! Inviting interior features wood-look flooring, vaulted ceilings, fresh paint, ceiling fans, and tons of natural light. Airy & large living room welcomes you with a comfortable ambiance, making it the perfect spot to unwind at the end of the day. Updated eat-in kitchen displays stainless steel appliances, a skylight, plenty of crisp white cabinetry, quartz counters, a handy pantry, and a center island that provides additional workspace. Serene primary bedroom offers a private bathroom with dual sinks, bringing convenience to your daily routine. Spacious backyard includes a covered patio where you can spend quiet moments with a good book. Conveniently located just minutes from parks, freeways, and more. This one is a must-own!
Contact an agent
Home facts
- Year built:1998
- Subdivision & Development:MCAFEE MOBILE MANOR
- Listing ID #:7078254
- Updated:September 10, 2026 at 06:53 PM
Rooms and interior
- Bedrooms:4
- Total bathrooms:2
- Flooring:Tile
- Living area:1,624 sq. ft.
Heating and cooling
- Heating:Floor Furnace, Wall Furnace
- Central air:Yes
Structure and exterior
- Year built:1998
- Building area:1,624 sq. ft.
- Lot area:0.14 Acres
- Lot Features:Gravel/Stone Back, Gravel/Stone Front, North/South Exposure
- Architectural Style:Ranch
- Construction Materials:Painted, Stucco
Schools
- High school:Skyline High School
- Middle school:Fremont Junior High School
- Elementary school:Madison Elementary School
Utilities
- Water:City Water
Finances and disclosures
- Price:$349,900
- Price per sq. ft.:$215.46
- Tax amount:$885 (2025)
Features and amenities
- Laundry features:Gas Dryer Hookup
- Amenities:Skylight(s)
Parking
- Carport spaces:2
 All information should be verified by the recipient and none is guaranteed as accurate by ARMLS. Copyright 2020 Arizona Regional Multiple Listing Service, Inc. All rights reserved. ARMLS Member Broker: Floyd Scott
New listings near 5455 E Alder Avenue
- Coming SoonOpen Sat, 11am to 2pm
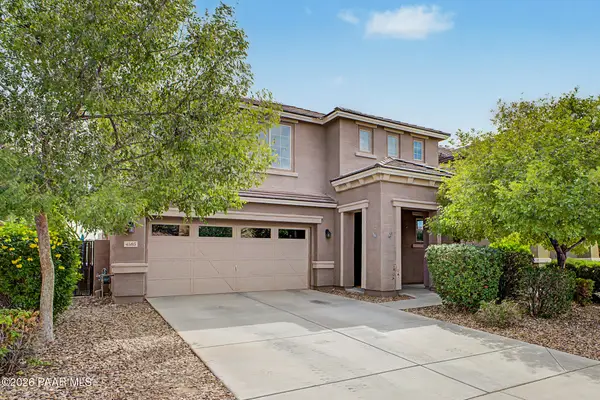 $550,000Coming Soon4 beds 3 baths2,563 sq. ft.
4503 S Antonio, Mesa, AZ 85212
MLS# 1084954Listed by: BETTER HOMES AND GARDENS REAL ESTATE BLOOMTREE REALTY - New
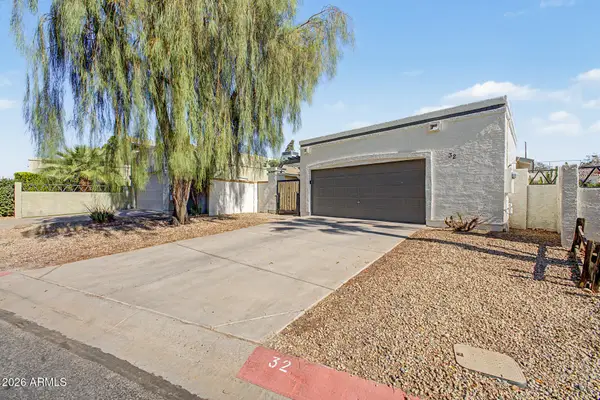 $350,000Active3 beds 2 baths1,136 sq. ft.
619 E Jensen Street #32, Mesa, AZ 85203
MLS# 7078327Listed by: GOOD OAK REAL ESTATE - New
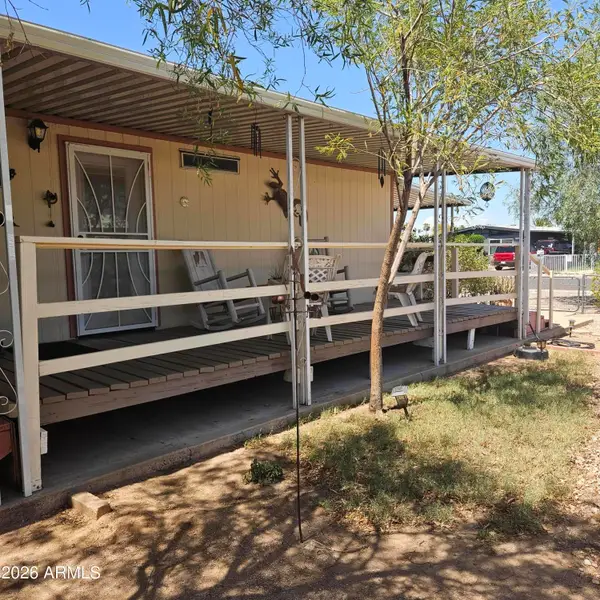 $209,500Active2 beds 2 baths1,162 sq. ft.
3907 E Aspen Avenue, Mesa, AZ 85206
MLS# 7078345Listed by: REALTY ONE GROUP AZ - New
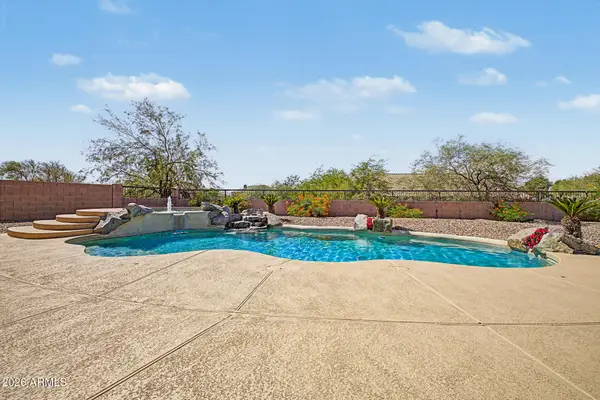 $1,099,000Active5 beds 3 baths3,363 sq. ft.
7926 E Saddleback Circle, Mesa, AZ 85207
MLS# 7078353Listed by: WEST USA REALTY - New
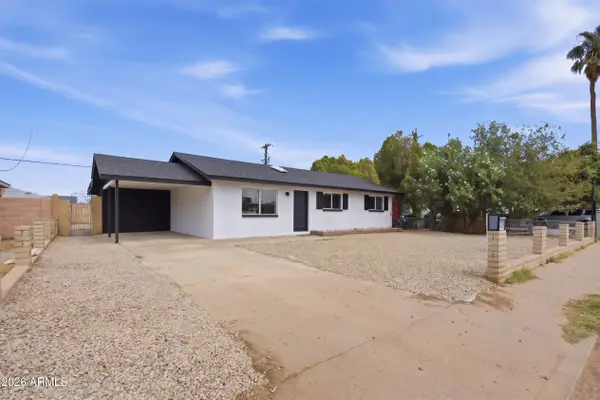 $424,990Active3 beds 2 baths1,628 sq. ft.
1416 W 6th Drive, Mesa, AZ 85202
MLS# 7078274Listed by: REALTY ONE GROUP - New
 $949,000Active3 beds 3 baths2,750 sq. ft.
10404 E Gamma Avenue, Mesa, AZ 85212
MLS# 7078281Listed by: EXP REALTY - New
 $325,000Active3 beds 3 baths1,437 sq. ft.
2455 E Broadway Road #130, Mesa, AZ 85204
MLS# 7078314Listed by: DELEX REALTY - New
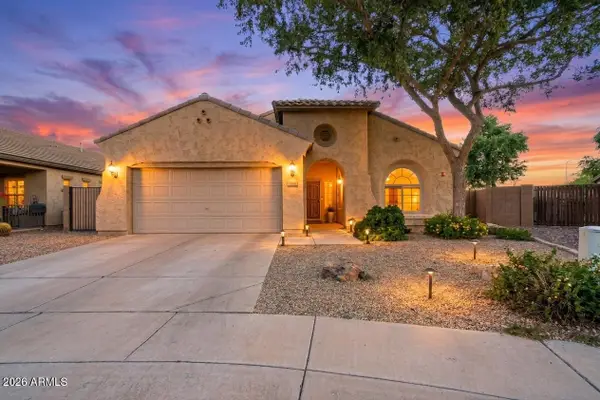 $550,000Active3 beds 2 baths2,102 sq. ft.
4610 S Hassett Circle, Mesa, AZ 85212
MLS# 7078151Listed by: REALTY ONE GROUP - New
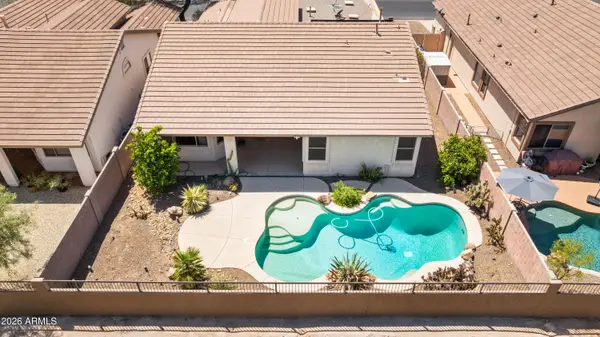 $579,900Active3 beds 2 baths2,219 sq. ft.
2517 N Raven Circle, Mesa, AZ 85207
MLS# 7078155Listed by: EXP REALTY - New
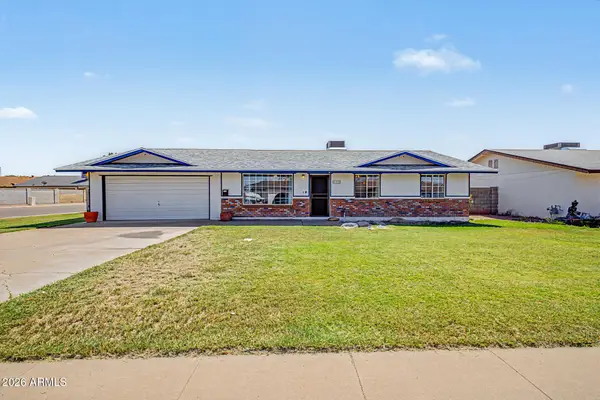 $400,000Active4 beds 2 baths1,974 sq. ft.
209 W Ivyglen Street, Mesa, AZ 85201
MLS# 7078190Listed by: REAL BROKER


Protect your home and budget from life's surprises with an Assurant Home Warranty, backed by a partner that supports you through every step of homeownership. Explore Plans.
©2026 Century 21 Real Estate LLC. All rights reserved. CENTURY 21®, the CENTURY 21 Logo and C21® are service marks owned by Century 21 Real Estate LLC. Century 21 Real Estate LLC fully supports the principles of the Fair Housing Act and the Equal Opportunity Act. Each office is independently owned and operated. Listing information is deemed reliable but not guaranteed accurate.