
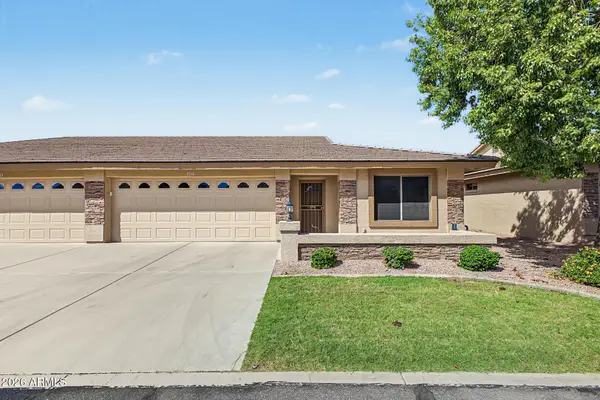
5611 S Feliz --, Mesa, AZ 85212
Local realty services provided by:CENTURY 21 Toma Partners
5611 S Feliz --,Mesa, AZ 85212
$569,900
- 3 Beds
- 2 Baths
- - sq. ft.
- Single family
- Active
Listed by: aaron gough480-398-2505
Office: olson gough
MLS#:7092482
Source:ARMLS
Price summary
- Price:$569,900
- Monthly HOA dues:$237
About this home
3 bed/2 bath home in the Cadence community. This model includes a kitchen with cabinetry and a kitchen island, upgraded gas appliances, quartz counters, and white shaker-style cabinetry. A sliding pocket wall door provides access between the interior and exterior areas. Additional modern finishes are present throughout the home. Community amenities include a pool with water slides, separate lap pool, cabanas, splash pad, playgrounds, clubhouse/game room, tennis courts, fitness center, basketball court, and dog park. Located near freeways, airport, shopping, hiking, dining, and a sports complex.
Contact an agent
Home facts
- Year built:2023
- Subdivision & Development:CADENCE AT GATEWAY PHASE 3 PARCEL T
- Listing ID #:7092482
- Updated:October 12, 2026 at 05:46 PM
Rooms and interior
- Bedrooms:3
- Total bathrooms:2
- Flooring:Carpet, Vinyl
Heating and cooling
- Heating:Natural Gas
- Central air:Yes
Structure and exterior
- Year built:2023
- Lot area:0.15 Acres
- Lot Features:Auto Timer H2O Front, Corner, Desert Front, Dirt Back, Sprinklers In Front
- Architectural Style:Contemporary
- Construction Materials:Painted, Stone, Stucco
Schools
- High school:Eastmark High School
- Middle school:Eastmark High School
- Elementary school:Silver Valley Elementary
Finances and disclosures
- Price:$569,900
- Tax amount:$2,877 (2025)
Features and amenities
- Amenities:Vinyl Frame
Parking
- Garage:Yes
- Garage spaces:2
 All information should be verified by the recipient and none is guaranteed as accurate by ARMLS. Copyright 2020 Arizona Regional Multiple Listing Service, Inc. All rights reserved. ARMLS Member Broker: Benjamin Toma
New listings near 5611 S Feliz --
- New
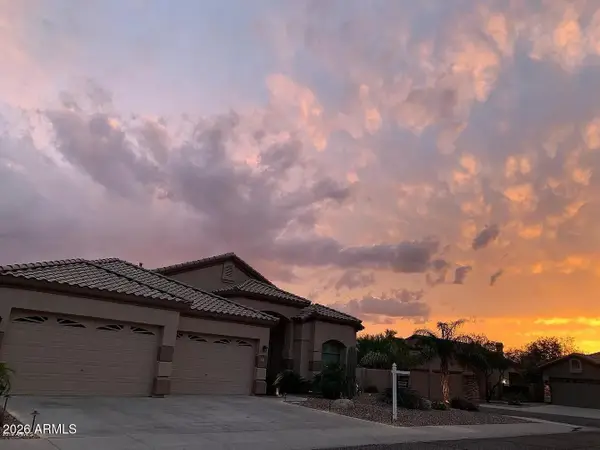 $749,000Active4 beds 3 baths
9757 E Grandview Street, Mesa, AZ 85207
MLS# 7092668Listed by: HOMESMART - New
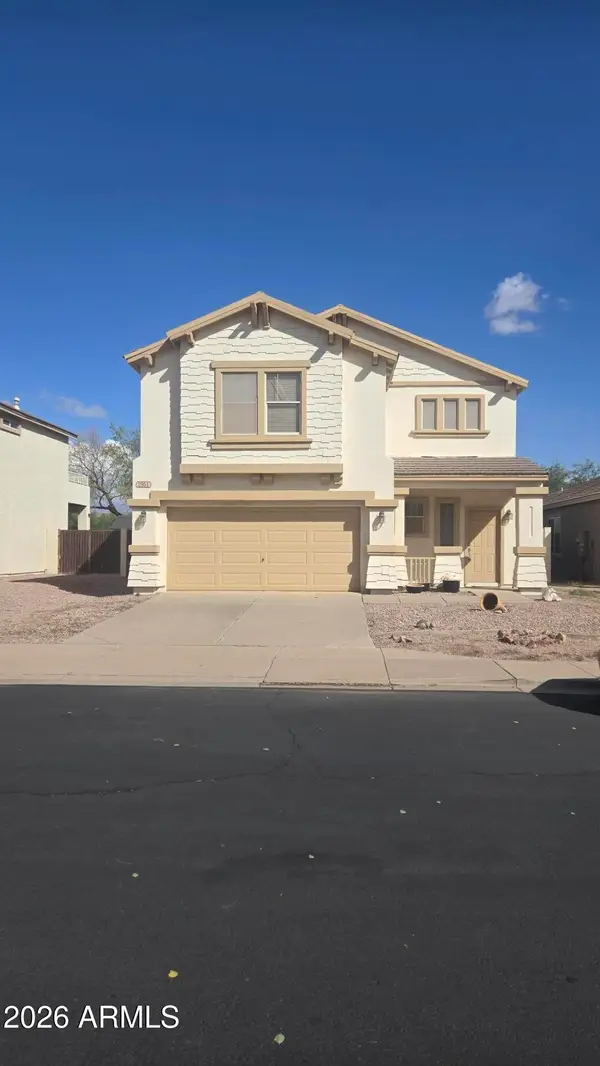 $370,000Active3 beds 3 baths
2951 S Del Rancho Circle, Mesa, AZ 85212
MLS# 7092624Listed by: AMERICAN ASSOCIATES - New
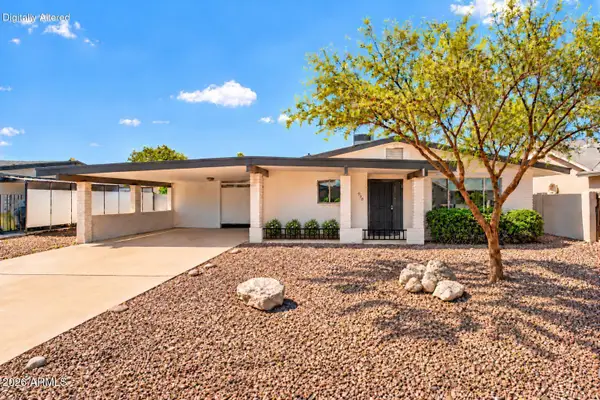 $375,000Active3 beds 2 baths
930 S Roslyn Place, Mesa, AZ 85208
MLS# 7092593Listed by: MY HOME GROUP REAL ESTATE - New
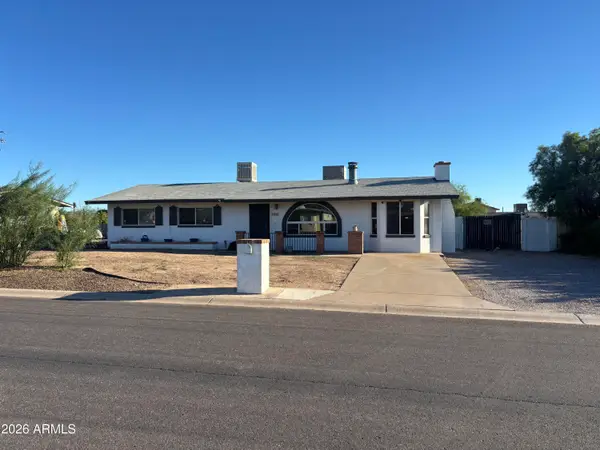 $379,900Active3 beds 2 baths
9547 E Dallas Street, Mesa, AZ 85207
MLS# 7092558Listed by: EXP REALTY - New
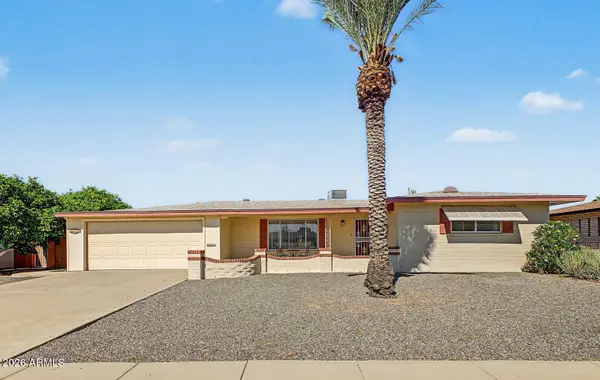 $375,000Active3 beds 2 baths
6042 E Duncan Street, Mesa, AZ 85205
MLS# 7092495Listed by: BERKSHIRE HATHAWAY HOMESERVICES ARIZONA PROPERTIES - New
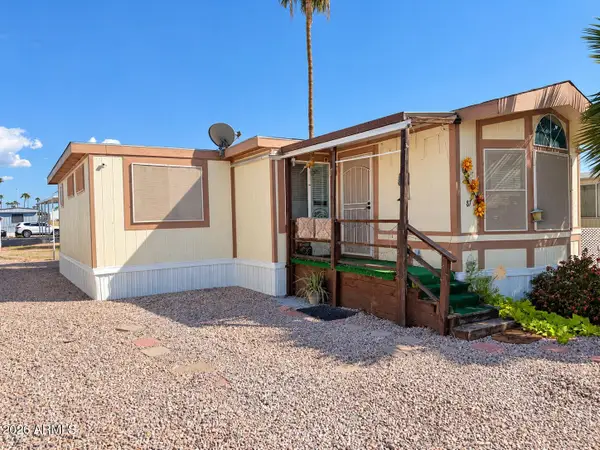 $32,900Active1 beds 2 baths
345 S 58th Street #87, Mesa, AZ 85206
MLS# 7092466Listed by: BARRETT REAL ESTATE - New
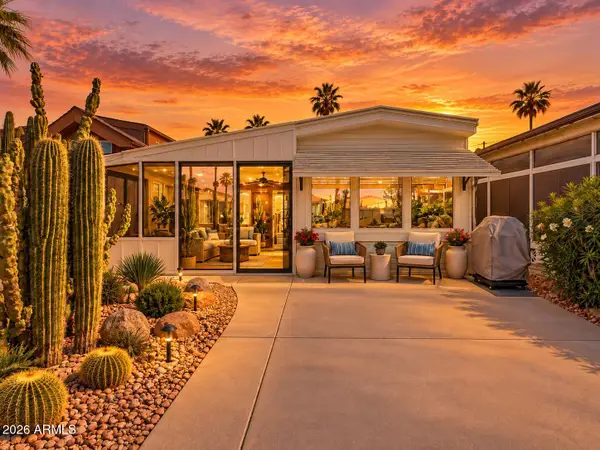 $69,990Active0.04 Acres
524 Douglas Road #1584, Mesa, AZ 85205
MLS# 7092462Listed by: LIBERTAS REAL ESTATE - New
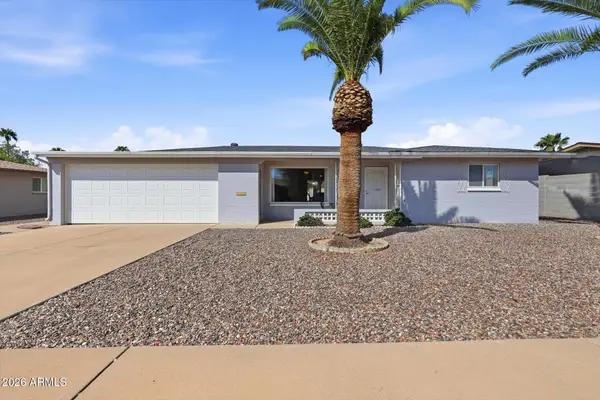 $349,300Active2 beds 2 baths
6118 E Boise Street, Mesa, AZ 85205
MLS# 7092448Listed by: REAL BROKER - New
 $499,000Active3 beds 2 baths
11069 E Kilarea Avenue #197, Mesa, AZ 85209
MLS# 7092439Listed by: FARNSWORTH REALTY & MANAGEMENT


Protect your home and budget from life's surprises with an Assurant Home Warranty, backed by a partner that supports you through every step of homeownership. Explore Plans.
©2026 Century 21 Real Estate LLC. All rights reserved. CENTURY 21®, the CENTURY 21 Logo and C21® are service marks owned by Century 21 Real Estate LLC. Century 21 Real Estate LLC fully supports the principles of the Fair Housing Act and the Equal Opportunity Act. Each office is independently owned and operated. Listing information is deemed reliable but not guaranteed accurate.