
5827 E Star Valley Street, Mesa, AZ 85215
Local realty services provided by:CENTURY 21 Arizona West
5827 E Star Valley Street,Mesa, AZ 85215
$1,000,000
- 4 Beds
- 4 Baths
- 2,718 sq. ft.
- Single family
- Active
Listed by: samuel roberts, sara paredes
Office: sam roberts and associates
MLS#:7047675
Source:ARMLS
Price summary
- Price:$1,000,000
- Price per sq. ft.:$367.92
- Monthly HOA dues:$259
About this home
Move in ready home in the highly desirable Reserve at Red Rock. This is a Blandford home and it is one of their most popular floor plans. It is in a great location, quiet, private, gated community, close to amenities not far from downtown Mesa, Tempe, and the airport. Easy access to the 202. The home features high end finishes, a gourmet kitchen, attractive tile flooring, 12' ceilings, large well-appointed primary suite, fantastic backyard, a three car garage, and upgrades that include: an extended cover on back patio, wall of glass sliding door in living room, stacked kitchen cabinets, upgraded kitchen counters, gas cooktop, master bath fixtures and finishes, guest bathroom fixtures and finishes, numerous electrical upgrades (lighting, sound, technology), and much more.
Contact an agent
Home facts
- Year built:2024
- Subdivision & Development:RESERVE AT RED ROCK
- Listing ID #:7047675
- Updated:September 16, 2026 at 05:45 AM
Rooms and interior
- Bedrooms:4
- Total bathrooms:4
- Flooring:Tile
- Living area:2,718 sq. ft.
Heating and cooling
- Cooling:Programmable Thermostat
- Heating:Natural Gas
- Central air:Yes
Structure and exterior
- Year built:2024
- Building area:2,718 sq. ft.
- Lot area:0.25 Acres
- Lot Features:Auto Timer H2O Front, Borders Common Area, Dirt Back, Dirt Front, Gravel/Stone Front, North/South Exposure
- Architectural Style:Ranch
- Construction Materials:Painted, Stone, Stucco
- Exterior Features:Private Pickleball Court(s), Private Street(s), Private Yard, Sport Court(s)
Schools
- High school:Red Mountain High School
- Middle school:Shepherd Junior High School
- Elementary school:Red Mountain Ranch Elementary
Finances and disclosures
- Price:$1,000,000
- Price per sq. ft.:$367.92
- Tax amount:$1,877 (2025)
Features and amenities
- Laundry features:Washer/Dryer Hook-up Only
- Amenities:ENERGY STAR Qualified Windows, Vinyl Frame
Parking
- Parking description:Electric Vehicle Charging Station(s)
- Garage:Yes
- Garage spaces:3
 All information should be verified by the recipient and none is guaranteed as accurate by ARMLS. Copyright 2020 Arizona Regional Multiple Listing Service, Inc. All rights reserved.
New listings near 5827 E Star Valley Street
- New
 $625,000Active3 beds 2 baths1,731 sq. ft.
921 N Sandal Circle, Mesa, AZ 85205
MLS# 7080705Listed by: WEST USA REALTY - New
 $466,000Active3 beds 2 baths1,531 sq. ft.
817 W Isabella Avenue, Mesa, AZ 85210
MLS# 7080625Listed by: OPENDOOR BROKERAGE, LLC - New
 $475,000Active4 beds 2 baths1,734 sq. ft.
3158 E Gable Circle, Mesa, AZ 85204
MLS# 7068588Listed by: REDFIN CORPORATION - New
 $550,000Active3 beds 2 baths1,858 sq. ft.
11248 E Onza Avenue, Mesa, AZ 85212
MLS# 7080539Listed by: CITIEA - New
 $450,000Active4 beds 3 baths1,892 sq. ft.
445 N Cherry --, Mesa, AZ 85201
MLS# 7080490Listed by: INCYTE REALTY, LLC - New
 $29,500Active2 beds 2 baths960 sq. ft.
303 S Recker Road #97, Mesa, AZ 85206
MLS# 7080390Listed by: BERKSHIRE HATHAWAY HOMESERVICES ARIZONA PROPERTIES - New
 $240,000Active3 beds 3 baths1,546 sq. ft.
453 N Lesueur Street, Mesa, AZ 85203
MLS# 7080394Listed by: BEEHIVE PROPERTY MANAGEMENT, LLC - New
 $650,000Active3 beds 3 baths2,053 sq. ft.
1265 W Ellis Street, Mesa, AZ 85201
MLS# 7080401Listed by: CITIEA - New
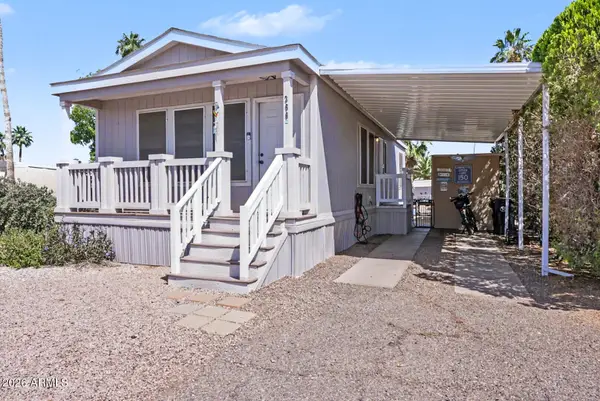 $39,900Active2 beds 2 baths792 sq. ft.
201 S Greenfield Road #366, Mesa, AZ 85206
MLS# 7080359Listed by: CITIEA - New
 $280,000Active2 beds 2 baths1,306 sq. ft.
4502 E Carol Avenue #1, Mesa, AZ 85206
MLS# 7080320Listed by: EXP REALTY


Protect your home and budget from life's surprises with an Assurant Home Warranty, backed by a partner that supports you through every step of homeownership. Explore Plans.
©2026 Century 21 Real Estate LLC. All rights reserved. CENTURY 21®, the CENTURY 21 Logo and C21® are service marks owned by Century 21 Real Estate LLC. Century 21 Real Estate LLC fully supports the principles of the Fair Housing Act and the Equal Opportunity Act. Each office is independently owned and operated. Listing information is deemed reliable but not guaranteed accurate.