
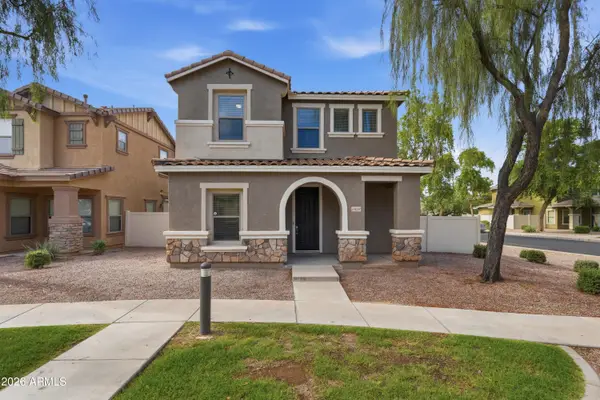
5919 S Alicia --, Mesa, AZ 85212
Local realty services provided by:CENTURY 21 Northwest Realty
5919 S Alicia --,Mesa, AZ 85212
$700,000
- 4 Beds
- 3 Baths
- 2,326 sq. ft.
- Single family
- Pending
Listed by: cheryl riley
Office: serhant.
MLS#:7059644
Source:ARMLS
Price summary
- Price:$700,000
- Price per sq. ft.:$300.95
- Monthly HOA dues:$237
About this home
Beautifully upgraded and thoughtfully designed, this home offers luxury, function, and spaces you simply won't find elsewhere. Step outside to your private backyard oasis featuring a brand new custom pool and spa with a Baja shelf, water feature, and low maintenance landscaping, perfect for Arizona living and entertaining year round.
Inside, you'll appreciate the custom craftsmanship throughout, including designer wood trim and millwork that add warmth and character to the home's modern finishes. The custom laundry room is as beautiful as it is functional, featuring extensive cabinetry, open shelving, a farmhouse sink, and direct access to the luxuriously customized primary closet, creating a convenient laundry to closet suite designed for everyday living. One of the home's most unforgettable features is the one of a kind children's playroom, complete with custom built playhouses, lofts, swings, climbing ladders, reading nooks, and creative play spaces that will spark imagination for years to come. The versatile built in Murphy bed with surrounding cabinetry and shelving provides the perfect space for guests, a home office, or multi purpose room.
Right across the street you'll find one of the few covered playgrounds and large field for everyone to enjoy!
With high end custom finishes, exceptional built ins, and resort style outdoor living, this home truly stands apart from anything else on the market....
Contact an agent
Home facts
- Year built:2021
- Subdivision & Development:CADENCE AT GATEWAY PHASE 2 PARCEL N
- Listing ID #:7059644
- Updated:August 03, 2026 at 05:31 AM
Rooms and interior
- Bedrooms:4
- Total bathrooms:3
- Flooring:Tile
- Living area:2,326 sq. ft.
Heating and cooling
- Cooling:Ceiling Fan(s)
- Heating:Electric
- Central air:Yes
Structure and exterior
- Year built:2021
- Building area:2,326 sq. ft.
- Lot area:0.15 Acres
- Lot Features:Auto Timer H2O Back, Auto Timer H2O Front, East/West Exposure, Sprinklers In Front, Sprinklers In Rear, Synthetic Grass Back
- Construction Materials:Blown Cellulose, Painted, Stucco
- Exterior Features:Built-in Barbecue
Schools
- High school:Eastmark High School
- Middle school:Queen Creek Junior High School
- Elementary school:Desert Mountain Elementary
Utilities
- Water:City Water
Finances and disclosures
- Price:$700,000
- Price per sq. ft.:$300.95
- Tax amount:$3,296 (2025)
Features and amenities
- Laundry features:Washer/Dryer Hook-up Only
Parking
- Garage:Yes
- Garage spaces:3
 All information should be verified by the recipient and none is guaranteed as accurate by ARMLS. Copyright 2020 Arizona Regional Multiple Listing Service, Inc. All rights reserved.
New listings near 5919 S Alicia --
- New
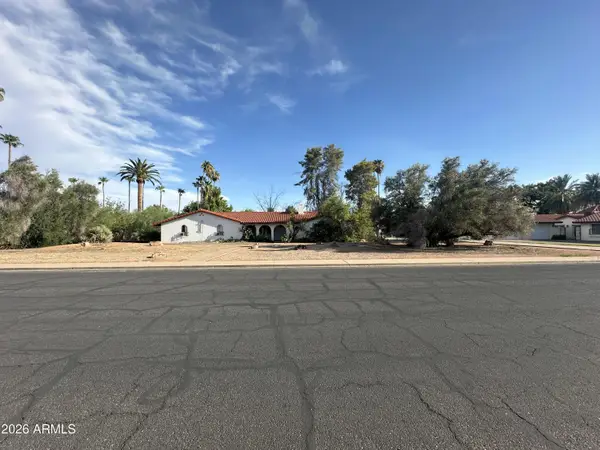 $999,999Active6 beds 4 baths4,218 sq. ft.
1715 E Fairfield Street, Mesa, AZ 85203
MLS# 7061660Listed by: HOMESMART - New
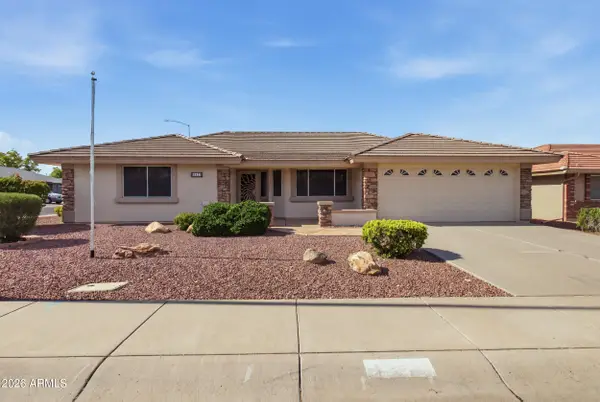 $509,000Active3 beds 2 baths1,769 sq. ft.
11557 E Kilarea Avenue, Mesa, AZ 85209
MLS# 7061610Listed by: HOMESMART - New
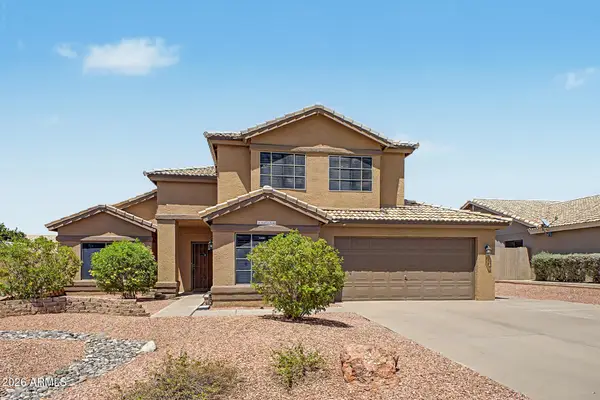 $565,000Active3 beds 3 baths2,140 sq. ft.
6556 E Portia Street, Mesa, AZ 85215
MLS# 7061535Listed by: REALTY85 - New
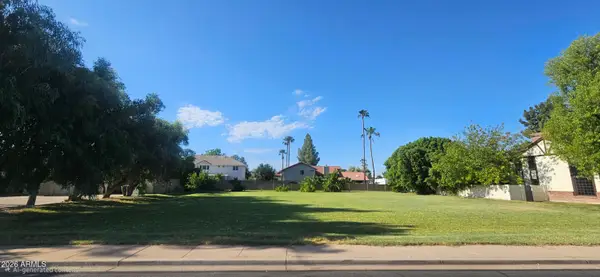 $375,000Active0.43 Acres
1733 E Elmwood Street #41, Mesa, AZ 85203
MLS# 7061518Listed by: WEST USA REALTY - New
 $460,000Active3 beds 2 baths1,700 sq. ft.
11510 E Vine Avenue, Mesa, AZ 85208
MLS# 7061496Listed by: KIN HOMES - New
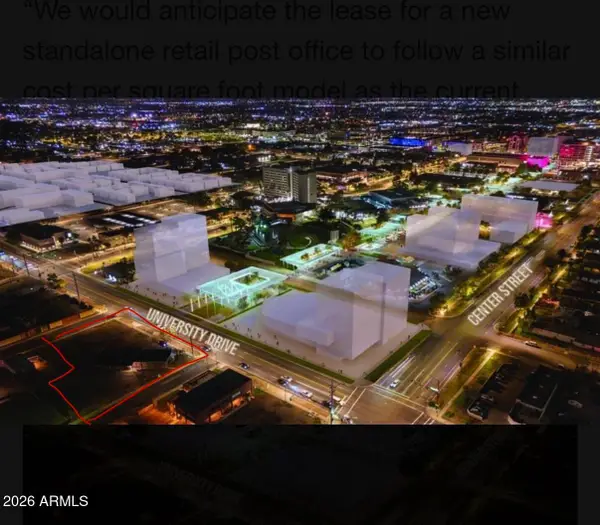 $2,100,000Active0.77 Acres
408 N Lewis -- #41, Mesa, AZ 85201
MLS# 7061478Listed by: CLUFF REAL ESTATE LLC - New
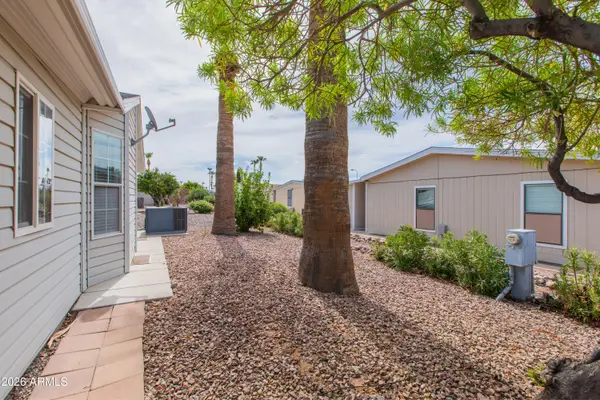 $115,000Active2 beds 2 baths1,012 sq. ft.
5402 E Mckellips Road #257, Mesa, AZ 85215
MLS# 7061480Listed by: KELLER WILLIAMS INTEGRITY FIRST REALTY - New
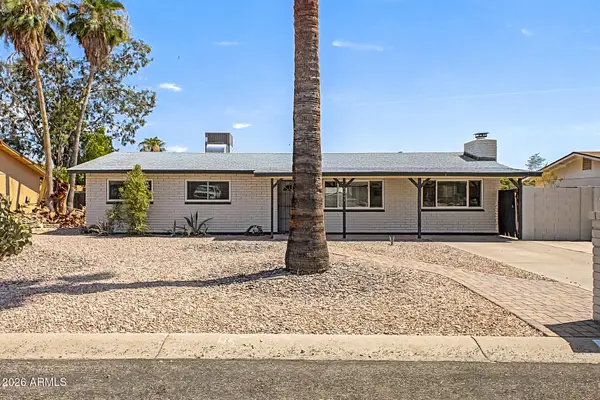 $400,000Active2 beds 2 baths1,378 sq. ft.
9041 E Gary Lane, Mesa, AZ 85207
MLS# 7061439Listed by: CITIEA - New
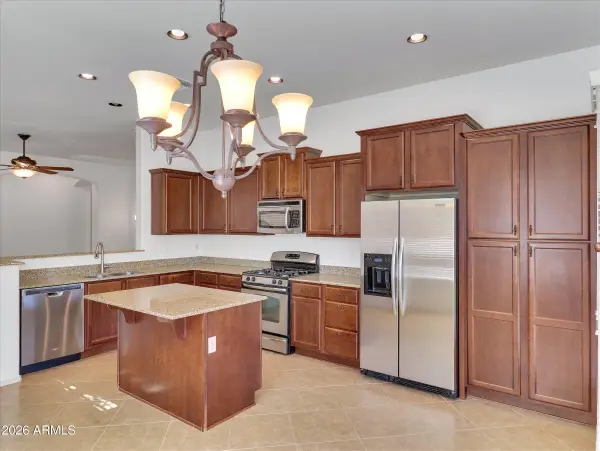 $575,000Active3 beds 3 baths1,731 sq. ft.
8532 E Inca Street, Mesa, AZ 85207
MLS# 7061466Listed by: WEST USA REALTY - New
 $419,900Active5 beds 3 baths2,038 sq. ft.
5856 E Holmes Avenue, Mesa, AZ 85206
MLS# 7061408Listed by: REAL BROKER


Protect your home and budget from life's surprises with an Assurant Home Warranty, backed by a partner that supports you through every step of homeownership. Explore Plans.
©2026 Century 21 Real Estate LLC. All rights reserved. CENTURY 21®, the CENTURY 21 Logo and C21® are service marks owned by Century 21 Real Estate LLC. Century 21 Real Estate LLC fully supports the principles of the Fair Housing Act and the Equal Opportunity Act. Each office is independently owned and operated. Listing information is deemed reliable but not guaranteed accurate.