
5931 S Alicia Street, Mesa, AZ 85212
Local realty services provided by:CENTURY 21 Toma Partners
5931 S Alicia Street,Mesa, AZ 85212
$639,900
- 5 Beds
- 3 Baths
- - sq. ft.
- Single family
- Active
Listed by: tarah cook, amanda massey
Office: the ave collective
MLS#:7105327
Source:ARMLS
Price summary
- Price:$639,900
- Monthly HOA dues:$79
About this home
4bed/3bath Built in 2022! MAIN HOUSE + ATTACHED CASITA w/ FULL KITCHEN &BATH! MASSIVE INVESTMENT OPPORTUNITY TO GET INTO Gateway Corridor BEFORE the MULTI-BILLION DOLLAR DEVELOPMENT BIGGER THAN SAN TAN VILLAGE TAKES OFF! The Future HUB of Dining & Entertainment! Soaring ceilings & extra-tall doorways create an airy feel, while the split floorplan offers privacy & an extra-large primary walk-in closet delivers exceptional storage. This NextGen home features private attached living quarters w/ a separate entrance, full kitchen, dining area, living room, bedroom & bathroom ideal for multigenerational living or potential cash flow opportunity! Luxury Paver entry, flowing into outdoor living w/ a paver back patio, turf, gorgeous pergola & outdoor fire pit that completes outdoor lifestyle.
Contact an agent
Home facts
- Year built:2021
- Subdivision & Development:CADENCE AT GATEWAY PHASE 2 PARCEL N
- Listing ID #:7105327
- Updated:November 16, 2026 at 04:08 PM
Rooms and interior
- Bedrooms:5
- Total bathrooms:3
- Rooms Total:11
- Flooring:Carpet, Tile
Heating and cooling
- Cooling:Ceiling Fan(s), Programmable Thermostat
- Heating:Ceiling, Electric
- Central air:Yes
Structure and exterior
- Year built:2021
- Lot area:0.15 Acres
- Lot Features:Desert Front, Synthetic Grass Back
- Architectural Style:Spanish
- Construction Materials:Brick Veneer, Stucco
Schools
- High school:Crismon High School
- Middle school:Queen Creek Junior High School
- Elementary school:Queen Creek Elementary School
Finances and disclosures
- Price:$639,900
- Tax amount:$3,298 (2025)
Parking
- Garage:Yes
- Garage spaces:2
 All information should be verified by the recipient and none is guaranteed as accurate by ARMLS. Copyright 2020 Arizona Regional Multiple Listing Service, Inc. All rights reserved. ARMLS Member Broker: Benjamin Toma
New listings near 5931 S Alicia Street
- New
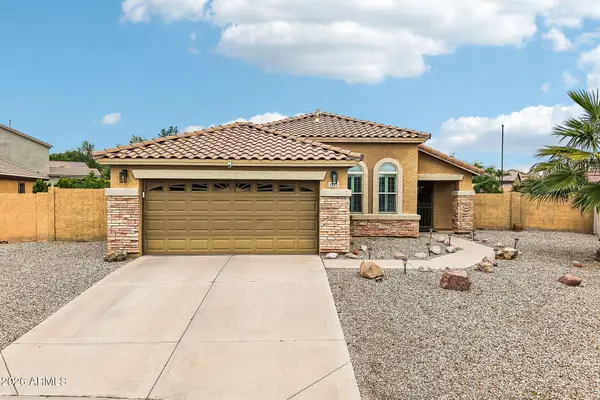 $519,900Active3 beds 2 baths
1423 N Sierra Heights Circle, Mesa, AZ 85207
MLS# 7106725Listed by: JASON MITCHELL REAL ESTATE - New
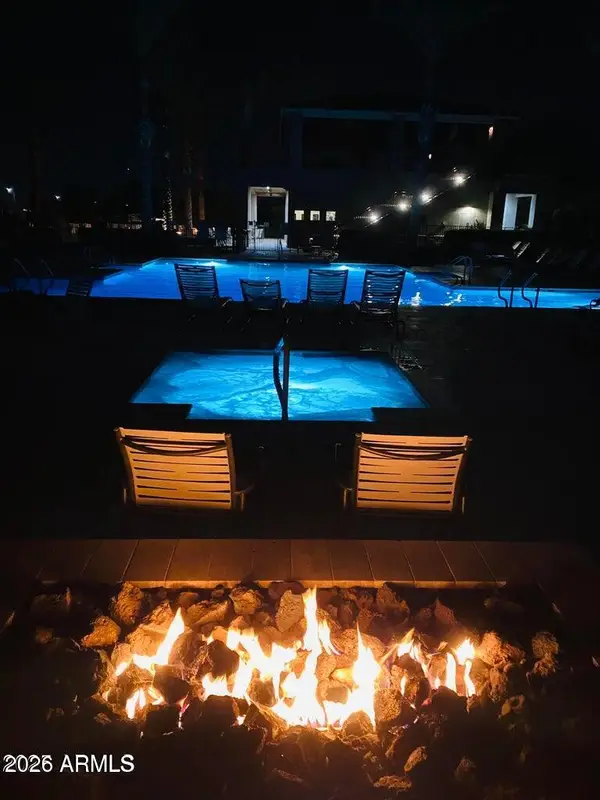 $54,900Active2 beds 1 baths
8700 E University Drive #1543, Mesa, AZ 85207
MLS# 7106729Listed by: HOMESMART REALTY - New
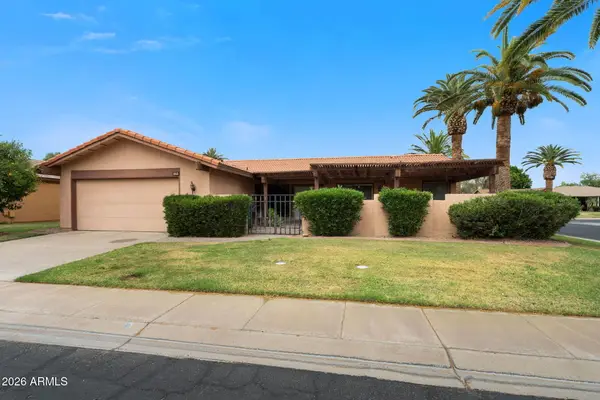 $330,000Active2 beds 2 baths
529 Leisure World --, Mesa, AZ 85206
MLS# 7106689Listed by: RE/MAX CLASSIC  $192,500Pending2 beds 1 baths
848 Leisure World -- #848, Mesa, AZ 85206
MLS# 7106665Listed by: RESULTS REALTY- New
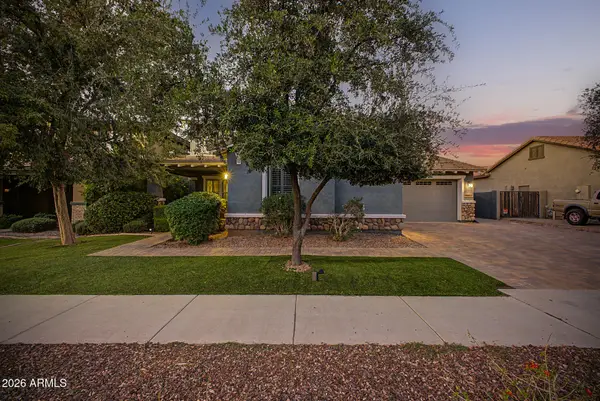 $965,000Active4 beds 4 baths
7516 E Pampa Avenue, Mesa, AZ 85212
MLS# 7106643Listed by: MY HOME GROUP REAL ESTATE - New
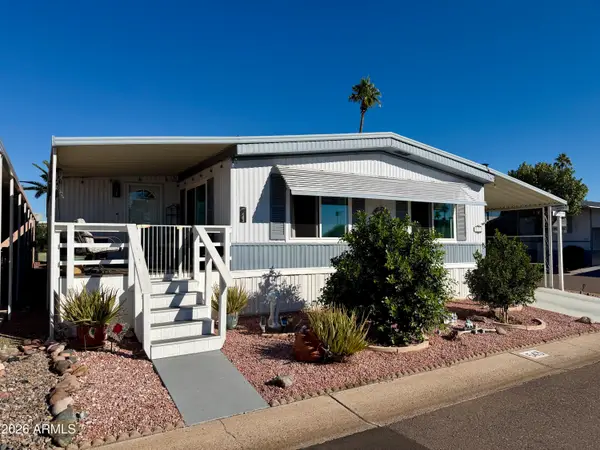 $68,000Active2 beds 2 baths
4065 E University Drive #543, Mesa, AZ 85205
MLS# 7106660Listed by: AMERICAS REAL ESTATE PROPERTIES - New
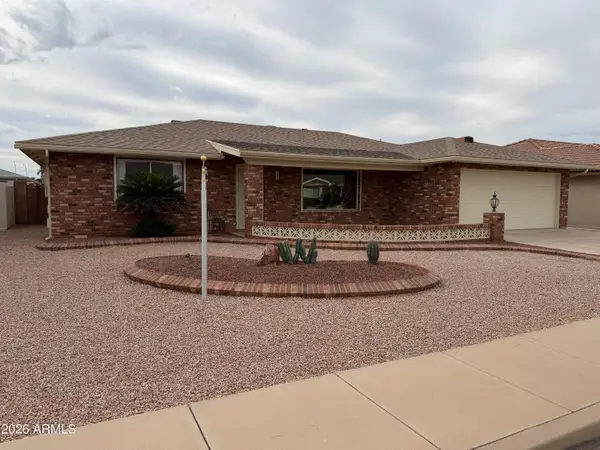 $380,000Active2 beds 2 baths
7855 E Navarro Avenue, Mesa, AZ 85209
MLS# 7106627Listed by: BETTER HOMES & GARDENS REAL ESTATE SJ FOWLER - New
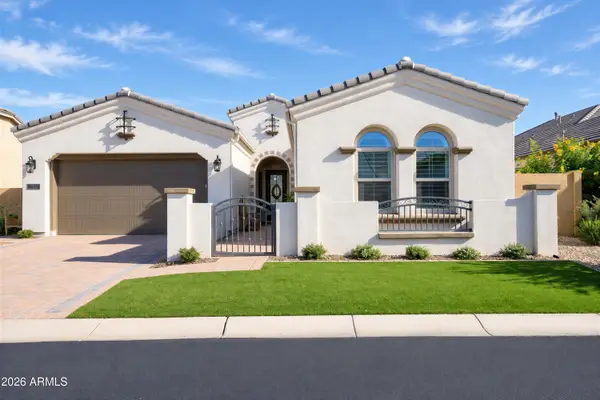 $925,000Active4 beds 3 baths
3857 N Shannon --, Mesa, AZ 85215
MLS# 7106629Listed by: REALTY ONE GROUP - New
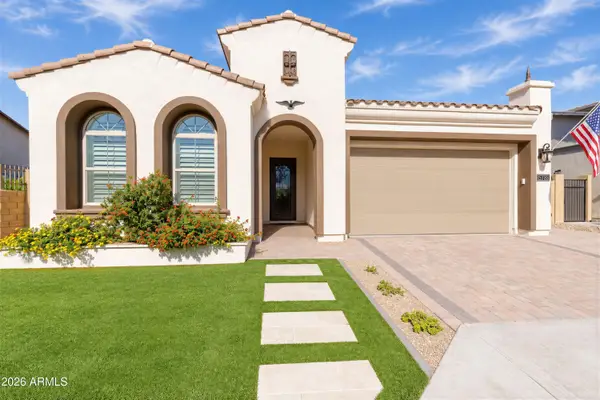 $765,000Active3 beds 3 baths
5718 E Sierra Morena Street, Mesa, AZ 85215
MLS# 7106608Listed by: REALTY ONE GROUP - New
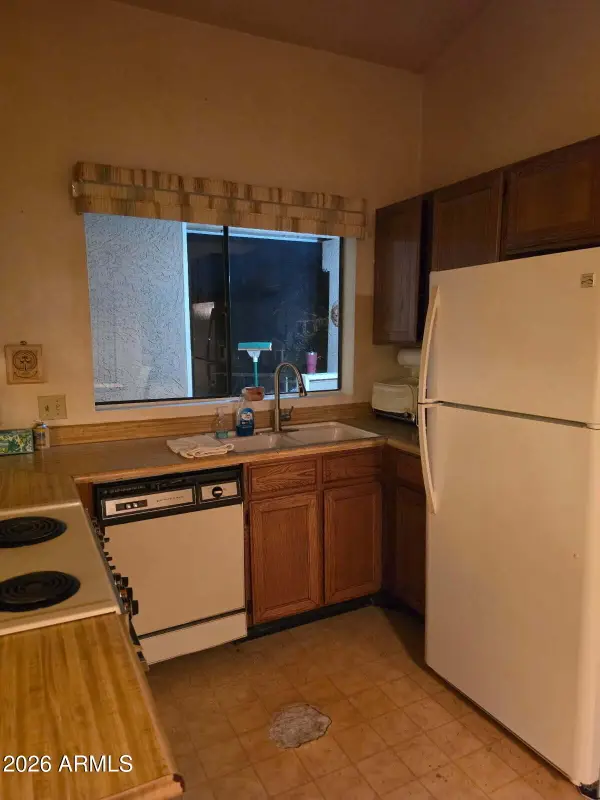 $200,000Active2 beds 2 baths
5230 E Brown Road #212, Mesa, AZ 85205
MLS# 7106576Listed by: WEICHERT, REALTORS - COURTNEY VALLEYWIDE


Protect your home and budget from life's surprises with an Assurant Home Warranty, backed by a partner that supports you through every step of homeownership. Explore Plans.
©2026 Century 21 Real Estate LLC. All rights reserved. CENTURY 21®, the CENTURY 21 Logo and C21® are service marks owned by Century 21 Real Estate LLC. Century 21 Real Estate LLC fully supports the principles of the Fair Housing Act and the Equal Opportunity Act. Each office is independently owned and operated. Listing information is deemed reliable but not guaranteed accurate.