6041 E Preston Street, Mesa, AZ 85215
Local realty services provided by:CENTURY 21 Toma Partners
6041 E Preston Street,Mesa, AZ 85215
$574,000
- 3 Beds
- 2 Baths
- 1,851 sq. ft.
- Single family
- Active
Listed by: marti ann sauers
Office: watermark arizona properties
MLS#:7049613
Source:ARMLS
Price summary
- Price:$574,000
- Price per sq. ft.:$310.1
About this home
No HOA, single-level, 3-car-garage, 3-bedroom 2-bath plus office space in the Red Mountain High School boundary. Large lot with full-length covered patio, mature landscape and shade tree in the back yard. Stainless steel appliances including refrigerator. Pull-out-drawer kitchen cabinets, tons of storage and granite counters. Large primary suite with view of the back yard. Primary bath features double sinks, separate shower and tub and large walk-in closet. Tile throughout with carpet in bedrooms 2 & 3. Listing Broker is related to owner. Also for Rent
Contact an agent
Home facts
- Year built:1994
- Subdivision & Development:RIDGEVIEW UNIT 3-B
- Listing ID #:7049613
- Updated:July 30, 2026 at 04:04 PM
Rooms and interior
- Bedrooms:3
- Total bathrooms:2
- Flooring:Carpet, Tile
- Living area:1,851 sq. ft.
Heating and cooling
- Cooling:Ceiling Fan(s), Programmable Thermostat
- Heating:Electric, Heat Pump
- Central air:Yes
Structure and exterior
- Year built:1994
- Building area:1,851 sq. ft.
- Lot area:0.21 Acres
- Lot Features:Auto Timer H2O Back, Auto Timer H2O Front, Desert Back, Desert Front, North/South Exposure
- Construction Materials:Stucco
Schools
- High school:Red Mountain High School
- Middle school:Shepherd Junior High School
- Elementary school:Red Mountain Ranch Elementary
Utilities
- Water:City Water
Finances and disclosures
- Price:$574,000
- Price per sq. ft.:$310.1
- Tax amount:$1,941 (2025)
Parking
- Garage:Yes
- Garage spaces:3
 All information should be verified by the recipient and none is guaranteed as accurate by ARMLS. Copyright 2020 Arizona Regional Multiple Listing Service, Inc. All rights reserved. ARMLS Member Broker: Benjamin Toma
New listings near 6041 E Preston Street
- New
 $495,000Active3 beds 2 baths1,521 sq. ft.
2340 S Westwood --, Mesa, AZ 85210
MLS# 7060643Listed by: EXP REALTY - New
 $325,000Active3 beds 2 baths1,268 sq. ft.
9119 E Alder Avenue, Mesa, AZ 85208
MLS# 7060673Listed by: JASON MITCHELL REAL ESTATE - New
 $249,900Active2 beds 2 baths945 sq. ft.
629 N Mesa Drive #27, Mesa, AZ 85201
MLS# 7060675Listed by: HOMESMART - New
 $239,900Active3 beds 2 baths906 sq. ft.
8646 E Dulciana Avenue, Mesa, AZ 85208
MLS# 7060680Listed by: EDGE REALTY, LLC - New
 $499,000Active3 beds 3 baths1,792 sq. ft.
2212 N Shill Drive, Mesa, AZ 85201
MLS# 7060555Listed by: MY HOME GROUP REAL ESTATE - New
 $325,000Active2 beds 2 baths1,456 sq. ft.
7623 E Frito Avenue, Mesa, AZ 85208
MLS# 7060557Listed by: HOMESMART - New
 $533,500Active4 beds 3 baths2,094 sq. ft.
48 E Bates Street, Mesa, AZ 85201
MLS# 7060571Listed by: MY HOME GROUP REAL ESTATE - New
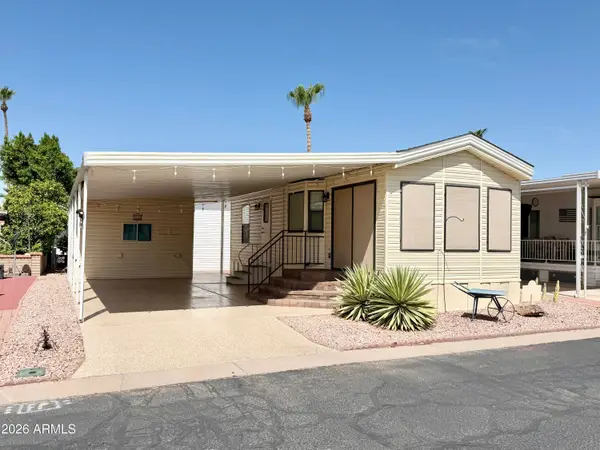
 $108,500Active1 beds 2 baths400 sq. ft.
111 S Greenfield Road #294, Mesa, AZ 85206
MLS# 7060488Listed by: CENTURY 21-TOWNE & COUNTRY - New
 $579,000Active4 beds 2 baths2,089 sq. ft.
7644 E Posada Avenue, Mesa, AZ 85212
MLS# 7060513Listed by: MY HOME GROUP REAL ESTATE - New
 $164,900Active2 beds 2 baths1,570 sq. ft.
8500 E Southern Avenue #93, Mesa, AZ 85209
MLS# 7060279Listed by: BERKSHIRE HATHAWAY HOMESERVICES ARIZONA PROPERTIES


Protect your home and budget from life's surprises with an Assurant Home Warranty, backed by a partner that supports you through every step of homeownership. Explore Plans.
©2026 Century 21 Real Estate LLC. All rights reserved. CENTURY 21®, the CENTURY 21 Logo and C21® are service marks owned by Century 21 Real Estate LLC. Century 21 Real Estate LLC fully supports the principles of the Fair Housing Act and the Equal Opportunity Act. Each office is independently owned and operated. Listing information is deemed reliable but not guaranteed accurate.