
6202 E Mckellips Road #Unit 3, Mesa, AZ 85215
Local realty services provided by:CENTURY 21 Arizona West
6202 E Mckellips Road #Unit 3,Mesa, AZ 85215
$410,000
- 2 Beds
- 2 Baths
- 1,587 sq. ft.
- Townhouse
- Active
Listed by: mary ann schmelz602-578-7088
Office: ags realty & associates
MLS#:7049235
Source:ARMLS
Price summary
- Price:$410,000
- Price per sq. ft.:$258.35
- Monthly HOA dues:$476
About this home
MOTIVATED SELLER -- Bring your offers! Seller is willing to negotiate closing costs.
Welcome to Tuscany Villas at Painted Mountain Golf Course, an exclusive gated community in NE Mesa offering resort-style living. Conveniently located near the 202 Red Mountain Freeway, shopping, and dining -- and under 30 minutes to Sky Harbor Airport. Termite inspection clear and completed. Home maintenance is up to date.
This meticulously maintained two-bedroom townhome is move-in ready and features a bright, open-concept design with spacious kitchen, living and dining areas, abundant natural light, neutral tile flooring throughout, and carpeted bedrooms. The upgraded kitchen offers granite countertops, stainless steel appliances, and a reverse osmosis system. All furniture and artwork convey. The flexible floor plan accommodates multiple bedroom options, features like tailor-made closet systems, a Murphy bed in the guest bedroom that allows for office flexibility. Private outdoor spaces include premium sized lot, courtyard and covered patio. A extended two car garage and easy-care landscaping all add to the home's attractiveness and function.
Major systems have been updated: HVAC (2023), hot water heater (2025), soft water system (2025), and garbage disposal (2026).
Residents enjoy amenities like a clubhouse, pool, spa, pickle ball court, fitness facility, media/game rooms and picturesque golf course views, perfect for either full-time living or a seasonal getaway. There are many social events and regular activities planned for the homeowners. No age restriction. Pet friendly with 2 pet limit....
Contact an agent
Home facts
- Year built:2006
- Subdivision & Development:TUSCANY VILLAS AT PAINTED MOUNTAIN
- Listing ID #:7049235
- Updated:September 15, 2026 at 08:44 PM
Rooms and interior
- Bedrooms:2
- Total bathrooms:2
- Rooms Total:7
- Flooring:Carpet, Tile
- Living area:1,587 sq. ft.
Heating and cooling
- Cooling:Ceiling Fan(s), ENERGY STAR Qualified Equipment, Programmable Thermostat
- Heating:Electric, Heat Pump
- Central air:Yes
Structure and exterior
- Year built:2006
- Building area:1,587 sq. ft.
- Lot area:0.15 Acres
- Lot Features:Auto Timer H2O Back, Auto Timer H2O Front, Cul-De-Sac, Desert Back, Desert Front, East/West Exposure, Sprinklers In Front, Sprinklers In Rear
- Construction Materials:Stone, Stucco
- Exterior Features:Private Street(s)
Schools
- High school:Red Mountain High School
- Middle school:Fremont Junior High School
- Elementary school:Salk Elementary School
Finances and disclosures
- Price:$410,000
- Price per sq. ft.:$258.35
- Tax amount:$2,059 (2025)
Features and amenities
- Laundry features:Gas Dryer Hookup
Parking
- Parking description:Extended Length Garage, Shared Driveway
- Garage:Yes
- Garage spaces:2
 All information should be verified by the recipient and none is guaranteed as accurate by ARMLS. Copyright 2020 Arizona Regional Multiple Listing Service, Inc. All rights reserved.
New listings near 6202 E Mckellips Road #Unit 3
- New
 $450,000Active4 beds 3 baths1,892 sq. ft.
445 N Cherry --, Mesa, AZ 85201
MLS# 7080490Listed by: INCYTE REALTY, LLC - New
 $29,500Active2 beds 2 baths960 sq. ft.
303 S Recker Road #97, Mesa, AZ 85206
MLS# 7080390Listed by: BERKSHIRE HATHAWAY HOMESERVICES ARIZONA PROPERTIES - New
 $240,000Active3 beds 3 baths1,546 sq. ft.
453 N Lesueur Street, Mesa, AZ 85203
MLS# 7080394Listed by: BEEHIVE PROPERTY MANAGEMENT, LLC - New
 $650,000Active3 beds 3 baths2,053 sq. ft.
1265 W Ellis Street, Mesa, AZ 85201
MLS# 7080401Listed by: CITIEA - New
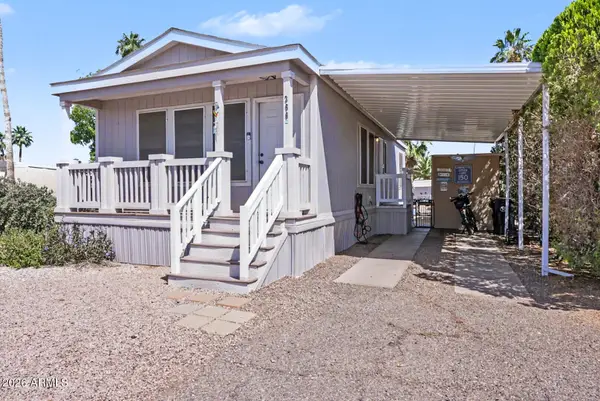 $39,900Active2 beds 2 baths792 sq. ft.
201 S Greenfield Road #366, Mesa, AZ 85206
MLS# 7080359Listed by: CITIEA - New
 $280,000Active2 beds 2 baths1,306 sq. ft.
4502 E Carol Avenue #1, Mesa, AZ 85206
MLS# 7080320Listed by: EXP REALTY - New
 $380,500Active2 beds 2 baths1,686 sq. ft.
6619 E Ellis Street, Mesa, AZ 85205
MLS# 7080353Listed by: REALTY ONE GROUP - New
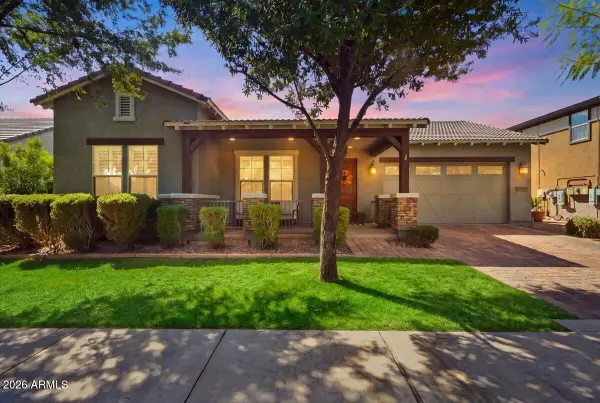 $749,000Active3 beds 3 baths3,160 sq. ft.
7251 E Pampa Avenue, Mesa, AZ 85212
MLS# 7080289Listed by: REALTY ONE GROUP - New
 $475,000Active2 beds 2 baths1,752 sq. ft.
1089 Leisure World --, Mesa, AZ 85206
MLS# 7080256Listed by: HOMESMART  $2,200,000Pending4 beds 6 baths5,600 sq. ft.
9546 E Julep Circle, Mesa, AZ 85207
MLS# 7080242Listed by: KELLER WILLIAMS REALTY PHOENIX


Protect your home and budget from life's surprises with an Assurant Home Warranty, backed by a partner that supports you through every step of homeownership. Explore Plans.
©2026 Century 21 Real Estate LLC. All rights reserved. CENTURY 21®, the CENTURY 21 Logo and C21® are service marks owned by Century 21 Real Estate LLC. Century 21 Real Estate LLC fully supports the principles of the Fair Housing Act and the Equal Opportunity Act. Each office is independently owned and operated. Listing information is deemed reliable but not guaranteed accurate.