
64 N 63rd Street #18, Mesa, AZ 85205
Local realty services provided by:CENTURY 21 Arizona Foothills
Listed by: kenny klaus, kraig klaus
Office: real broker
MLS#:7061822
Source:ARMLS
Price summary
- Price:$299,800
- Price per sq. ft.:$269.6
- Monthly HOA dues:$130
About this home
Enjoy low-maintenance living in the gated Villas Tuscany community, ideally located in desirable East Mesa near shopping, dining, golf, parks, medical facilities, and convenient freeway access. This move-in ready 2-bedroom, 2-bath home offers a functional open-concept floor plan, modern features, and the security and convenience today's buyers are looking for. Inside, you'll find vaulted ceilings, durable tile flooring throughout, 2-inch blinds, and a spacious great room designed for comfortable everyday living and easy entertaining. The open kitchen features a breakfast bar, pantry, abundant cabinetry with hardware, stainless-steel appliances, and a brand-new range/oven, making meal preparation both convenient and enjoyable. A soft water loop is also included. The private primary suite... offers a walk-in closet and en-suite bathroom, while the split-bedroom layout provides flexibility for guests, a home office, or roommates. Step outside to a covered patio--perfect for enjoying Arizona mornings or relaxing in the evening. Security screen doors at both the front and back entrances provide added peace of mind and allow for fresh air throughout the home. Located just a short walk from the community pool, this home offers the perfect blend of privacy, convenience, and resort-style amenities. Whether you're searching for a primary residence, lock-and-leave second home, retirement property, or investment opportunity, this home delivers outstanding value in one of East Mesa's most convenient gated communities....
Contact an agent
Home facts
- Year built:1997
- Subdivision & Development:VILLAS TUSCANY
- Listing ID #:7061822
- Updated:September 15, 2026 at 09:42 AM
Rooms and interior
- Bedrooms:2
- Total bathrooms:2
- Flooring:Tile
- Living area:1,112 sq. ft.
Heating and cooling
- Cooling:Ceiling Fan(s), Programmable Thermostat
- Heating:Ceiling, Heat Pump
- Central air:Yes
Structure and exterior
- Year built:1997
- Building area:1,112 sq. ft.
- Lot area:0.06 Acres
- Lot Features:Gravel/Stone Back, Gravel/Stone Front
- Construction Materials:Painted, Stucco
Schools
- High school:Red Mountain High School
- Middle school:Fremont Junior High School
- Elementary school:Salk Elementary School
Finances and disclosures
- Price:$299,800
- Price per sq. ft.:$269.6
- Tax amount:$882 (2025)
Features and amenities
- Laundry features:Washer/Dryer Hook-up Only
Parking
- Garage:Yes
- Garage spaces:2
 All information should be verified by the recipient and none is guaranteed as accurate by ARMLS. Copyright 2020 Arizona Regional Multiple Listing Service, Inc. All rights reserved. ARMLS Member Broker: Floyd Scott
New listings near 64 N 63rd Street #18
- New
 $475,000Active2 beds 2 baths1,752 sq. ft.
1089 Leisure World --, Mesa, AZ 85206
MLS# 7080256Listed by: HOMESMART  $2,200,000Pending4 beds 6 baths5,600 sq. ft.
9546 E Julep Circle, Mesa, AZ 85207
MLS# 7080242Listed by: KELLER WILLIAMS REALTY PHOENIX- New
 $525,000Active5 beds 3 baths2,322 sq. ft.
635 W Camino Circle, Mesa, AZ 85201
MLS# 7080227Listed by: DOMINION GROUP PROPERTIES - New
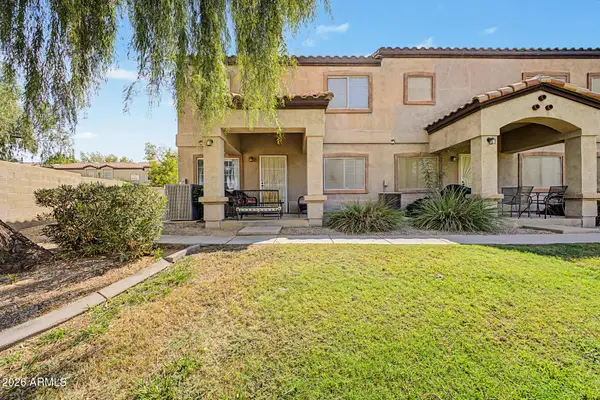 $290,000Active3 beds 3 baths1,255 sq. ft.
125 S 56th Street #1, Mesa, AZ 85206
MLS# 7080209Listed by: REVINRE - New
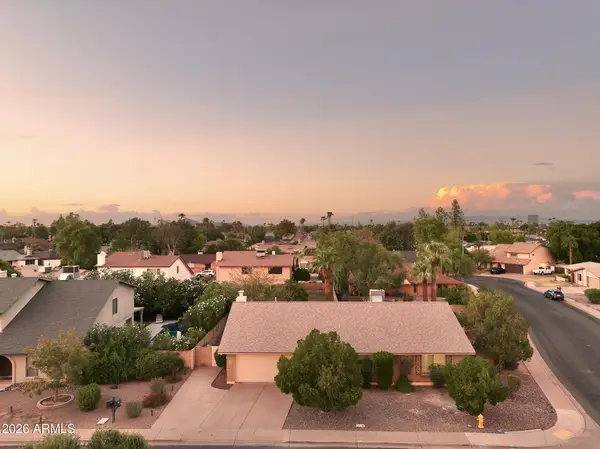 $550,000Active3 beds 2 baths2,078 sq. ft.
1342 W Mendoza Avenue, Mesa, AZ 85202
MLS# 7080180Listed by: WEST USA REALTY - New
 $55,000Active2 beds 1 baths896 sq. ft.
549 E Mckellips Road #80, Mesa, AZ 85203
MLS# 7080192Listed by: REVINRE - New
 $359,000Active3 beds 2 baths1,298 sq. ft.
1055 N Recker Road #1192, Mesa, AZ 85205
MLS# 7080115Listed by: REALTY ONE GROUP - New
 $237,500Active2 beds 2 baths1,011 sq. ft.
2064 S Farnsworth Drive #111, Mesa, AZ 85209
MLS# 7080150Listed by: PROSMART REALTY - New
 $35,000Active2 beds 1 baths720 sq. ft.
2460 E Main Street #F13, Mesa, AZ 85213
MLS# 7080079Listed by: REVINRE - New
 $370,000Active0.81 Acres
8540 E Mcdowell Road #3, Mesa, AZ 85207
MLS# 7080083Listed by: WEST USA REALTY


Protect your home and budget from life's surprises with an Assurant Home Warranty, backed by a partner that supports you through every step of homeownership. Explore Plans.
©2026 Century 21 Real Estate LLC. All rights reserved. CENTURY 21®, the CENTURY 21 Logo and C21® are service marks owned by Century 21 Real Estate LLC. Century 21 Real Estate LLC fully supports the principles of the Fair Housing Act and the Equal Opportunity Act. Each office is independently owned and operated. Listing information is deemed reliable but not guaranteed accurate.