641 W Emerald Avenue, Mesa, AZ 85210
Local realty services provided by:CENTURY 21 Toma Partners
641 W Emerald Avenue,Mesa, AZ 85210
$471,000
- 4 Beds
- 3 Baths
- - sq. ft.
- Single family
- Sold
Listed by: rob hale
Office: my home group real estate
MLS#:7034528
Source:ARMLS
Sorry, we are unable to map this address
Price summary
- Price:$471,000
About this home
Want a brand new home with no HOA? This 4-bed, 3-bath home with two ensuites and designer finishes throughout was taken to the studs and rebuilt with most everything new. Enjoy luxury vinyl plank floors and a modern kitchen wrapped in continuous quartz--from counters to backsplash to the waterfall island--paired with stainless appliances. Bathrooms are beautifully updated, and the home includes an interior laundry room. Outside, relax under the spacious covered patio with low-maintenance turf, plus an epoxied garage floor. Completed with fully permitted plans and inspections, ensuring every system and structural upgrade meets today's standards, including: new roof, HVAC, full electrical and plumbing systems, insulation, low-E windows and doors. Recently appraised well over list price!
Contact an agent
Home facts
- Year built:1979
- Subdivision & Development:POWELL ESTATES
- Listing ID #:7034528
- Updated:October 26, 2026 at 06:45 AM
Rooms and interior
- Bedrooms:4
- Total bathrooms:3
- Flooring:Vinyl
Heating and cooling
- Cooling:Ceiling Fan(s), ENERGY STAR Qualified Equipment
- Heating:Electric
- Central air:Yes
Structure and exterior
- Year built:1979
- Lot Features:Alley, Gravel/Stone Back, Gravel/Stone Front, North/South Exposure, Synthetic Grass Back, Synthetic Grass Front
- Construction Materials:Painted, Stucco
Schools
- High school:Dobson High School
- Middle school:Rhodes Junior High School
- Elementary school:Redbird Elementary School
Utilities
- Sewer:Sewer in & Connected
Finances and disclosures
- Price:$471,000
- Tax amount:$564 (2025)
Features and amenities
- Laundry features:Washer/Dryer Hook-up Only
- Amenities:Vinyl Frame
Parking
- Parking description:RV Access/Parking
- Garage:Yes
- Garage spaces:1
 All information should be verified by the recipient and none is guaranteed as accurate by ARMLS. Copyright 2020 Arizona Regional Multiple Listing Service, Inc. All rights reserved. ARMLS Member Broker: Benjamin Toma
New listings near 641 W Emerald Avenue
- New
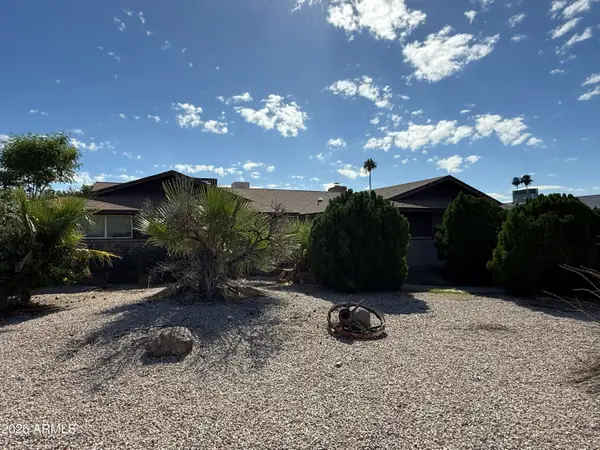 $400,000Active4 beds 2 baths
2055 E Fairfield Street, Mesa, AZ 85213
MLS# 7098486Listed by: W AND PARTNERS, LLC - New

 $575,000Active4 beds 3 baths
10334 E Juanita Avenue, Mesa, AZ 85209
MLS# 7098500Listed by: CENTURY 21 ARIZONA FOOTHILLS - New
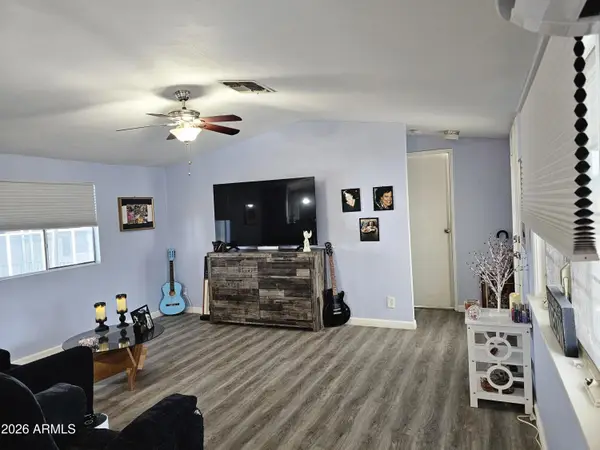 $89,500Active2 beds 2 baths
2601 E Allred Avenue #BR33, Mesa, AZ 85204
MLS# 7098462Listed by: HOMESMART - New
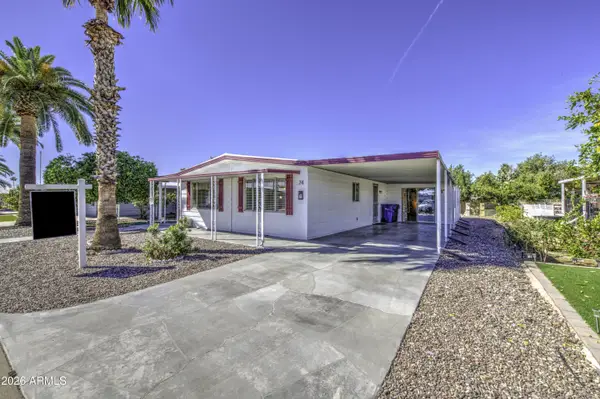 $235,000Active2 beds 2 baths
3160 E Main -- #74, Mesa, AZ 85204
MLS# 7098434Listed by: LIBERTAS REAL ESTATE - New
 $123,900Active2 beds 2 baths
3104 E Broadway Road #273, Mesa, AZ 85204
MLS# 7098427Listed by: LIBERTAS REAL ESTATE - New
 $395,000Active3 beds 2 baths
1640 N Markdale --, Mesa, AZ 85201
MLS# 7098375Listed by: GENTRY REAL ESTATE - New
 $495,000Active3 beds 2 baths
3321 N Reynolds --, Mesa, AZ 85215
MLS# 7098358Listed by: HOMESMART LIFESTYLES - New
 $310,000Active3 beds 2 baths
3901 E Baywood Avenue, Mesa, AZ 85206
MLS# 7098361Listed by: REVINRE - New
 $295,000Active3 beds 2 baths
921 W University Drive #1235, Mesa, AZ 85201
MLS# 7098365Listed by: REALTY EXECUTIVES ARIZONA TERRITORY - New
 $695,000Active4 beds 3 baths
10744 E Sheffield Drive, Mesa, AZ 85212
MLS# 7098370Listed by: COMPASS


Protect your home and budget from life's surprises with an Assurant Home Warranty, backed by a partner that supports you through every step of homeownership. Explore Plans.
©2026 Century 21 Real Estate LLC. All rights reserved. CENTURY 21®, the CENTURY 21 Logo and C21® are service marks owned by Century 21 Real Estate LLC. Century 21 Real Estate LLC fully supports the principles of the Fair Housing Act and the Equal Opportunity Act. Each office is independently owned and operated. Listing information is deemed reliable but not guaranteed accurate.