
6444 E Virginia Street, Mesa, AZ 85215
Local realty services provided by:CENTURY 21 Arizona Foothills
6444 E Virginia Street,Mesa, AZ 85215
$540,000
- 3 Beds
- 2 Baths
- 1,710 sq. ft.
- Single family
- Active
Listed by: beth a steele
Office: re/max excalibur
MLS#:7049614
Source:ARMLS
Price summary
- Price:$540,000
- Price per sq. ft.:$315.79
About this home
Pristine, move-in ready home in a quiet, highly desirable neighborhood with no HOA! This versatile floor plan offers 3 bedrooms, a private office/den, living room, and spacious family room--perfect for entertaining or everyday living. The large primary suite fits king-sized furniture, and features a soaking tub, separate shower, and oversized walk-in closet. Enjoy Arizona living in the professionally landscaped, low-maintenance backyard with a sparkling heated pool, waterfall feature, and large covered patio. Additional highlights include an RV gate, abundant storage, solid surface countertops, all kitchen appliances included, electric fireplace, 2022 water heater, pool heater 2023, and convenient access to Loop 202, shopping, dining, and beautiful Arizona sunsets.
Contact an agent
Home facts
- Year built:1992
- Listing ID #:7049614
- Updated:July 05, 2026 at 03:55 PM
Rooms and interior
- Bedrooms:3
- Total bathrooms:2
- Rooms Total:8
- Flooring:Carpet, Tile
- Living area:1,710 sq. ft.
Heating and cooling
- Cooling:Ceiling Fan(s), Heat Pump, Programmable Thermostat
- Heating:Electric, Heat Pump
- Central air:Yes
Structure and exterior
- Year built:1992
- Building area:1,710 sq. ft.
- Lot area:0.19 Acres
- Lot Features:Auto Timer H2O Back, Auto Timer H2O Front, Desert Back, Desert Front, North/South Exposure
- Architectural Style:Ranch
- Construction Materials:Stucco
Schools
- High school:Red Mountain High School
- Middle school:Shepherd Junior High School
- Elementary school:Red Mountain Ranch Elementary
Utilities
- Water:City Water
Finances and disclosures
- Price:$540,000
- Price per sq. ft.:$315.79
- Tax amount:$2,342 (2025)
Features and amenities
- Laundry features:Washer/Dryer Hook-up Only
- Amenities:Vinyl Frame
Parking
- Garage:Yes
- Garage spaces:2
 All information should be verified by the recipient and none is guaranteed as accurate by ARMLS. Copyright 2020 Arizona Regional Multiple Listing Service, Inc. All rights reserved. ARMLS Member Broker: Floyd Scott
New listings near 6444 E Virginia Street
- New
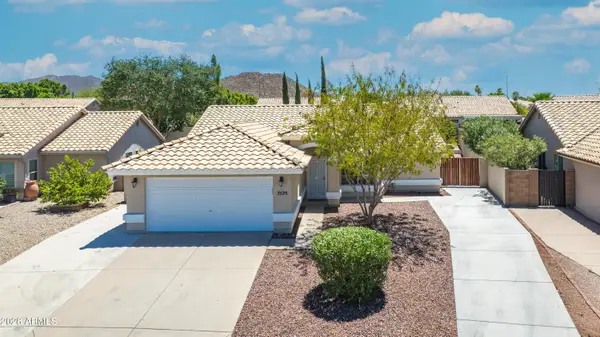 $538,000Active3 beds 3 baths1,542 sq. ft.
3535 N Ramada --, Mesa, AZ 85215
MLS# 7050153Listed by: RUSS LYON SOTHEBY'S INTERNATIONAL REALTY - New
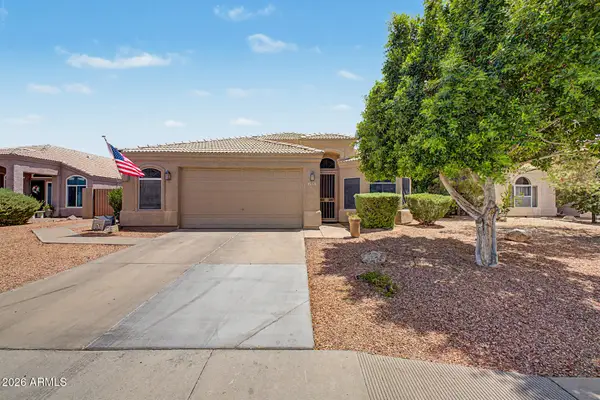 $490,000Active3 beds 2 baths1,673 sq. ft.
1845 N Abner Circle, Mesa, AZ 85205
MLS# 7050145Listed by: KELLER WILLIAMS INTEGRITY FIRST REALTY - New
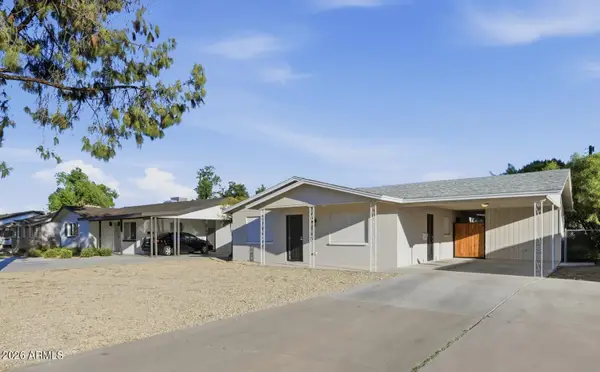 $489,900Active3 beds 3 baths3,000 sq. ft.
1031 E 2nd Avenue, Mesa, AZ 85204
MLS# 7050129Listed by: REALTY ONE GROUP - New
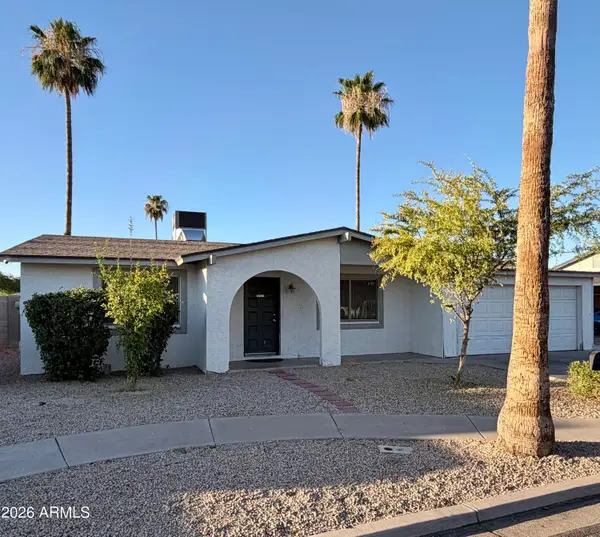 $368,000Active3 beds 2 baths1,224 sq. ft.
2438 W Jacinto Avenue, Mesa, AZ 85202
MLS# 7050115Listed by: GOOD OAK REAL ESTATE - New
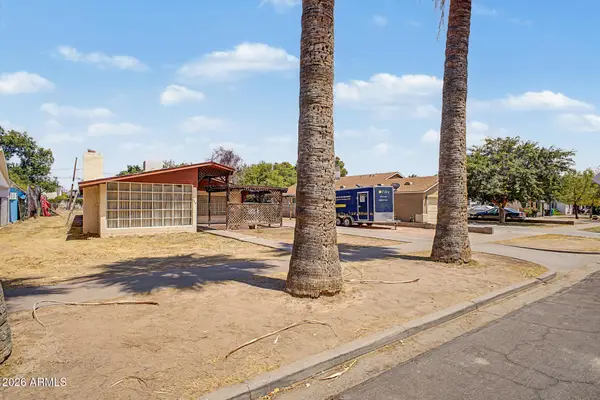 $360,000Active4 beds 2 baths1,995 sq. ft.
835 N Robson --, Mesa, AZ 85201
MLS# 7050105Listed by: RE/MAX EXCALIBUR - New
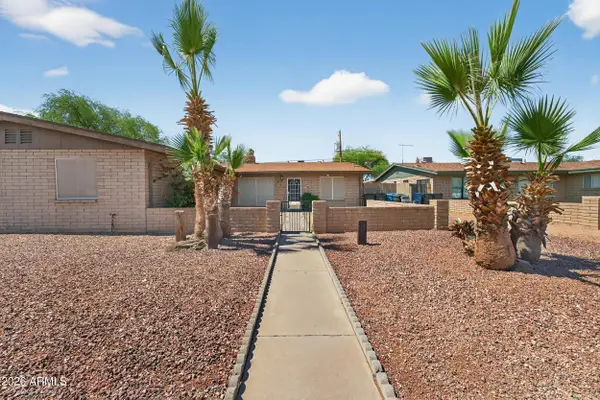 $569,000Active-- beds -- baths
536 N Hall --, Mesa, AZ 85203
MLS# 7050097Listed by: LIMITLESS REAL ESTATE - New
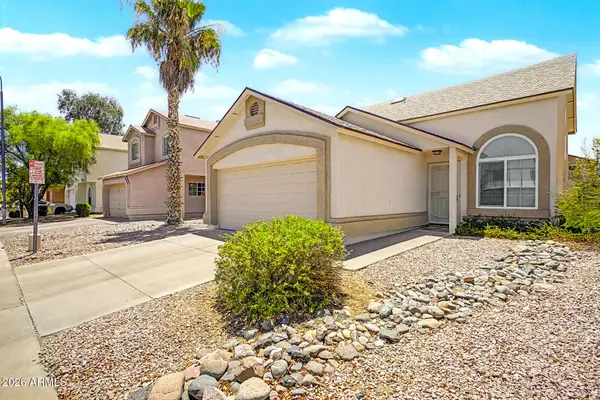 $415,000Active4 beds 2 baths1,675 sq. ft.
3134 E Mckellips Road #221, Mesa, AZ 85213
MLS# 7050034Listed by: REALTY ONE GROUP - New
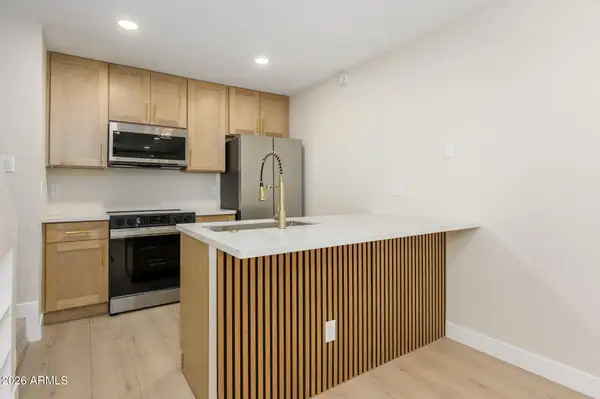 $279,995Active2 beds 2 baths944 sq. ft.
510 N Alma School Road #163, Mesa, AZ 85201
MLS# 7050039Listed by: REAL ESTATE 48 - New
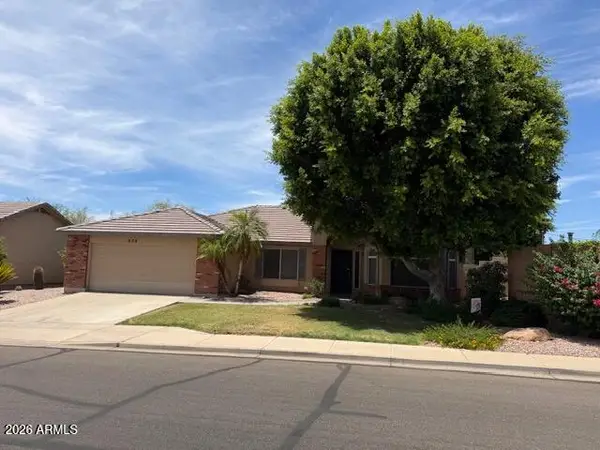 $504,990Active4 beds 2 baths2,008 sq. ft.
604 S Hastings --, Mesa, AZ 85208
MLS# 7050041Listed by: MY HOME GROUP REAL ESTATE - New
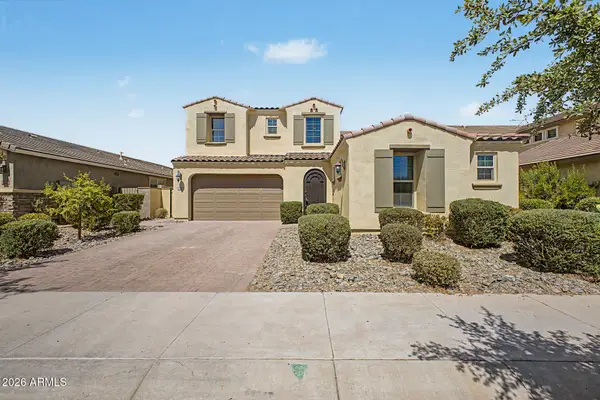 $860,000Active5 beds 5 baths4,650 sq. ft.
5222 S Verde --, Mesa, AZ 85212
MLS# 7050057Listed by: ARROW PROPERTY MANAGEMENT


Protect your home and budget from life's surprises with an Assurant Home Warranty, backed by a partner that supports you through every step of homeownership. Explore Plans.
©2026 Century 21 Real Estate LLC. All rights reserved. CENTURY 21®, the CENTURY 21 Logo and C21® are service marks owned by Century 21 Real Estate LLC. Century 21 Real Estate LLC fully supports the principles of the Fair Housing Act and the Equal Opportunity Act. Each office is independently owned and operated. Listing information is deemed reliable but not guaranteed accurate.