
6544 E Orion Street, Mesa, AZ 85215
Local realty services provided by:CENTURY 21 Northwest Realty
6544 E Orion Street,Mesa, AZ 85215
$739,000
- 3 Beds
- 2 Baths
- - sq. ft.
- Single family
- Active
Listed by: doug coats602-469-5091
Office: homesmart
MLS#:7107187
Source:ARMLS
Price summary
- Price:$739,000
About this home
Where comfort, style, and convenience come together harmoniously! Come discover this meticulously maintained 3-bedroom home PLUS a den! Inside, the large living & dining room, along with the desirable great room, highlighted by a delightful fireplace, creates the ideal setting for gathering with loved ones and friends. Beautiful kitchen is sure to impress with stainless steel appliances, a pantry, quartz counters, tile backsplash, abundant cabinets, a prep island with a breakfast bar, and a cozy breakfast nook. Romantic primary retreat showcases an ensuite and a walk-in closet. Versatile den offers endless possibilities as a dedicated office, hobby room, or additional flex space. Generous-sized backyard includes a covered patio, storage shed, and play area. Don't miss out on this gem!
Contact an agent
Home facts
- Year built:1997
- Subdivision & Development:REGENCY AT RIDGEVIEW ESTATES
- Listing ID #:7107187
- Updated:November 18, 2026 at 10:47 PM
Rooms and interior
- Bedrooms:3
- Total bathrooms:2
- Flooring:Carpet, Tile
Heating and cooling
- Heating:Electric
- Central air:Yes
Structure and exterior
- Year built:1997
- Lot area:0.24 Acres
- Lot Features:Gravel/Stone Back, Gravel/Stone Front, North/South Exposure, Synthetic Grass Back
- Architectural Style:Ranch
- Construction Materials:Painted, Stucco
- Exterior Features:Private Yard, Storage
Schools
- High school:Red Mountain High School
- Middle school:Shepherd Junior High School
- Elementary school:Franklin Accelerated Academy - Downtown Campus
Finances and disclosures
- Price:$739,000
- Tax amount:$2,288 (2025)
Features and amenities
- Laundry features:Gas Dryer Hookup
Parking
- Parking description:Attached Garage Cabinets, Separate Storage Areas(s)
- Garage:Yes
- Garage spaces:3
 All information should be verified by the recipient and none is guaranteed as accurate by ARMLS. Copyright 2020 Arizona Regional Multiple Listing Service, Inc. All rights reserved.
New listings near 6544 E Orion Street
- Coming Soon
 $170,000Coming Soon1 beds 1 baths
1432 W Emerald Avenue #646, Mesa, AZ 85202
MLS# 7105015Listed by: COLDWELL BANKER REALTY - New
 $299,000Active2 beds 2 baths
9233 E Neville Avenue #1128, Mesa, AZ 85209
MLS# 7107720Listed by: KELLER WILLIAMS REALTY SONORAN LIVING - New
 $182,000Active1 beds 1 baths
5518 E Lindstrom Lane #A6, Mesa, AZ 85215
MLS# 7107670Listed by: GO REALTY GROUP - New
 $659,000Active3 beds 3 baths
2222 S Yellow Wood --, Mesa, AZ 85209
MLS# 7107630Listed by: COMPASS - New
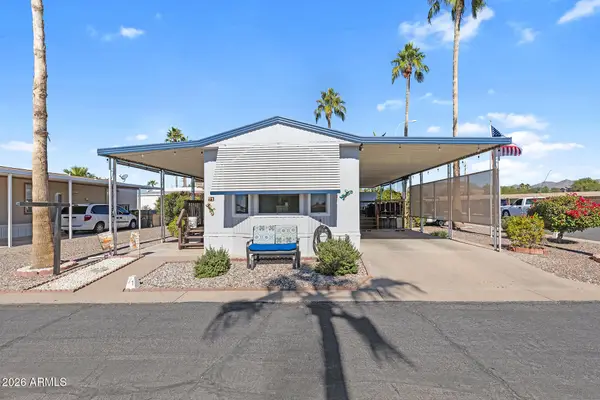 $46,000Active2 beds 1 baths
9427 E University Drive #71, Mesa, AZ 85207
MLS# 7107647Listed by: EVERYPLACE - New
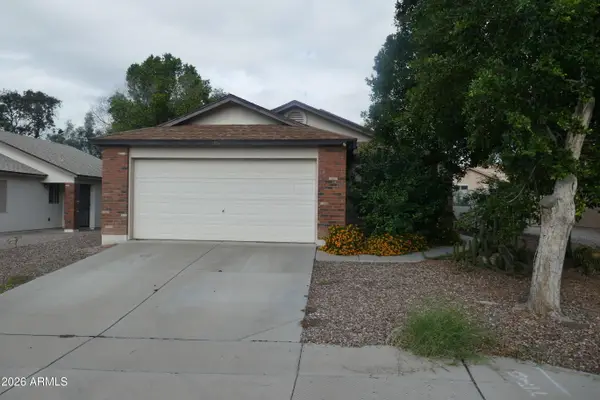 $385,000Active3 beds 2 baths
8820 E Des Moines Street, Mesa, AZ 85207
MLS# 7107606Listed by: VYLLA HOME - New
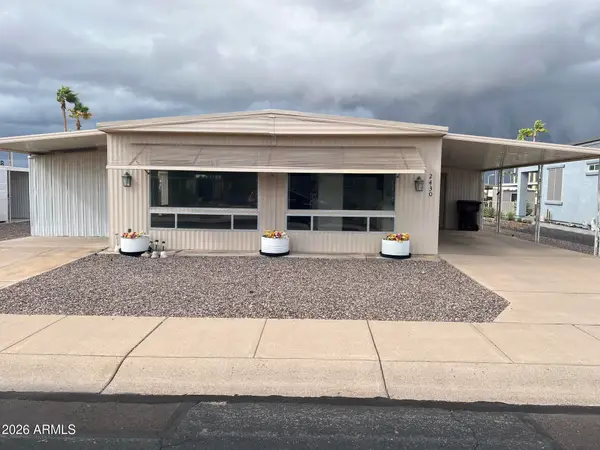 $229,000Active2 beds 2 baths
2430 N Snead Drive, Mesa, AZ 85215
MLS# 7107512Listed by: APACHE GOLD REALTY, LLC - New
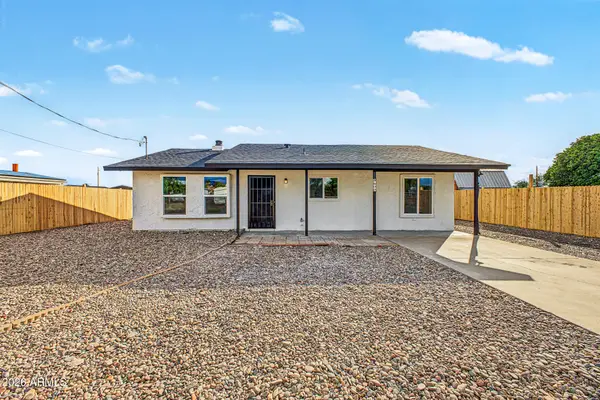 $375,000Active3 beds 2 baths
9617 E Boulder Drive, Mesa, AZ 85207
MLS# 7107519Listed by: INCYTE REALTY, LLC - New
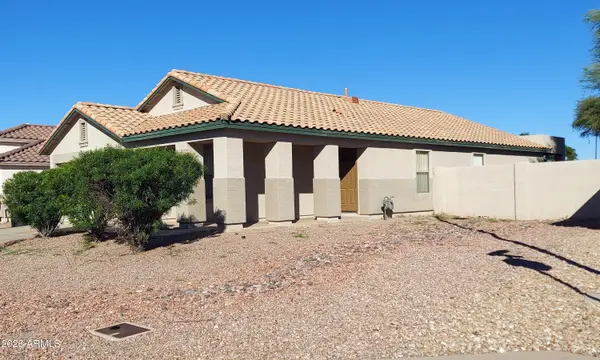 $365,000Active3 beds 2 baths
8566 E Desert Lane, Mesa, AZ 85209
MLS# 7107552Listed by: SOUTHWEST PROPERTY SALES & LEASING - New
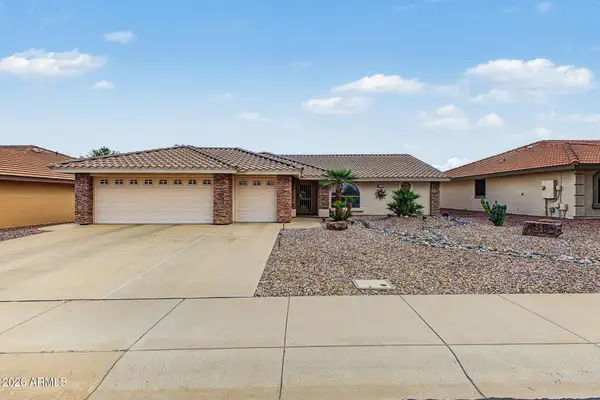 $459,000Active2 beds 2 baths
11530 E Navarro Avenue, Mesa, AZ 85209
MLS# 7107570Listed by: PROSMART REALTY


Protect your home and budget from life's surprises with an Assurant Home Warranty, backed by a partner that supports you through every step of homeownership. Explore Plans.
©2026 Century 21 Real Estate LLC. All rights reserved. CENTURY 21®, the CENTURY 21 Logo and C21® are service marks owned by Century 21 Real Estate LLC. Century 21 Real Estate LLC fully supports the principles of the Fair Housing Act and the Equal Opportunity Act. Each office is independently owned and operated. Listing information is deemed reliable but not guaranteed accurate.