
7548 E Pampa Avenue, Mesa, AZ 85212
Local realty services provided by:CENTURY 21 Arizona Foothills
7548 E Pampa Avenue,Mesa, AZ 85212
$890,000
- 5 Beds
- 4 Baths
- 4,491 sq. ft.
- Single family
- Pending
Listed by: emily o'loughlin
Office: homesmart
MLS#:7034066
Source:ARMLS
Price summary
- Price:$890,000
- Price per sq. ft.:$198.17
- Monthly HOA dues:$106.67
About this home
Every inch of this spacious home has been thoughtfully upgraded with high-quality finishes & designer touches that make it feel straight out of a magazine. The dream kitchen delivers incredible counter space, quartz counters, a butler's pantry & walk-in pantry. Neutral tones create a timeless backdrop throughout. The deluxe primary retreat features dual vanities, a large soaking tub & oversized walk-in shower. A versatile office is currently a home salon, with potential for a private entrance from the front porch. The 3-car tandem garage + RV area adds room for vehicles, toys & more. Located in Morrison Ranch, a community designed around connection, with expansive parks, walking paths & gathering spaces throughout. Zoned for Highland Jr. High & Highland High School. Dream location in Mesa!
Contact an agent
Home facts
- Year built:2018
- Subdivision & Development:DESERT PLACE AT MORRISON RANCH PHASE 1
- Listing ID #:7034066
- Updated:September 17, 2026 at 04:41 PM
Rooms and interior
- Bedrooms:5
- Total bathrooms:4
- Living area:4,491 sq. ft.
Heating and cooling
- Heating:Electric
- Central air:Yes
Structure and exterior
- Year built:2018
- Building area:4,491 sq. ft.
- Lot area:0.21 Acres
- Lot Features:Grass Back, Grass Front
- Construction Materials:Stucco
Schools
- High school:Highland High School
- Middle school:Highland Jr High School
- Elementary school:Boulder Creek Elementary
Finances and disclosures
- Price:$890,000
- Price per sq. ft.:$198.17
- Tax amount:$2,859 (2025)
Features and amenities
- Laundry features:Upstairs Laundry
Parking
- Garage:Yes
- Garage spaces:3
- Carport spaces:1
 All information should be verified by the recipient and none is guaranteed as accurate by ARMLS. Copyright 2020 Arizona Regional Multiple Listing Service, Inc. All rights reserved. ARMLS Member Broker: Floyd Scott
New listings near 7548 E Pampa Avenue
- New
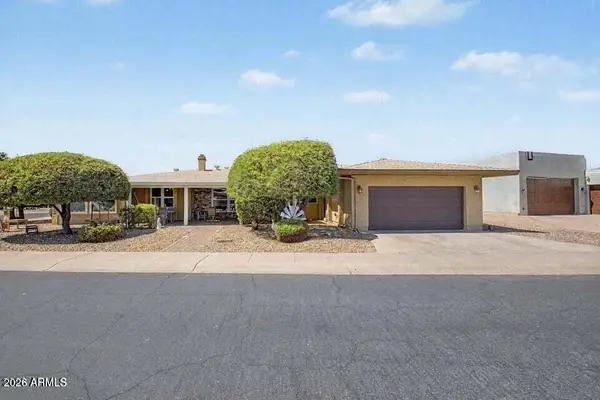 $419,900Active3 beds 2 baths1,670 sq. ft.
2205 N Nicklaus Drive, Mesa, AZ 85215
MLS# 7081408Listed by: MY HOME GROUP REAL ESTATE - New
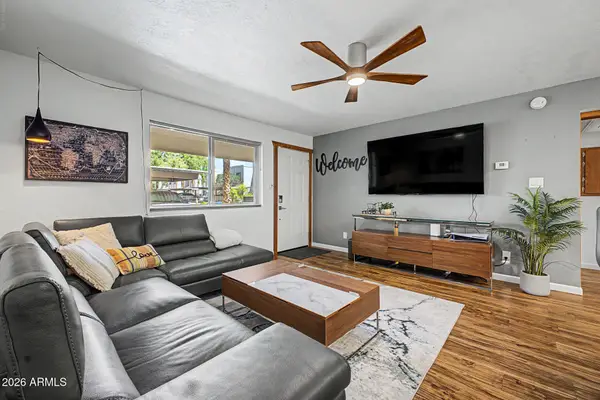 $275,000Active2 beds 2 baths975 sq. ft.
145 N 74th Street #130, Mesa, AZ 85207
MLS# 7081473Listed by: HOMESMART - New
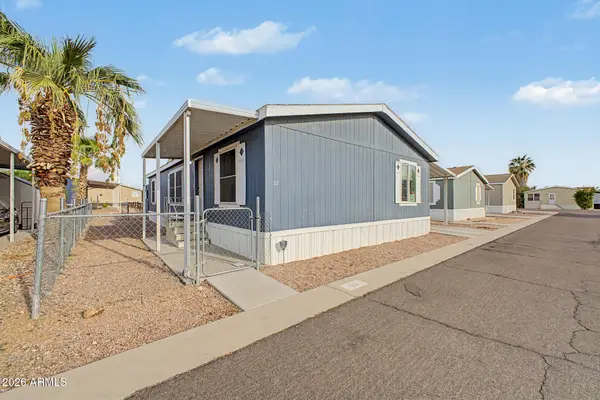 $128,000Active3 beds 2 baths1,452 sq. ft.
8832 E Pueblo Avenue #22, Mesa, AZ 85208
MLS# 7081378Listed by: BETTER HOMES & GARDENS REAL ESTATE SJ FOWLER - New
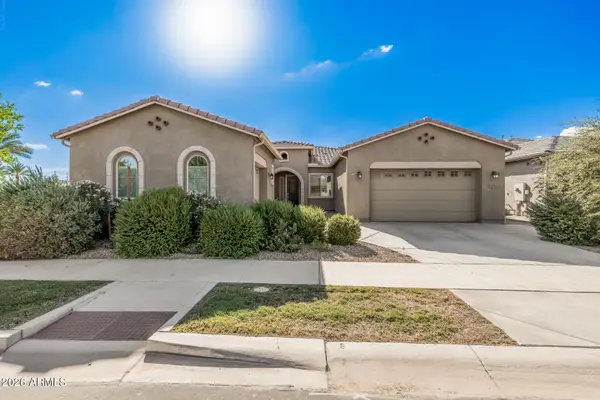 $635,000Active4 beds 3 baths2,859 sq. ft.
5732 S Cobalt --, Mesa, AZ 85212
MLS# 7081381Listed by: REALTY EXECUTIVES ARIZONA TERRITORY - New
 $199,900Active2 beds 2 baths898 sq. ft.
623 W Guadalupe Road #229, Mesa, AZ 85210
MLS# 7081374Listed by: KELLER WILLIAMS INTEGRITY FIRST REALTY - New
 $519,900Active4 beds 2 baths1,668 sq. ft.
7402 E Halifax Circle, Mesa, AZ 85207
MLS# 7081377Listed by: POLLY MITCHELL GLOBAL REALTY - New
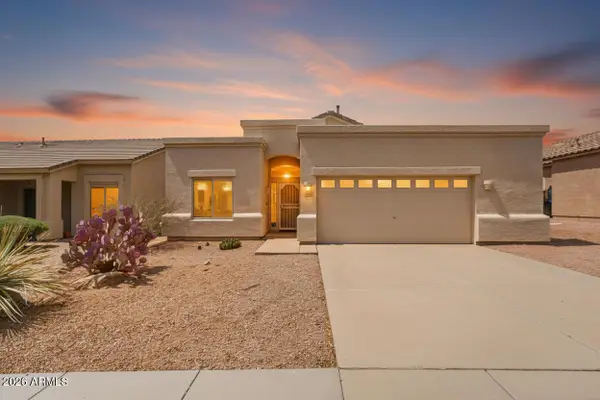 $474,999Active3 beds 2 baths1,509 sq. ft.
2328 N Tierra Alta Circle, Mesa, AZ 85207
MLS# 7081368Listed by: EXP REALTY - New
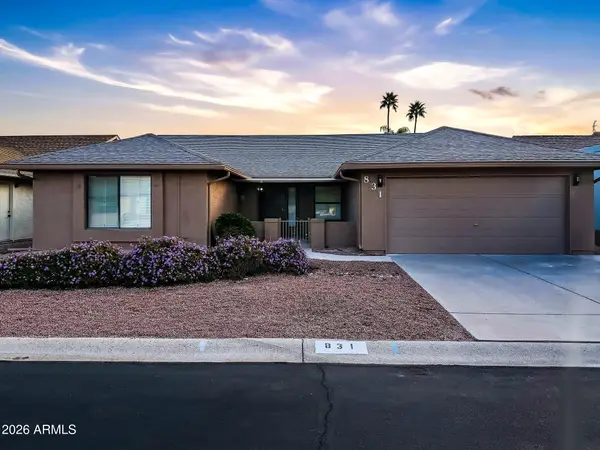 $499,000Active3 beds 2 baths2,051 sq. ft.
831 S 76th Place, Mesa, AZ 85208
MLS# 7081314Listed by: HOMESMART - New
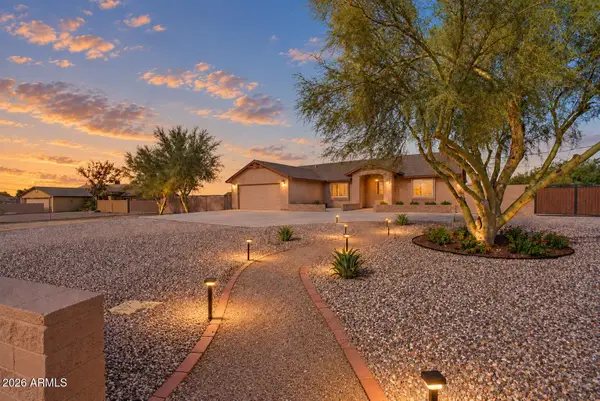 $649,000Active4 beds 2 baths1,817 sq. ft.
832 N 98th Street, Mesa, AZ 85207
MLS# 7081358Listed by: BERKSHIRE HATHAWAY HOMESERVICES ARIZONA PROPERTIES - New
 $500,000Active4 beds 2 baths2,283 sq. ft.
10839 E Sonrisa Avenue, Mesa, AZ 85212
MLS# 7081277Listed by: COMPASS


Protect your home and budget from life's surprises with an Assurant Home Warranty, backed by a partner that supports you through every step of homeownership. Explore Plans.
©2026 Century 21 Real Estate LLC. All rights reserved. CENTURY 21®, the CENTURY 21 Logo and C21® are service marks owned by Century 21 Real Estate LLC. Century 21 Real Estate LLC fully supports the principles of the Fair Housing Act and the Equal Opportunity Act. Each office is independently owned and operated. Listing information is deemed reliable but not guaranteed accurate.