
7721 E Glade Avenue, Mesa, AZ 85209
Local realty services provided by:CENTURY 21 Northwest Realty
7721 E Glade Avenue,Mesa, AZ 85209
$130,000
- 3 Beds
- 2 Baths
- 1,288 sq. ft.
- Mobile / Manufactured
- Active
Listed by: shen-yi chang
Office: da fa realty & investments
MLS#:7033587
Source:ARMLS
Price summary
- Price:$130,000
- Price per sq. ft.:$100.93
About this home
The desirable 3-bedroom split layout includes a spacious master en-suite complete with double sinks, a soaking tub, and a walk-in shower. Practical features include laminate and carpet flooring, dual-pane windows, inside laundry, and security doors on both the front and back entrances. Located in a fantastic Mesa neighborhood with no HOA and welcoming all ages, this property offers quick access to the US-60 freeway.
Buyers to
verified all facts & measurements, Property Sold in AS IS Conditions with NO SPDS or CLUE Report.
Contact an agent
Home facts
- Year built:1998
- Listing ID #:7033587
- Updated:May 27, 2026 at 07:48 PM
Rooms and interior
- Bedrooms:3
- Total bathrooms:2
- Flooring:Carpet, Laminate
- Living area:1,288 sq. ft.
Heating and cooling
- Cooling:Ceiling Fan(s)
- Heating:Electric
- Central air:Yes
Structure and exterior
- Year built:1998
- Building area:1,288 sq. ft.
- Lot area:0.14 Acres
- Lot Features:Dirt Back, Gravel/Stone Front, North/South Exposure
- Construction Materials:Painted
- Exterior Features:Storage
Schools
- High school:Skyline High School
- Middle school:Fremont Junior High School
- Elementary school:Jefferson Elementary School
Utilities
- Water:City Water
- Sewer:Septic In & Connected
Finances and disclosures
- Price:$130,000
- Price per sq. ft.:$100.93
- Tax amount:$473 (2025)
Parking
- Parking description:RV Access/Parking
- Carport spaces:1
 All information should be verified by the recipient and none is guaranteed as accurate by ARMLS. Copyright 2020 Arizona Regional Multiple Listing Service, Inc. All rights reserved.
New listings near 7721 E Glade Avenue
- New
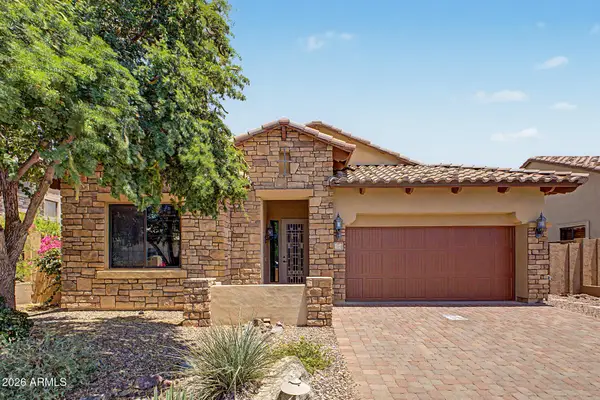 $510,000Active3 beds 2 baths1,584 sq. ft.
2743 N Raven --, Mesa, AZ 85207
MLS# 7033647Listed by: REDFIN CORPORATION - New
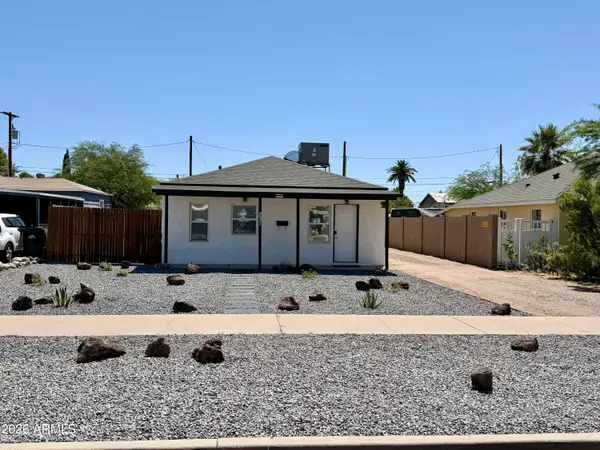 $350,000Active3 beds 2 baths930 sq. ft.
231 N Morris --, Mesa, AZ 85201
MLS# 7033577Listed by: EXP REALTY - New
 $274,900Active2 beds 2 baths963 sq. ft.
1001 N Pasadena -- #58, Mesa, AZ 85201
MLS# 7033533Listed by: REALTY ONE GROUP - New
 $799,999Active5 beds 3 baths2,402 sq. ft.
11223 E Ramona Avenue, Mesa, AZ 85212
MLS# 7033568Listed by: AXEN REALTY, LLC - New
 $3,000,000Active1.56 Acres
155 W 2nd Avenue #6, Mesa, AZ 85210
MLS# 7033485Listed by: ABI MULTIFAMILY - New
 $469,999Active4 beds 2 baths1,862 sq. ft.
8017 E Osage Avenue, Mesa, AZ 85212
MLS# 7033439Listed by: A.Z & ASSOCIATES - New
 $345,000Active3 beds 2 baths1,255 sq. ft.
718 W Enid Avenue, Mesa, AZ 85210
MLS# 7033365Listed by: JASON MITCHELL REAL ESTATE - New
 $310,000Active2 beds 2 baths1,055 sq. ft.
9233 E Neville Avenue #1012, Mesa, AZ 85209
MLS# 7033174Listed by: MY HOME GROUP REAL ESTATE - New
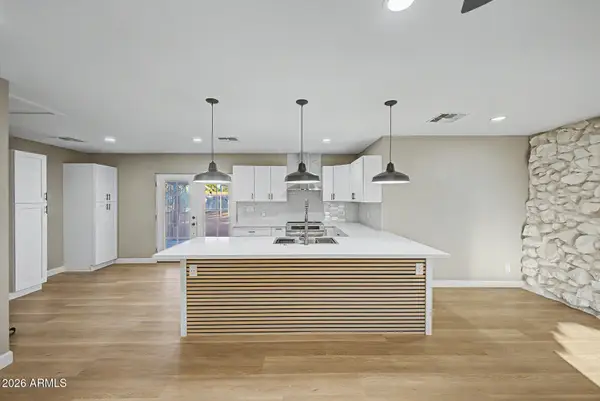 $450,000Active3 beds 2 baths1,248 sq. ft.
501 N 98th Street, Mesa, AZ 85207
MLS# 7033124Listed by: EXP REALTY


Protect your home and budget from life's surprises with an Assurant Home Warranty, backed by a partner that supports you through every step of homeownership. Explore Plans.
©2026 Century 21 Real Estate LLC. All rights reserved. CENTURY 21®, the CENTURY 21 Logo and C21® are service marks owned by Century 21 Real Estate LLC. Century 21 Real Estate LLC fully supports the principles of the Fair Housing Act and the Equal Opportunity Act. Each office is independently owned and operated. Listing information is deemed reliable but not guaranteed accurate.