
7726 E Baseline Road #236, Mesa, AZ 85209
Local realty services provided by:CENTURY 21 Arizona Foothills
7726 E Baseline Road #236,Mesa, AZ 85209
$334,900
- 3 Beds
- 2 Baths
- - sq. ft.
- Townhouse
- Active
Listed by: rich giddings
Office: model perfect homes
MLS#:7045041
Source:ARMLS
Price summary
- Price:$334,900
- Monthly HOA dues:$295
About this home
$15,000 PRICE REDUCTION. Original List Price was $349,900. Seller has recently Reduced List Price By $15,000 TO $349,900. BUYER INCENTIVE OF 3.0 PERCENT TOWARDS INTEREST RATE BUY DOWN WITH PURCHASE PRICE ACCEPTABLE TO SELLER. ALSO, SELLER WILL PAY FIRST 3 MONTHS OF HOA DUES. THIS IS A MODEL PERFECT HOME WITH 3 BIG BEDROOMS, 2 BATHROOMS, AND GARAGE IN A GATED COMMUNITY WITH A BIG, BEAUTIFUL POOL. Located on Baseline Road between Power Rd & Loop 202. This Beautiful Home was Built in 2014 By Richmond American Homes featuring 1400 Square Feet with 9-Foot Ceilings Throughout, Lots of Natural Light and has been Completely Remodeled & Upgraded. ALL New Plank-Style Luxury Vinyl Flooring, 4'' Baseboards, Granite Countertops, 48'' Tall Cabinets, Pantry, and Brushed Nickel Fixtures Throughout. Full-Size Washer, Dryer, and Refrigerator included with a Full Price Offer.
Contact an agent
Home facts
- Year built:2014
- Subdivision & Development:VILLA RIALTO CONDOMINIUM
- Listing ID #:7045041
- Updated:October 31, 2026 at 02:28 AM
Rooms and interior
- Bedrooms:3
- Total bathrooms:2
- Flooring:Vinyl, Wood
Heating and cooling
- Cooling:Ceiling Fan(s)
- Heating:Ceiling, Electric
- Central air:Yes
Structure and exterior
- Year built:2014
- Lot area:0.02 Acres
- Lot Features:Desert Front, North/South Exposure
- Architectural Style:Contemporary
- Construction Materials:Painted, Stone, Stucco
- Exterior Features:Balcony, Private Street(s)
Schools
- High school:Skyline High School
- Middle school:Fremont Junior High School
- Elementary school:Jefferson Elementary School
Finances and disclosures
- Price:$334,900
- Tax amount:$1,507 (2025)
Parking
- Parking description:Gated, Unassigned
- Garage:Yes
- Garage spaces:1
 All information should be verified by the recipient and none is guaranteed as accurate by ARMLS. Copyright 2020 Arizona Regional Multiple Listing Service, Inc. All rights reserved. ARMLS Member Broker: Floyd Scott
New listings near 7726 E Baseline Road #236
- New
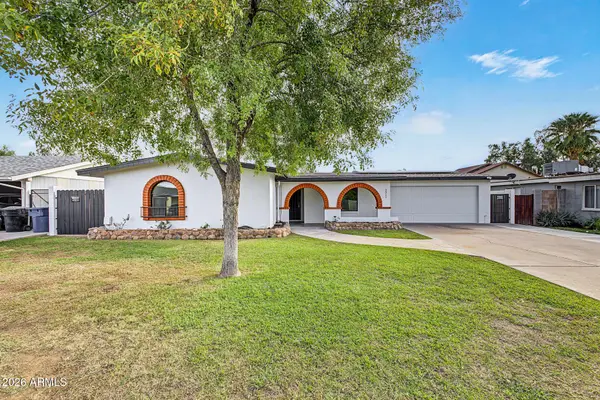 $535,000Active3 beds 2 baths
2911 E Caballero Street, Mesa, AZ 85213
MLS# 7100901Listed by: EXP REALTY - New
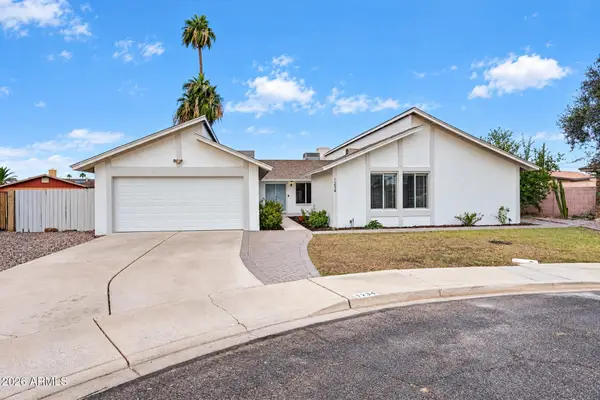 $550,000Active4 beds 3 baths
1234 W Madero Avenue, Mesa, AZ 85202
MLS# 7100908Listed by: REAL BROKER - New
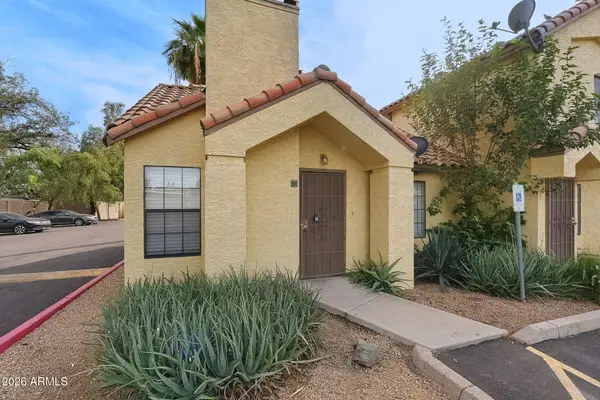 $220,000Active2 beds 2 baths
455 S Mesa Drive #151, Mesa, AZ 85210
MLS# 7100813Listed by: EXP REALTY - New
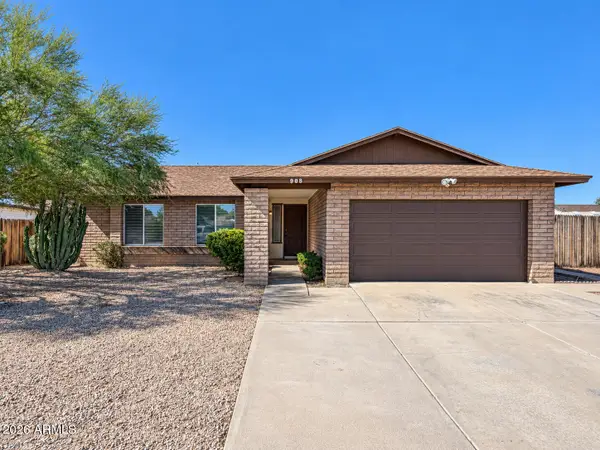 $374,900Active3 beds 2 baths
908 S Gentry Circle, Mesa, AZ 85204
MLS# 7100827Listed by: REAL BROKER - New
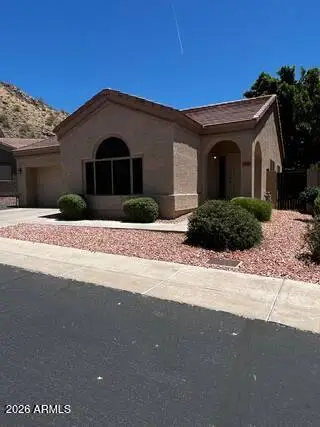 $350,000Active2 beds 2 baths
1157 N Steele --, Mesa, AZ 85207
MLS# 7100849Listed by: CACTUS ROSE REALTY - New
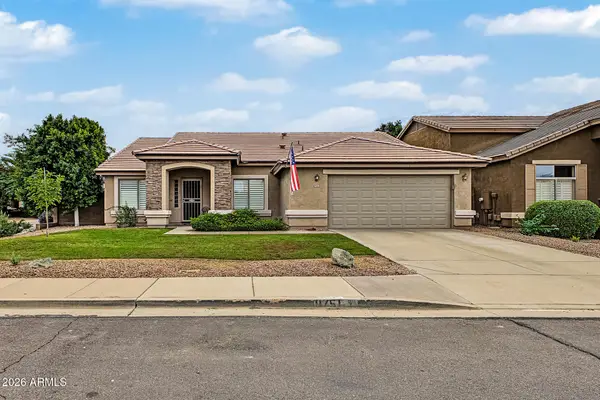 $460,000Active4 beds 2 baths
9751 E Impala Avenue, Mesa, AZ 85209
MLS# 7100863Listed by: BOLD REALTY LLC - New
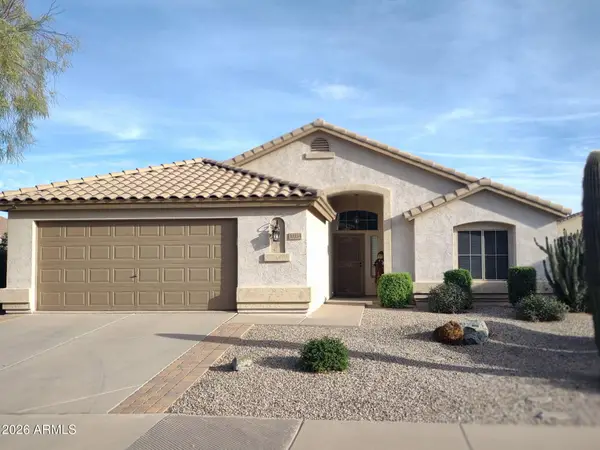 $435,000Active3 beds 2 baths
10334 E Obispo Avenue, Mesa, AZ 85212
MLS# 7100703Listed by: GOLDBAHR REAL ESTATE - New
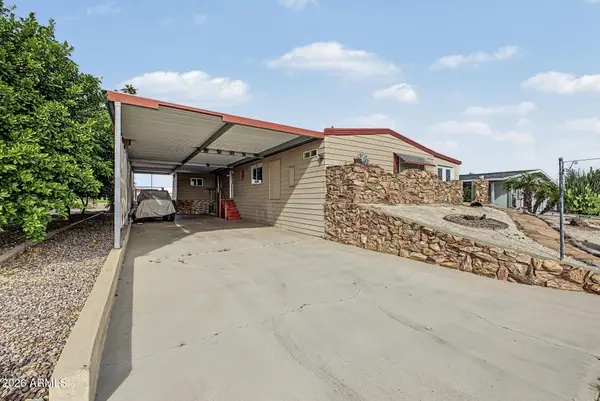 $399,900Active2 beds 2 baths
5306 E Lindstrom Lane, Mesa, AZ 85215
MLS# 7100712Listed by: APACHE GOLD REALTY, LLC - New
 $290,000Active2 beds 1 baths
3134 E Mckellips Road #189, Mesa, AZ 85213
MLS# 7100776Listed by: REALTY ONE GROUP - New
 $315,000Active4 beds 2 baths
7546 E Inverness Avenue, Mesa, AZ 85209
MLS# 7100784Listed by: ZION REALTY, LLC


Protect your home and budget from life's surprises with an Assurant Home Warranty, backed by a partner that supports you through every step of homeownership. Explore Plans.
©2026 Century 21 Real Estate LLC. All rights reserved. CENTURY 21®, the CENTURY 21 Logo and C21® are service marks owned by Century 21 Real Estate LLC. Century 21 Real Estate LLC fully supports the principles of the Fair Housing Act and the Equal Opportunity Act. Each office is independently owned and operated. Listing information is deemed reliable but not guaranteed accurate.