
7726 E Baseline Road #266, Mesa, AZ 85209
Local realty services provided by:CENTURY 21 Desert Estates Realty
7726 E Baseline Road #266,Mesa, AZ 85209
$315,000
- 3 Beds
- 2 Baths
- 1,536 sq. ft.
- Townhouse
- Active
Listed by: scott a brown, ben swanson
Office: keller williams integrity first realty
MLS#:7065721
Source:ARMLS
Price summary
- Price:$315,000
- Price per sq. ft.:$205.08
- Monthly HOA dues:$295
About this home
Welcome to this spacious 3-bedroom, 2-bath townhome offering 1,536 square feet in a gated Mesa community. The bright, open interior features pet-friendly LVP flooring and a seamless flow between the kitchen, dining, and living areas. The kitchen offers granite countertops, stainless steel appliances, abundant cabinetry, a subway-tile backsplash, and a breakfast bar. The generous primary suite includes dual sinks and a walk-in closet. Two additional bedrooms provide flexibility for guests, an office, or hobbies. Enjoy a private balcony, attached one-car garage, community pool, grassy common areas, and a community dog park only feet from the front door. Conveniently located near shopping, dining, freeway access, and everyday amenities, this well-maintained home is ready to impress!
Contact an agent
Home facts
- Year built:2008
- Subdivision & Development:VILLA RIALTO CONDOMINIUM
- Listing ID #:7065721
- Updated:September 08, 2026 at 03:30 PM
Rooms and interior
- Bedrooms:3
- Total bathrooms:2
- Flooring:Carpet, Vinyl
- Living area:1,536 sq. ft.
Heating and cooling
- Cooling:Ceiling Fan(s), Programmable Thermostat
- Heating:Electric
- Central air:Yes
Structure and exterior
- Year built:2008
- Building area:1,536 sq. ft.
- Lot area:0.03 Acres
- Lot Features:Desert Front, North/South Exposure
- Construction Materials:Painted, Stone, Stucco
- Exterior Features:Balcony, Built-in Barbecue, Playground, Storage
Schools
- High school:Skyline High School
- Middle school:Fremont Junior High School
- Elementary school:Jefferson Elementary School
Utilities
- Water:City Water
Finances and disclosures
- Price:$315,000
- Price per sq. ft.:$205.08
- Tax amount:$1,283 (2025)
Features and amenities
- Laundry features:Washer/Dryer Hook-up Only
Parking
- Parking description:Gated, Unassigned
- Garage:Yes
- Garage spaces:1
 All information should be verified by the recipient and none is guaranteed as accurate by ARMLS. Copyright 2020 Arizona Regional Multiple Listing Service, Inc. All rights reserved. ARMLS Member Broker: JoAnn Ayres
New listings near 7726 E Baseline Road #266
- New
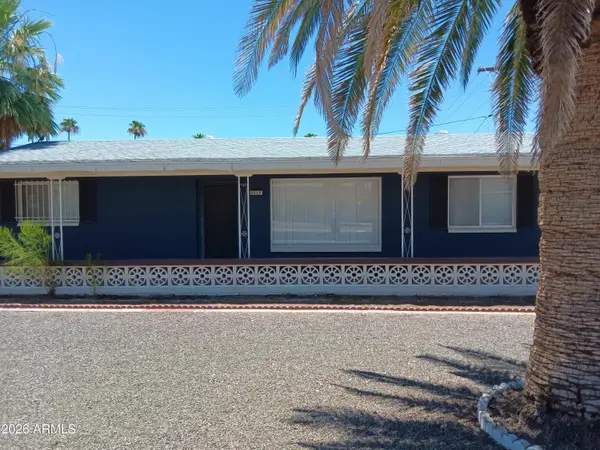 $292,999Active2 beds 2 baths1,217 sq. ft.
5517 E Boise Street, Mesa, AZ 85205
MLS# 7077137Listed by: HOMECOIN.COM - New
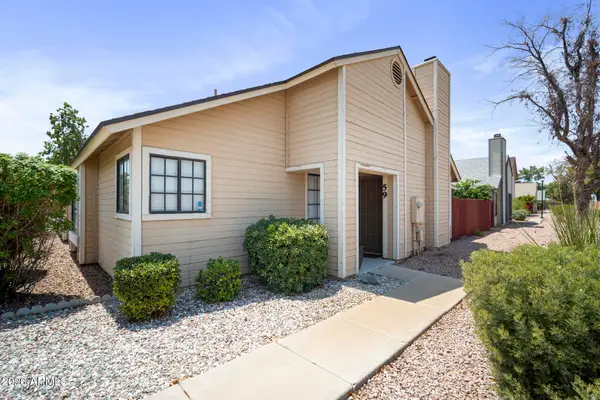 $295,000Active2 beds 2 baths964 sq. ft.
2455 E Broadway Road #59, Mesa, AZ 85204
MLS# 7077124Listed by: EXP REALTY - New
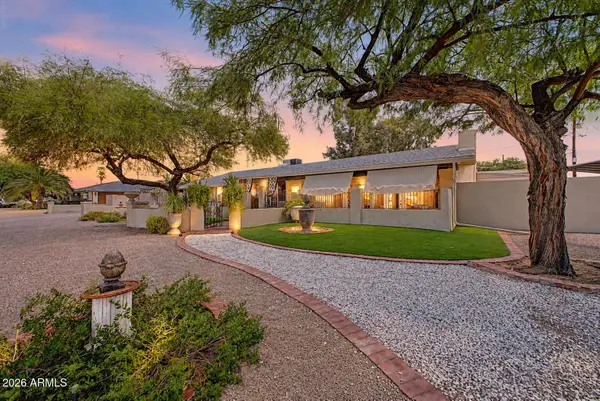 $690,000Active3 beds 3 baths2,560 sq. ft.
2233 N Sunset Drive, Mesa, AZ 85215
MLS# 7077097Listed by: HOMESMART - New
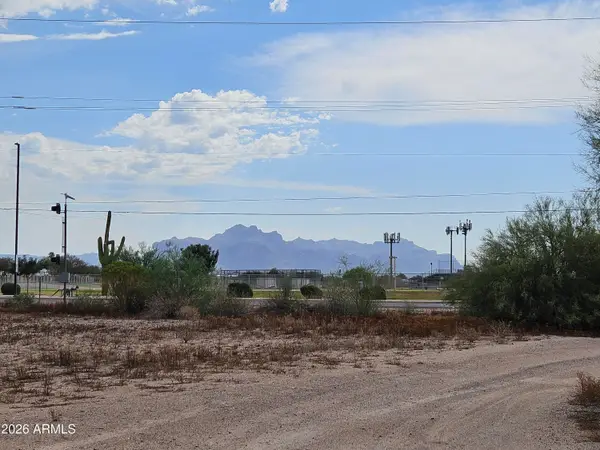 $425,000Active1 beds 1 baths784 sq. ft.
948 N Crismon Road, Mesa, AZ 85207
MLS# 7077075Listed by: CITIEA - New
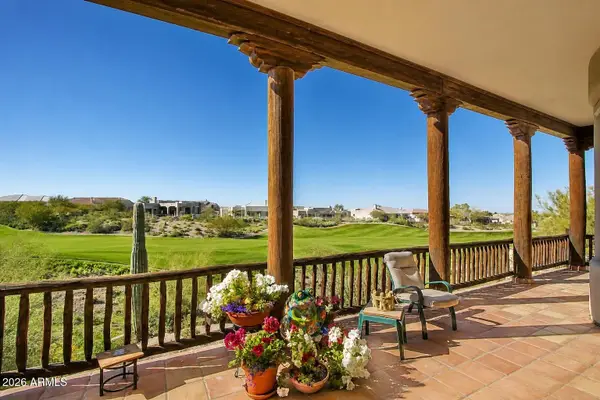 $825,000Active4 beds 5 baths3,246 sq. ft.
6446 E Trailridge Circle #67, Mesa, AZ 85215
MLS# 7077040Listed by: COLDWELL BANKER REALTY - New
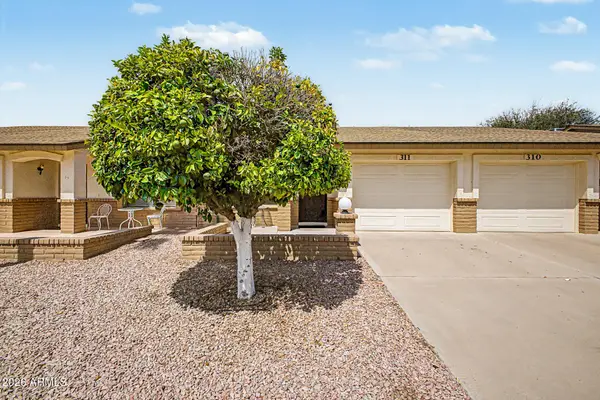 $225,000Active1 beds 2 baths956 sq. ft.
8020 E Keats Avenue #311, Mesa, AZ 85209
MLS# 7077019Listed by: ORCHARD BROKERAGE - New
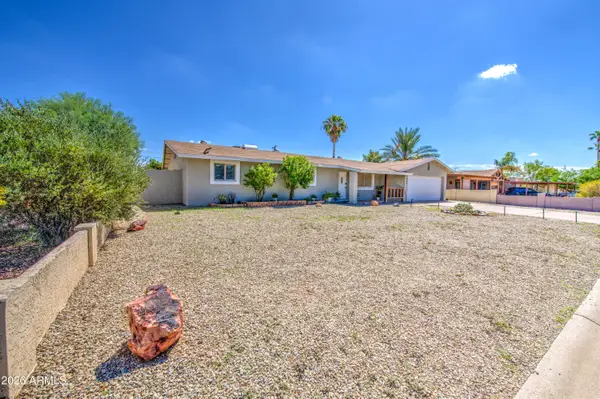 $479,900Active3 beds 2 baths1,736 sq. ft.
301 N 87th Street, Mesa, AZ 85207
MLS# 7076970Listed by: EXP REALTY - New
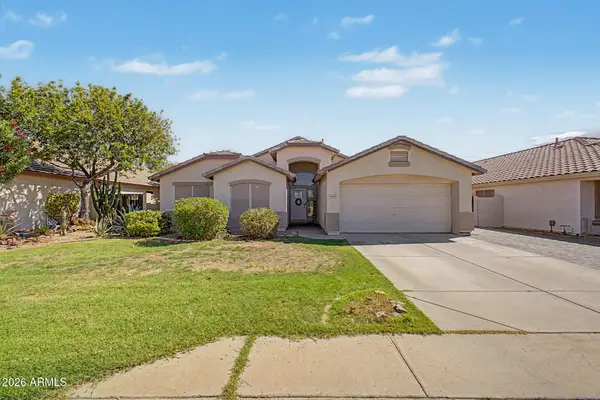 $499,900Active4 beds 2 baths1,877 sq. ft.
9649 E Osage Avenue, Mesa, AZ 85212
MLS# 7076938Listed by: KELLER WILLIAMS INTEGRITY FIRST REALTY - New
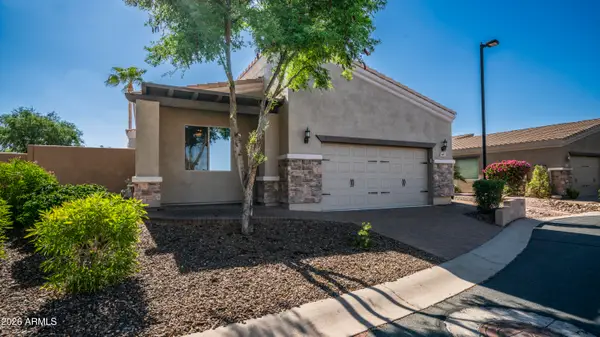 $675,000Active3 beds 2 baths1,773 sq. ft.
6202 E Mckellips Road #287, Mesa, AZ 85215
MLS# 7076943Listed by: KOR PROPERTIES - New
 $123Active2 beds 2 baths1,248 sq. ft.
3104 E Broadway Road #273, Mesa, AZ 85204
MLS# 7076951Listed by: SIGNATURE PREMIER REALTY LLC


Protect your home and budget from life's surprises with an Assurant Home Warranty, backed by a partner that supports you through every step of homeownership. Explore Plans.
©2026 Century 21 Real Estate LLC. All rights reserved. CENTURY 21®, the CENTURY 21 Logo and C21® are service marks owned by Century 21 Real Estate LLC. Century 21 Real Estate LLC fully supports the principles of the Fair Housing Act and the Equal Opportunity Act. Each office is independently owned and operated. Listing information is deemed reliable but not guaranteed accurate.