7829 E Renata Avenue, Mesa, AZ 85212
Local realty services provided by:CENTURY 21 Toma Partners
7829 E Renata Avenue,Mesa, AZ 85212
$550,390
- 4 Beds
- 2 Baths
- - sq. ft.
- Single family
- Sold
Listed by: tara m talley
Office: taylor morrison (mls only)
MLS#:7033726
Source:ARMLS
Sorry, we are unable to map this address
Price summary
- Price:$550,390
- Monthly HOA dues:$156
About this home
What's Special: North Facing Lot | Covered Patio | Best Seller | Model Plan. New Construction - July Completion! Built by America's Most Trusted Home Builder. Welcome to the Edmonton at 7829 E Renata Avenue in Hawes Crossing! Step into this beautifully designed single-story home where comfort and connection come naturally. A welcoming foyer opens to a graceful formal dining room before flowing into a bright great room that effortlessly connects to the dining area and spacious kitchen with a generous pantry. Tucked privately at the back, the primary suite offers a serene retreat with a well-appointed bath and walk-in closet. Three additional bedrooms are thoughtfully arranged, creating flexibility for guests, hobbies, or a home office. MLS#7033726 Outdoor living extends just beyond the great room, perfect for relaxed evenings or weekend gatherings. A convenient laundry room and two-car garage complete this warm and inviting home. Experience the best of the Southeast Valley at Hawes Crossing Discovery Collection in Mesa, AZ. Enjoy stunning Superstition Mountain views, a community pool, fitness center, and pickleball courts. With easy access to SR-101 and top Gilbert schools, you're also close to hiking, the Mesa Arts Center, and great dining in downtown Mesa. Additional Highlights Include: Paver driveway/entry walk and soft water loop....
Contact an agent
Home facts
- Year built:2026
- Subdivision & Development:Hawes Crossing Discovery
- Listing ID #:7033726
- Updated:July 31, 2026 at 10:26 AM
Rooms and interior
- Bedrooms:4
- Total bathrooms:2
- Rooms Total:7
- Flooring:Carpet, Tile
Heating and cooling
- Cooling:Ceiling Fan(s), Programmable Thermostat
- Heating:Natural Gas
- Central air:Yes
Structure and exterior
- Year built:2026
- Lot Features:Desert Front, North/South Exposure
- Architectural Style:Spanish
- Construction Materials:Stucco
Schools
- High school:Desert Ridge High
- Middle school:Desert Ridge Jr. High
- Elementary school:Boulder Creek Elementary
Utilities
- Water:City Water
Finances and disclosures
- Price:$550,390
- Tax amount:$2,300 (2025)
Features and amenities
- Laundry features:Washer/Dryer Hook-up Only
Parking
- Garage:Yes
- Garage spaces:2
 All information should be verified by the recipient and none is guaranteed as accurate by ARMLS. Copyright 2020 Arizona Regional Multiple Listing Service, Inc. All rights reserved. ARMLS Member Broker: Benjamin Toma
New listings near 7829 E Renata Avenue
- New
 $599,900Active4 beds 3 baths2,291 sq. ft.
2633 S Vineyard --, Mesa, AZ 85210
MLS# 7060716Listed by: GENTRY REAL ESTATE - New
 $24,999Active2 beds 1 baths840 sq. ft.
303 S Recker Road #144, Mesa, AZ 85206
MLS# 7060722Listed by: REAL BROKER - New
 $495,000Active3 beds 2 baths1,521 sq. ft.
2340 S Westwood --, Mesa, AZ 85210
MLS# 7060643Listed by: EXP REALTY - New
 $325,000Active3 beds 2 baths1,268 sq. ft.
9119 E Alder Avenue, Mesa, AZ 85208
MLS# 7060673Listed by: JASON MITCHELL REAL ESTATE - New
 $249,900Active2 beds 2 baths945 sq. ft.
629 N Mesa Drive #27, Mesa, AZ 85201
MLS# 7060675Listed by: HOMESMART - New
 $239,900Active3 beds 2 baths906 sq. ft.
8646 E Dulciana Avenue, Mesa, AZ 85208
MLS# 7060680Listed by: EDGE REALTY, LLC - New
 $499,000Active3 beds 3 baths1,792 sq. ft.
2212 N Shill Drive, Mesa, AZ 85201
MLS# 7060555Listed by: MY HOME GROUP REAL ESTATE - New
 $325,000Active2 beds 2 baths1,456 sq. ft.
7623 E Frito Avenue, Mesa, AZ 85208
MLS# 7060557Listed by: HOMESMART - New
 $533,500Active4 beds 3 baths2,094 sq. ft.
48 E Bates Street, Mesa, AZ 85201
MLS# 7060571Listed by: MY HOME GROUP REAL ESTATE - New
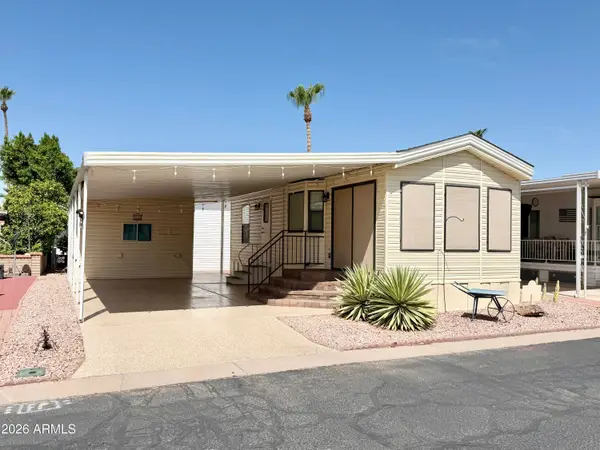
 $108,500Active1 beds 2 baths400 sq. ft.
111 S Greenfield Road #294, Mesa, AZ 85206
MLS# 7060488Listed by: CENTURY 21-TOWNE & COUNTRY


Protect your home and budget from life's surprises with an Assurant Home Warranty, backed by a partner that supports you through every step of homeownership. Explore Plans.
©2026 Century 21 Real Estate LLC. All rights reserved. CENTURY 21®, the CENTURY 21 Logo and C21® are service marks owned by Century 21 Real Estate LLC. Century 21 Real Estate LLC fully supports the principles of the Fair Housing Act and the Equal Opportunity Act. Each office is independently owned and operated. Listing information is deemed reliable but not guaranteed accurate.